
28 Price StreetSubiaco WA 6008
Property Details for 28 Price St, Subiaco
28 Price St, Subiaco is a 3 bedroom, 3 bathroom House with 2 parking spaces and was built in 2007. The property has a land size of 174m2 and floor size of 410m2. While the property is not currently for sale or for rent, it was last sold in February 2023.
Last Listing description (March 2023)
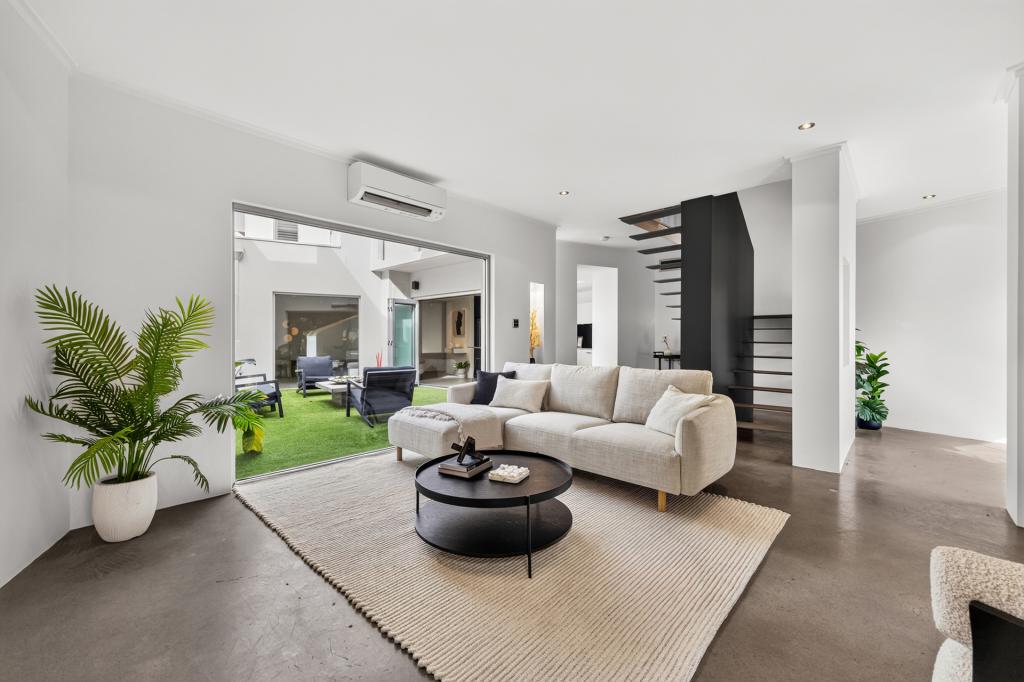
An architect-designed home with high-quality fixtures & fittings, a versatile floor plan, and easily maintained.The locationSubi Centro is a highly sort after estate with a leafy lakeside park and a playground. It is just 1km to Daglish or Subiaco Train Stations, 1 km to cosmopolitan Rokeby Road, 2.5 km to Kings Park and 4km to the city. It has easy access to excellent schools; Subiaco Primary School, Jolimont Primary School, Shenton College, Perth Modern School, and Bob Hawke College.The propertyBuilt in 2007 by Oswald Homes - Luxury Home Builders, with the clever use of steel, stone, glass, and timber. It's a big, interesting home with a versatile layout.The kitchen overlooks an expansive, open plan eight-metre-long living room with Spanish Marble flooring, and it leads to a completely private and tranquil outside internal entertaining area.Upstairs are three bedrooms, all of which have timber floors and their own balconies. The master bedroom sits on its own level and has an ensuite bathroom, a walk-in robe, a balcony looking to the back, and a Juliet balcony with glass French doors looking into the courtyard.The other two spacious bedrooms are on their own level, have built-in robes and their own balconies, and are serviced by the second bathroom with a double vanity, bath, separate shower, and a toilet.The top floor has two more large rooms on either end of the house which are separated by opposing staircases. The rear one was incorporated into the design as an art studio, and the other as a versatile room with its own bathroom, toilet, and walk-in robe. It can be used as a fourth bedroom, third living room, or home office.The laundry is a half-level step down from the kitchen level, with a separate storeroom, and direct access to the double garage, which is entered from the rear laneway.What the owners love about this home- All the rooms, including the bedrooms, are spacious- All the rooms have plenty of natural light- Complete privacy from the outside whilst retaining the natural light from the central courtyard- Excellent security & the feeling of safety- Lock up & leave - The versatility of the rooms- The abundance of storage The features- Approximately 400 square metres of building area- Spanish marble flooring- Blackbutt timber flooring- Quality block-out, and sheer curtains - Stainless steel balustrades inside, and out- Gas bayonet point for the heater in the living and barbecue in the courtyard- Reverse cycle air conditioning- Security alarm- Electrical patch panel for TV, telephone & internet distribution- Caesar Stone bench tops in all wet areas- Gaggenau stainless steel gas cooktop appliances & electric steamer- Gaggenau integrated dishwasher, electric oven, and microwave oven- Walk-in kitchen pantry- Spa bath in the master ensuite bathroom- Separate powder room at the ground floor level- Three balconies plus one Juliet balcony (all off bedrooms)- Internal private courtyard- Red Cedar double doors entry to the lobby- Double lock up garage with room for work bench & storage; off rear laneway- Several internal storage cupboards- Two Rinnai Infinity gas instant hot water systems- Elevated position with a rear northerly aspect- Inland views from the upper level- Walking distance to the centre of Subiaco, train station, and bus stops- Catchment area for excellent public schools- Close to various hospitals, and other community amenitiesIn summaryThis home will cater to a range of buyers, from empty nesters who want to spread their wings, but also want to lock up and leave, to the family with teenagers who require lots of accommodation and a quality fit-out with big bedrooms, multiple bathrooms, and spacious living areas all in separate zones, plus all the modern conveniences buyers expect.Block size:174 sqmCouncil Rates: $4,633 paWater Rates: $2,672 paCheck home open times, or book a private inspection by appointment by sending an inquiry directly from this web page.
Property History for 28 Price St, Subiaco, WA 6008
- 28 Feb 2023Sold for $1,575,000
- 23 Nov 2022Listed for Sale SOLD - $1,575,000
- 30 Aug 2019Listed for Sale Offers Above $1,250,000

Recent sales nearby
See more recent sales nearby/assets/perm/eqtxkgajkei63jki5gs4wrpexq?signature=330c431c3421b956913958322bf016683855c973b694d280ad6ff1129056d2cf) 0
0/assets/perm/zg2ykj3rm4i63k3qyxxkromz74?signature=d7b52212fc83b439b9150b142e4c3f4b01d56b9376234fccfb939ff3ae5ca1cf) 0
0
Similar properties For Sale nearby
See more properties for sale nearby
 0
0
 0
0
 0
0Similar properties For Rent nearby
See more properties for rent nearby 0
0
 0
0 0
0
About Subiaco 6008
The size of Subiaco is approximately 3.1 square kilometres. There are 12 parks, covering nearly 5.0% of the total area. The population of Subiaco in 2016 was 9202 people. By 2021 the population was 9940 showing a population growth of 8.0% in the area during that time. The predominant age group in Subiaco is 30-39 years. Households in Subiaco are primarily childless couples and are likely to be repaying over $4000 per month on mortgage repayments. In general, people in Subiaco work in a professional occupation.In 2021, 52.80% of the homes in Subiaco were owner-occupied compared with 52.40% in 2016.
Subiaco has 7,459 properties. Over the last 5 years, Houses in Subiaco have seen a 56.79% increase in median value, while Units have seen a 66.85% increase. As at 31 August 2026:
- The median value for Houses in Subiaco is $2,286,433 while the median value for Units is $877,168.
- Houses have a median rent of $1,200 while Units have a median rent of $750.
Suburb Insights for Subiaco 6008
Market Insights
Subiaco Trends for Houses
N/A
N/A
View TrendN/A
N/A
Subiaco Trends for Units
N/A
N/A
View TrendN/A
N/A
Neighbourhood Insights
© Copyright 2026. RP Data Pty Ltd trading as Cotality (Cotality). All rights reserved. No reproduction, distribution, or transmission of the copyrighted materials is permitted. The information is deemed reliable but not guaranteed.
While Cotality uses commercially reasonable efforts to ensure the Cotality Data is current, Cotality does not warrant the accuracy, currency or completeness of the Cotality Data and to the full extent permitted by law excludes all loss or damage howsoever arising (including through negligence) in connection with the Cotality Data.
This product uses cookies and other similar technologies to improve and customise your browsing experience, to tailor content and adverts, and for analytics and metrics regarding visitor usage on this product and other media. We may share cookie and analytics information with third parties for the purposes of advertising. By continuing to use our website, you consent to cookies being used. View our Privacy Policy here.
X
