
26 Union StreetSubiaco WA 6008
Property Details for 26 Union St, Subiaco
26 Union St, Subiaco is a 4 bedroom, 3 bathroom House with 3 parking spaces and was built in 1935. The property has a land size of 539m2 and floor size of 284m2. While the property is not currently for sale or for rent, it was last sold in August 2024.
Last Listing description (September 2024)
Situated in one of Subiaco's most tightly held, coveted enclaves where homes are rarely available for sale; a magnificently renovated and extended 1910's residence with instant 'fall in love' street appeal, tucked away in a super quiet spot, yet perfectly positioned in a fabulous 'central to everything' location.Once a dated cottage with an ageing 1980's extension, the owners, who run FTB, a consultancy that advises commercial and residential clients on their projects, in consultation with award winning building designers Dalecki spectacularly transformed the home into a masterful synergy of old and new where original character melds effortlessly into compelling, contemporary spaces. Resting in perfectly landscaped gardens behind a quintessential white picket fence, 26 Union St is distinguished by its classically elegant pale grey and white trimmed facade, wide verandah with turned timber posts and decorative fretwork. Skillfully crafted interiors are sophisticated and effortlessly stylish, with a gorgeous nod to the home's Edwardian past - think soaring ceilings, hallway arch, stained glass leadlights, picture rails, sash windows, fireplaces - with a heavenly twist of modern luxury. Exceptional design is complemented by beautifully considered finishes - pure white walls and a striking palette of natural materials and textures emphasizes openness, flow and organic architectural form. Flawlessly planned and supremely family focused, this extraordinary home is incredibly easy to live in with its warm, welcoming, laid-back vibe. A sublime harmony of perfectly zoned and integrated areas bring family together for relaxing, dining and entertaining, yet provide distinct spaces for work, sleep and privacy. The original home hosts a heavenly primary bedroom with generous walk-in robe and luxurious en-suite, a tranquil living room, and lovely guest bedroom, all featuring an exquisite blend of classic character and contemporary style. Architectural features from the original home are continued into the new section in the form of curves and arches in the curvilinear upper floor, clad in white battens. Garonne paving from the exterior is echoed inside, white fluted panelling is seen in the hallway and kitchen, with beautiful integrated custom cabinetry throughout. Herringbone paving returning to oak marks the transition through to gloriously expansive open plan spaces. Ideally oriented to capture beautiful northern sunlight and glorious summer breezes, the dining area with soaring ceilings and walls of glass takes pride of place in the centre of the home, bordered on one side by the magnificently appointed kitchen, and on the opposite side, by generous family living opening to the stylish Palm Springs inspired alfresco and pristine heated pool. The striking curvilinear upper floor offers two big, bright, sunny bedrooms with custom desks and built in robes, a gorgeous bathroom and study/sitting area offering gorgeous treetop vistas. 26 Union St. Your sanctuary from the world. A spectacular residence conceived with love, crafted with passion, infused with light and overflowing with vibrancy and charisma; and a timeless, comfortable, easy to live in yet highly functional family home that is perfectly in harmony with the demands of modern life.Features:Architect Design by DaleckiInterior Designed by Felicia Brady of FTB Consult Designs 4 bedrooms3 bathrooms2 livingPowder room ground floor Study/home office or 3rd living Oversized laundry with banquet of built in cupboards and integrated fridge Heated pool - magnesium pool filterOversized double garage with large storage rooms Oak flooring throughoutNew Zealand wool carpet in upper floor bedroomsRemote controlled blindsDucted reverse cycle aircon - 3 systems controlled via appIntegrated Sonos system - internal and externalKitchen with Carrera marble splashback, 2 integrated ovens (1 steam), integrated dishwasher, Ilve combined gas and induction cooktop Bedrooms with remote controlled fansOutdoor periphery lighting Ensuite and upper floor bathroom with heated towel railsRemote controlled Velux in upper floor bathroomFully reticulated gardens2 x washing lines - garage and externalMillboard pool deckingModwood decking to front of houseHand dipped Garonne internal and external paversFully enclosed attic approx. 5m x 6mLighting cabled to enable full integration5.2kw approx solar panels CCTV around residence and security system
Property History for 26 Union St, Subiaco, WA 6008
- 15 Aug 2024Sold for $4,753,000
- 08 Aug 2024Listed for Sale UNDER OFFER BY JOHN HUNTER
- 08 Sep 2016Sold for $1,440,000

Recent sales nearby
See more recent sales nearby/assets/perm/fgtw6oyaoai65f4ys62wdx344u?signature=261ef4d732f26637bab005613f2f8ed46ebd115f4ea79ea987a28fc01cfead6b) 0
0
/assets/perm/dqrbrhf5w4i6nkxmbgovlulqra?signature=245ba9aaa78651b4d2e082e91944aee0afed576377d984d81eeedbef7202eed9) 0
0/assets/perm/tdtgxug5oii6xfsvw5vreapz44?signature=072d93f8dc2fa1ed76759d5f9bbcfeeaa114565a1c37d515af84af32b3bc32ea) 0
0
Similar properties For Sale nearby
See more properties for sale nearby
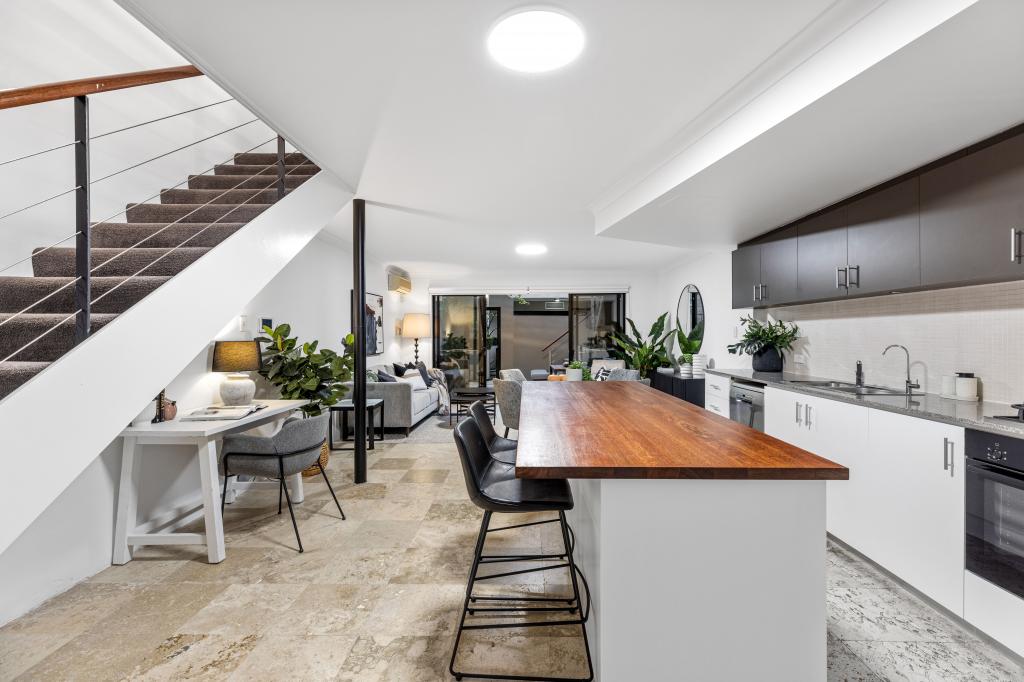 0
0
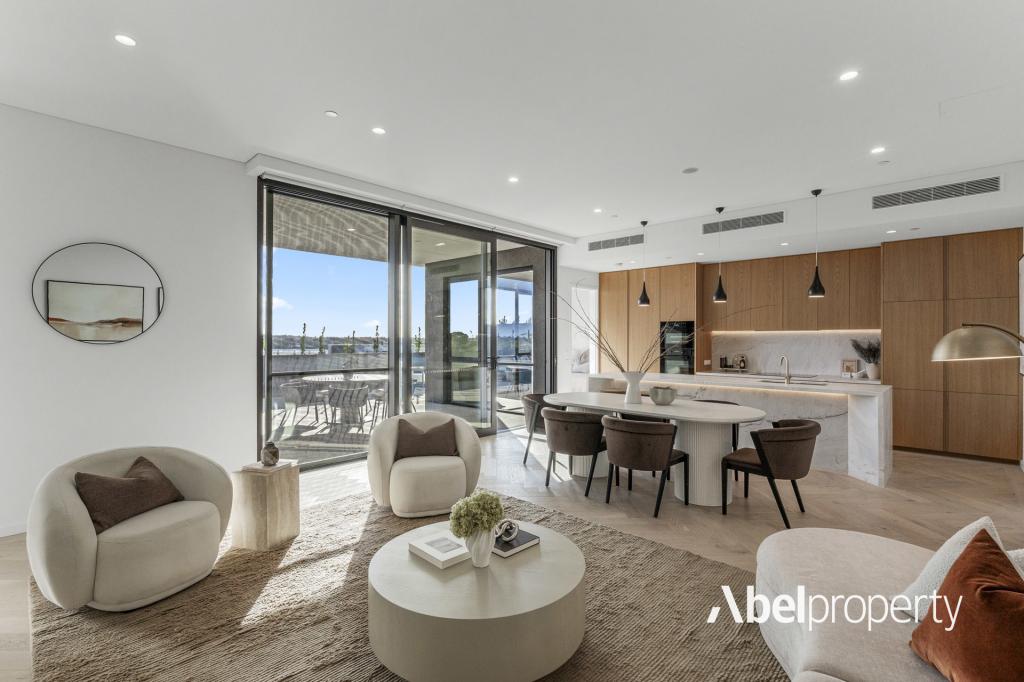 0
0
 0
0

Similar properties For Rent nearby
See more properties for rent nearby 0
0
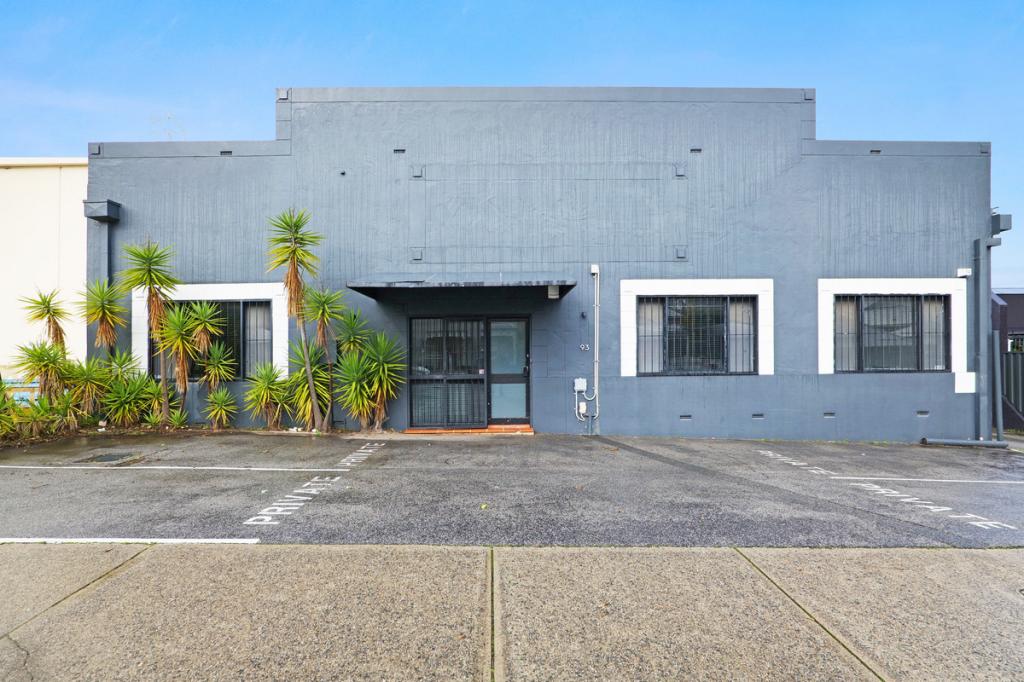 0
0

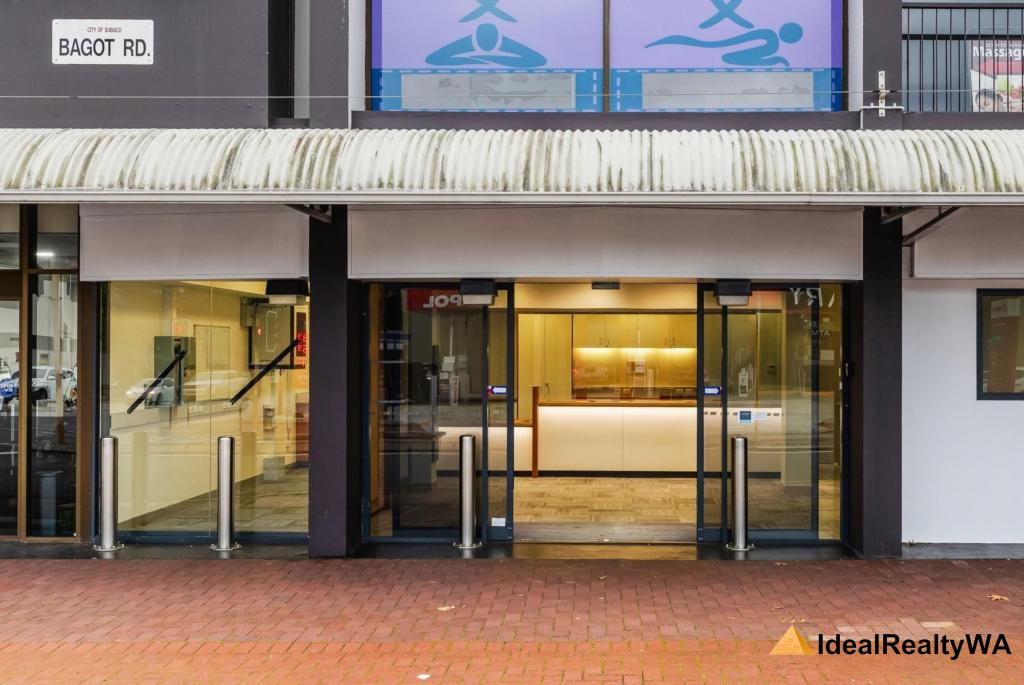 0
0
About Subiaco 6008
The size of Subiaco is approximately 3.1 square kilometres. There are 12 parks, covering nearly 5.0% of the total area. The population of Subiaco in 2016 was 9202 people. By 2021 the population was 9940 showing a population growth of 8.0% in the area during that time. The predominant age group in Subiaco is 30-39 years. Households in Subiaco are primarily childless couples and are likely to be repaying over $4000 per month on mortgage repayments. In general, people in Subiaco work in a professional occupation.In 2021, 52.80% of the homes in Subiaco were owner-occupied compared with 52.40% in 2016.
Subiaco has 7,459 properties. Over the last 5 years, Houses in Subiaco have seen a 56.79% increase in median value, while Units have seen a 66.85% increase. As at 31 August 2026:
- The median value for Houses in Subiaco is $2,286,433 while the median value for Units is $877,168.
- Houses have a median rent of $1,200 while Units have a median rent of $750.
Suburb Insights for Subiaco 6008
Market Insights
Subiaco Trends for Houses
N/A
N/A
View TrendN/A
N/A
Subiaco Trends for Units
N/A
N/A
View TrendN/A
N/A
Neighbourhood Insights
© Copyright 2026. RP Data Pty Ltd trading as Cotality (Cotality). All rights reserved. No reproduction, distribution, or transmission of the copyrighted materials is permitted. The information is deemed reliable but not guaranteed.
While Cotality uses commercially reasonable efforts to ensure the Cotality Data is current, Cotality does not warrant the accuracy, currency or completeness of the Cotality Data and to the full extent permitted by law excludes all loss or damage howsoever arising (including through negligence) in connection with the Cotality Data.
This product uses cookies and other similar technologies to improve and customise your browsing experience, to tailor content and adverts, and for analytics and metrics regarding visitor usage on this product and other media. We may share cookie and analytics information with third parties for the purposes of advertising. By continuing to use our website, you consent to cookies being used. View our Privacy Policy here.
X
