
26 Juniper Bank WaySubiaco WA 6008
Property Details for 26 Juniper Bank Way, Subiaco
26 Juniper Bank Way, Subiaco is a 4 bedroom, 3 bathroom House with 2 parking spaces and was built in 1999. The property has a land size of 229m2 and floor size of 219m2. While the property is not currently for sale or for rent, it was last sold in September 2025.
Last Listing description (October 2025)
4 Bedrooms | 3 Bathrooms | Double Lock Up GaragePerfectly positioned on a tree-lined street opposite Subiaco Common parklands and lake, this light-filled 4-bedroom, 3-bathroom home combines lifestyle and convenience in one of Perth's most sought-after suburbs. With rear garage access via Rosemary Lane and an easy stroll to the Subiaco cafe strip, shops, schools, and transport, it offers the ultimate in connected, low-maintenance living.Step inside to the entry and welcoming living area filled with natural light and featuring timber flooring. Just off the entry, you'll find a guest suite featuring its own ensuite with shower and toilet - ideal for visitors.At the rear of the home, the dining and kitchen area overlook a private courtyard. The kitchen is well-equipped with a gas cooktop, stainless steel rangehood, built-in oven, dishwasher, double sink, and pantry, all complemented by generous bench space and a large window framing garden views. The dining area, with terracotta-look tiles and framed by a curved staircase, forms a stylish focal point at the heart of the home, while a separate laundry with direct access to the terrace adds further practicality.Upstairs, you'll find three additional bedrooms, including the master suite overlooking the leafy streetscape. The master features its own balcony, walk-in robe, and ensuite with corner spa bath, shower, and separate toilet. The two remaining bedrooms, both with built-in robes, share access to a third bathroom complete with bath, shower, and separate toilet, creating a comfortable and functional family zone.Adding to the flexibility, the home also includes a loft level on the third floor, accessed by a wooden staircase, which provides a unique space for a home office, studio, or retreat.Key Features:- Prime location opposite Subiaco Common parklands and lake- 4 bedrooms, 3 bathrooms + Reverse cycle aircon throughout - Double LUG - Access via Rosemary Lane- Guest suite with ensuite on ground floor- Kitchen with gas cooktop, oven, dishwasher and ample storage- Light-filled living spaces with timber flooring- Master bedroom with balcony, spa ensuite and leafy outlook- Unique loft level - ideal as office or retreat- Courtyard entertaining + wine cellar - Walking distance to Subiaco cafe strip, shops and transportThis is an exceptional opportunity to enjoy the very best of Subiaco living - a home that blends light, space, and lifestyle in a premium location. Don't miss your chance to secure 26 Juniper Bank Way, Subiaco! ProximityLords Recreation Centre 450mSubiaco Train Station 700mSt John of God Subiaco 750mWoolworths 700mSubiaco Cafe Strip 650mKings Park 2.6kmLake Monger 2kmPerth CBD 3.6km School CatchmentSubiaco Primary School 1.1kmBob Hawke College 1.6km Disclaimer: This information is provided for general information purposes and reference only. It is based on information provided by the Seller and may be subject to change and/or further enquiry. No warranty or representation is made as to its accuracy and interested parties should make their own independent enquiries.
Property History for 26 Juniper Bank Way, Subiaco, WA 6008
- 22 Sep 2025Sold for $2,200,000
- 09 Sep 2025Listed for Sale $2,200,000
- 22 Dec 2010Listed for Rent - Price not available

Recent sales nearby
See more recent sales nearby/assets/perm/fgtw6oyaoai65f4ys62wdx344u?signature=261ef4d732f26637bab005613f2f8ed46ebd115f4ea79ea987a28fc01cfead6b) 0
0
/assets/perm/dqrbrhf5w4i6nkxmbgovlulqra?signature=245ba9aaa78651b4d2e082e91944aee0afed576377d984d81eeedbef7202eed9) 0
0/assets/perm/tdtgxug5oii6xfsvw5vreapz44?signature=072d93f8dc2fa1ed76759d5f9bbcfeeaa114565a1c37d515af84af32b3bc32ea) 0
0
Similar properties For Sale nearby
See more properties for sale nearby 0
0

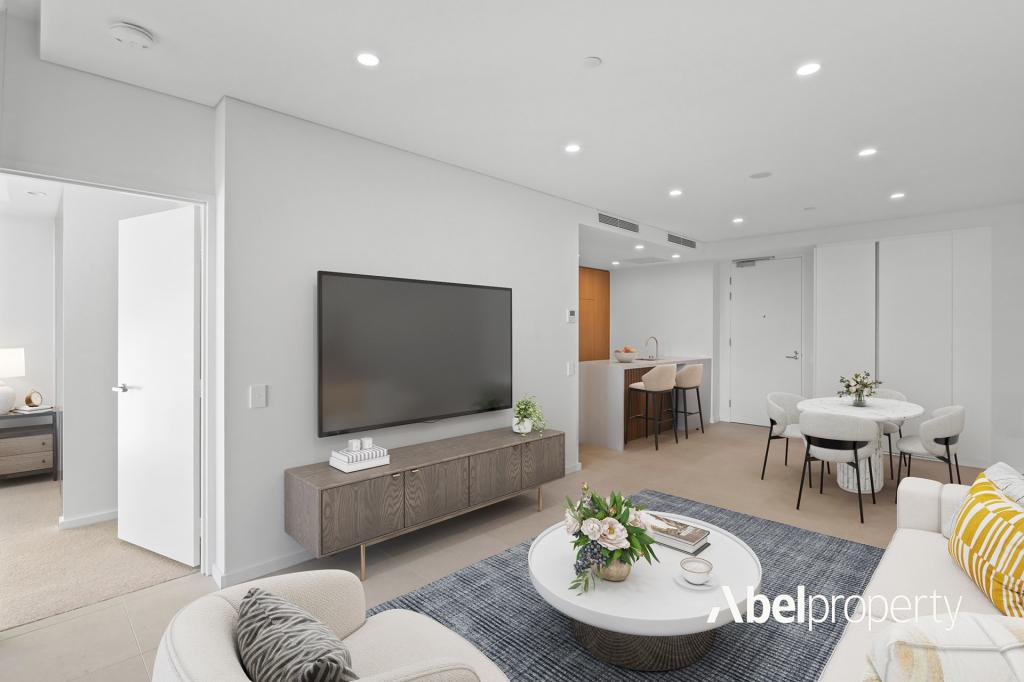 0
0

 0
0
Similar properties For Rent nearby
See more properties for rent nearby 0
0
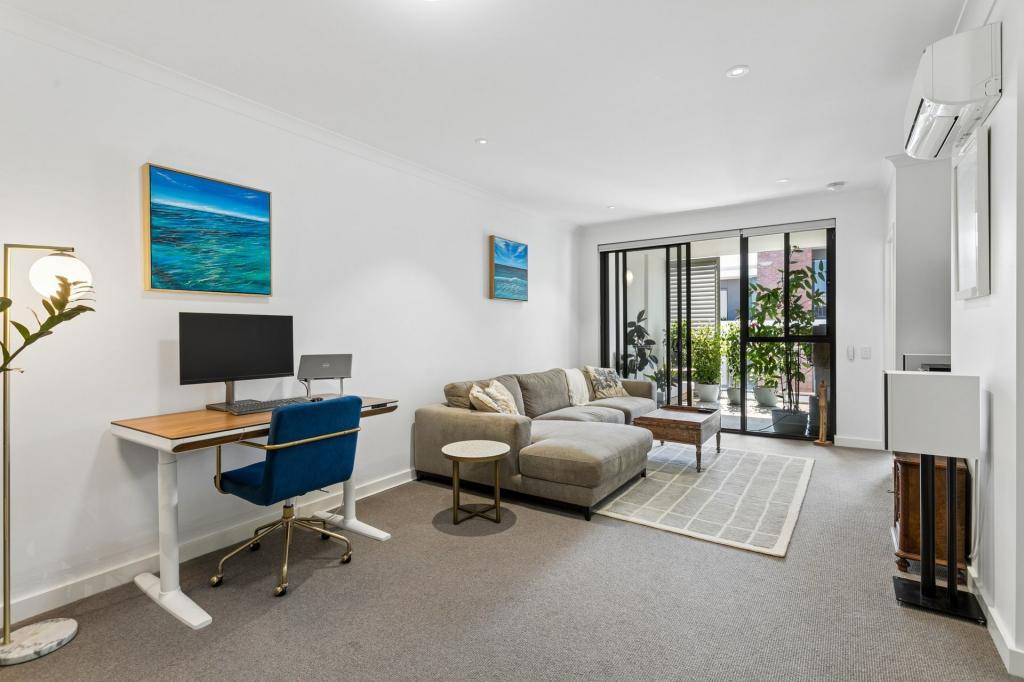 0
0
 0
0About Subiaco 6008
The size of Subiaco is approximately 3.1 square kilometres. There are 12 parks, covering nearly 5.0% of the total area. The population of Subiaco in 2016 was 9202 people. By 2021 the population was 9940 showing a population growth of 8.0% in the area during that time. The predominant age group in Subiaco is 30-39 years. Households in Subiaco are primarily childless couples and are likely to be repaying over $4000 per month on mortgage repayments. In general, people in Subiaco work in a professional occupation.In 2021, 52.80% of the homes in Subiaco were owner-occupied compared with 52.40% in 2016.
Subiaco has 7,463 properties. Over the last 5 years, Houses in Subiaco have seen a 56.79% increase in median value, while Units have seen a 66.85% increase. As at 31 August 2026:
- The median value for Houses in Subiaco is $2,286,433 while the median value for Units is $877,168.
- Houses have a median rent of $1,200 while Units have a median rent of $750.
Suburb Insights for Subiaco 6008
Market Insights
Subiaco Trends for Houses
N/A
N/A
View TrendN/A
N/A
Subiaco Trends for Units
N/A
N/A
View TrendN/A
N/A
Neighbourhood Insights
© Copyright 2026. RP Data Pty Ltd trading as Cotality (Cotality). All rights reserved. No reproduction, distribution, or transmission of the copyrighted materials is permitted. The information is deemed reliable but not guaranteed.
While Cotality uses commercially reasonable efforts to ensure the Cotality Data is current, Cotality does not warrant the accuracy, currency or completeness of the Cotality Data and to the full extent permitted by law excludes all loss or damage howsoever arising (including through negligence) in connection with the Cotality Data.
This product uses cookies and other similar technologies to improve and customise your browsing experience, to tailor content and adverts, and for analytics and metrics regarding visitor usage on this product and other media. We may share cookie and analytics information with third parties for the purposes of advertising. By continuing to use our website, you consent to cookies being used. View our Privacy Policy here.
X
