
24 Salisbury StreetSubiaco WA 6008
Property Details for 24 Salisbury St, Subiaco
24 Salisbury St, Subiaco is a 4 bedroom, 2 bathroom House with 2 parking spaces and was built in 1925. The property has a land size of 415m2 and floor size of 240m2. While the property is not currently for sale or for rent, it was last sold in October 2024.
Last Listing description (November 2024)
A quality two-storey home that has been cleverly designed to look like a single-level abode from the footpath in keeping with the streetscape and local-council requirements, this light, bright and exceptional 4 bedroom 2 bathroom family home is a testament to its flexibility and versatility, offering stunning living between a private rear laneway and one of Subiaco's most popular and sought-after streets.A gated front-yard entrance reveals a delightful deck, with gleaming Eastern States Blackbutt wooden floorboards beyond it helping preserve the property's original character of yesteryear. Downstairs, the master-bedroom suite features separate "his and hers" fitted walk-in wardrobes, alongside a terrific fully-tiled ensuite bathroom with a shower, twin stone-vanity basins and a separate toilet.A fully-tiled powder room with a skylight and an under-stair storeroom can also be found in this part of the house, whilst a spacious open-plan family, dining and kitchen area is the headline act of the layout with its custom-built media and display cabinetry, dual Velux skylights and appliance nooks, sparkling stone bench tops, an island breakfast bar with double sinks and a suite of quality stainless-steel Miele appliances - a dishwasher, double ovens (one pyrolytic), 900mm-wide gas cooktop, integrated microwave, coffee machine and 900mm-wide range hood amongst them.A huge built-in stone bar with ample storage cupboards is simply an added bonus, as are bi-fold cedar servery windows that lead out to the adjacent cedar-lined alfresco-entertaining area - right beside a bubbling outdoor spa. This superb setup will also keep the guests happy with its stone bench for your drinks, as well as a built-in mains-gas Beef Eater barbecue and wok burner, plus a sink.Back inside, a laundry (with decent storage space and access to the drying courtyard) and generous home office - or fifth bedroom - with a large walk-in storeroom and a fire-proof safe within its under-stair storage nook complete the lower-level features.Upstairs, a spacious carpeted theatre room (with scope to convert into another bedroom) is fully-equipped with integrated audio speakers, a projector, a 100-inch "movie" screen, star lights, a recessed ceiling and storage for the ultimate cinema-style experience. A walk-in linen press, second fully-tiled powder room, a massive light-filled main family bathroom (with a vanity, separate shower and free-standing 1800mm Lanark bathtub) and two newly-carpeted spare bedrooms - with built-in side-by-side custom-fitted double robes and splendid green aspects to wake up to - finish off the highlights of the upper floor.Back outside, a huge remote-controlled double lock-up garage off the lane doesn't only guarantee secure parking space, but also features a ladder leading up to a sensational 6m x 4m (approx.) fourth-bedroom loft that can be whatever you want it to be and has split-system air-conditioning, easy-care floors, a cathedral-style high ceiling and access to the roof space for plenty more storage. Whether it's a multi-generational option or a teenager's retreat you seek, this practical zone only adds to the home's overall appeal.When it comes to prime positioning, this amazing residence hits all the marks. Tucked away in complete leafiness and tranquillity, you'll revel in the perfect blend of privacy and vibrant city life, all just minutes from the bustling cafe strip. Grocery shopping? No problem! With Farmer Jacks, Woolworths and Coles at Subi Square, you'll have everything you need to whip up a feast. This family-friendly suburb boasts top-notch schools, including Subiaco Primary School and Bob Hawke College, along with beautiful shaded parks, ideal for picnics or letting the kids play - all with iconic Kings Park right on your doorstep. For the adventurous at heart, an easy cycle down to Matilda Bay and the picturesque Swan River awaits. Plus, public transport is a breeze with Subiaco Train Station and various bus routes just around the corner, making the Perth CBD a quick three-kilometre jaunt away.Embrace the vibrant lifestyle of Subiaco in the best way possible - your dream home and location have finally been found!Features:High ceilingsCaesar Stone bench tops20 solar-power panels (5kW system)Daikin ducted reverse-cycle air-conditioning systemSecurity-alarm systemA/V intercom system to the portico entry deckStepped "trio" ceiling cornicesFeature skirting boardsEastern States Blackbutt wooden floorboardsSecurity doorsRinnai instantaneous gas hot-water system - with temperature controlsBrand-new outdoor rain shower in the backyardReticulated front/rear lawns and gardensSide access between the front and back yardsProfessionally-installed basketball hoop on garage wall in lanewayEasy-care 415sqm (approx.) block - with space for a third car to park across the garage door in the rear lanewayStreet-parking permits available from the local council
Property History for 24 Salisbury St, Subiaco, WA 6008
- 17 Oct 2024Sold for $2,880,000
- 08 Oct 2024Listed for Sale UNDER OFFER BY JOHN HUNTER
- 08 Sep 2003Sold for $515,000

Recent sales nearby
See more recent sales nearby/assets/perm/jwgzzvv6kyi6nnw7y4zxp4tw4y?signature=097be894875c8d39b3cda2f8bb70095126108bf33ff5fce12ac7cf6632774a45) 0
0
/assets/perm/isrwz5y4i4i63d2t75dbjj5wwi?signature=9aff6442feb16af41e505cd0823367546a755e49d439407b5ef651dd2e6890a8) 0
0/assets/perm/fczcjwn5eii6npwsz56wh4koum?signature=7cdc69ec04ff4f280d8afb4250439d84ab10f571e97b9c57ed3c041606fcc365) 0
0Similar properties For Sale nearby
See more properties for sale nearby 0
0


 0
0
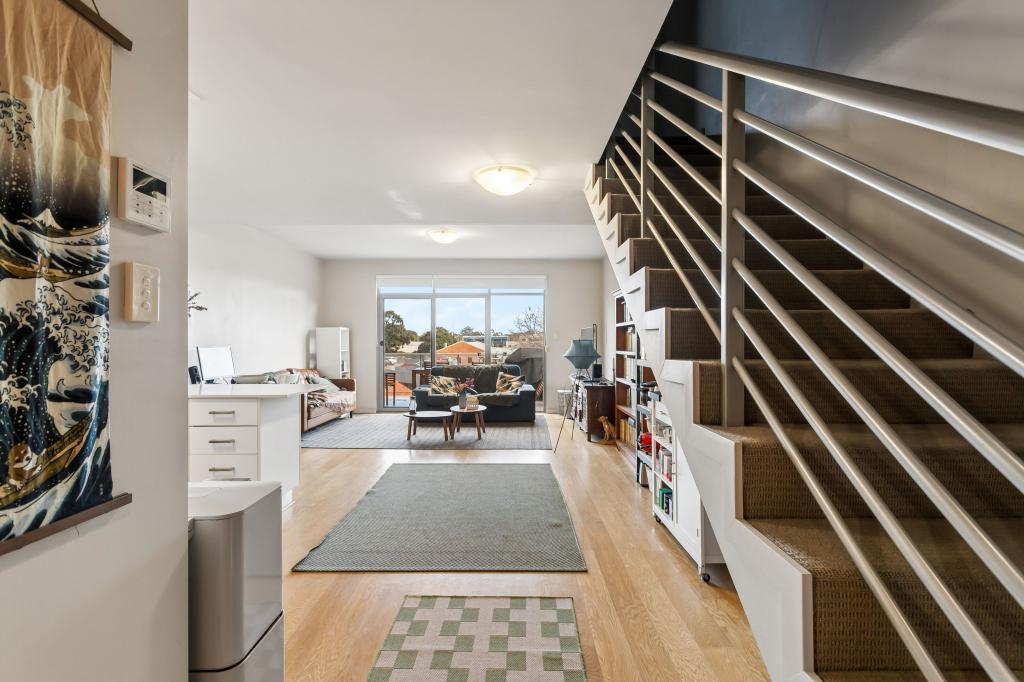 0
0Similar properties For Rent nearby
See more properties for rent nearby 0
0
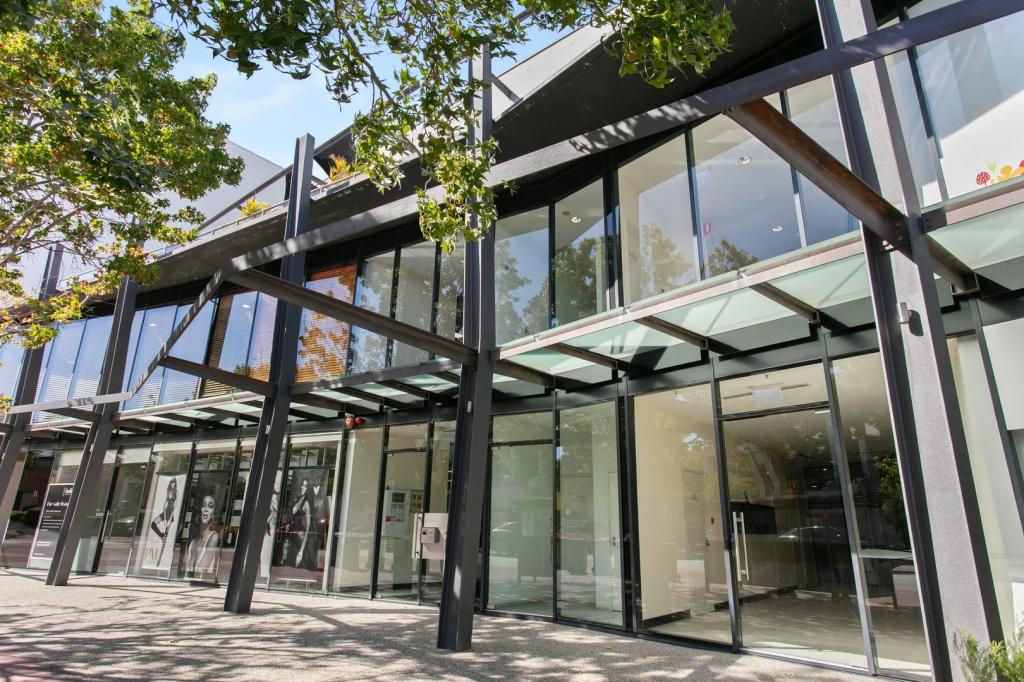 0
0
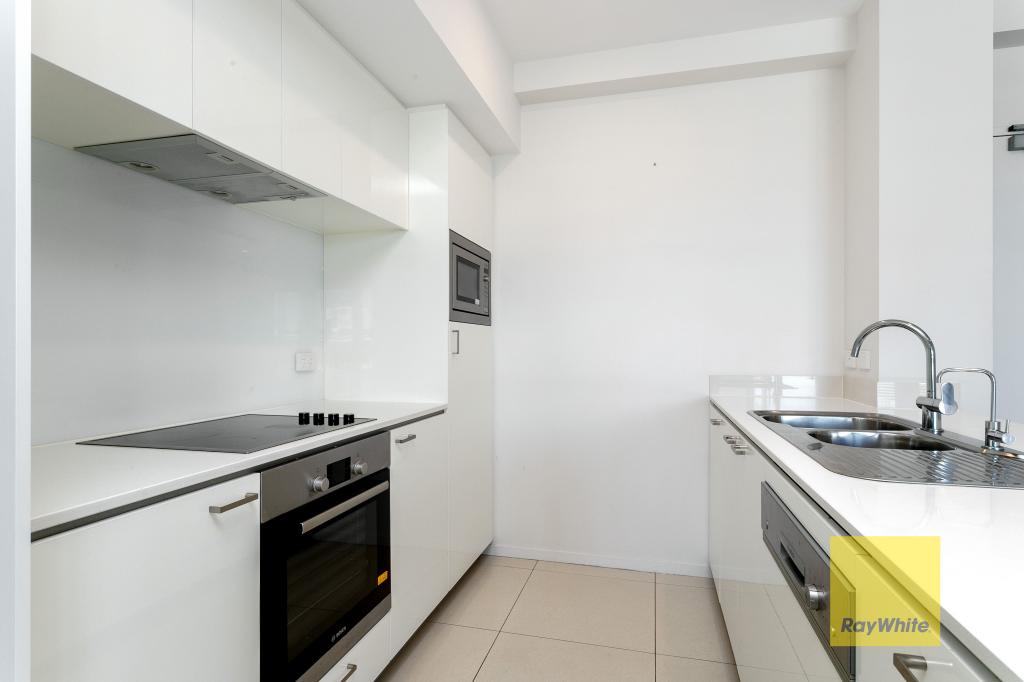 0
0About Subiaco 6008
The size of Subiaco is approximately 3.1 square kilometres. There are 12 parks, covering nearly 5.0% of the total area. The population of Subiaco in 2016 was 9202 people. By 2021 the population was 9940 showing a population growth of 8.0% in the area during that time. The predominant age group in Subiaco is 30-39 years. Households in Subiaco are primarily childless couples and are likely to be repaying over $4000 per month on mortgage repayments. In general, people in Subiaco work in a professional occupation.In 2021, 52.80% of the homes in Subiaco were owner-occupied compared with 52.40% in 2016.
Subiaco has 7,464 properties. Over the last 5 years, Houses in Subiaco have seen a 56.79% increase in median value, while Units have seen a 66.85% increase. As at 31 August 2026:
- The median value for Houses in Subiaco is $2,286,433 while the median value for Units is $877,168.
- Houses have a median rent of $1,200 while Units have a median rent of $750.
Suburb Insights for Subiaco 6008
Market Insights
Subiaco Trends for Houses
N/A
N/A
View TrendN/A
N/A
Subiaco Trends for Units
N/A
N/A
View TrendN/A
N/A
Neighbourhood Insights
© Copyright 2026. RP Data Pty Ltd trading as Cotality (Cotality). All rights reserved. No reproduction, distribution, or transmission of the copyrighted materials is permitted. The information is deemed reliable but not guaranteed.
While Cotality uses commercially reasonable efforts to ensure the Cotality Data is current, Cotality does not warrant the accuracy, currency or completeness of the Cotality Data and to the full extent permitted by law excludes all loss or damage howsoever arising (including through negligence) in connection with the Cotality Data.
This product uses cookies and other similar technologies to improve and customise your browsing experience, to tailor content and adverts, and for analytics and metrics regarding visitor usage on this product and other media. We may share cookie and analytics information with third parties for the purposes of advertising. By continuing to use our website, you consent to cookies being used. View our Privacy Policy here.
X
