
2304/4 Seddon StreetSubiaco WA 6008

Property Details for 2304/4 Seddon St, Subiaco
2304/4 Seddon St, Subiaco is a 3 bedroom, 2 bathroom Unit with 2 parking spaces and was built in 2022. The property has a land size of 231m2 and floor size of 160m2.This Property is currently listed for sale with Ray White Dalkeith Claremont - Dalkeith Location
Last Listing description (September 2026)
This south facing, spectacular 3 bedroom 2 bathroom apartment defines sky-high living.
Luxuriously designed and finished for discerning owners, it delivers an effortless blend of space, high-end appliances and smart home technology for modern lifestyle, and lock-up-and-leave ease.
Proudly positioned at the top of the iconic ONE Subiaco development in the heart of Subiaco, this exquisite level 23 residence offers 160sqm of internal living, 40sqm all-encompassing external balcony connecting two under-cover alfresco-terrace entertaining areas, 2 secure side-by-side car bays with an EV-charger (on level 1) and 5sqm of private storeroom and access to exclusive resort-style amenities on level 7.
High ceilings and floor to ceiling windows and doors in all rooms open to the external balcony and sweeping panoramic views that stretch across the city skyline , over the lush Kings Park treetops and the Swan River, out to the ocean and Rottnest Island.
A huge light-filled master suite sits off the entry and connects to a walk-in dressing room lined with Italian made Poliform wardrobes with ample storage, and a sumptuous fully-tiled ensuite bathroom, with a free-standing bathtub, heated towel rails, and twin natural stone vanities.
An expansive open-plan living, dining and kitchen area features custom cabinetry, elegant use of natural stone and a suspended Cocoon ethanol fireplace. The kitchen is a chef's delight, comprising sleek porcelain bench tops and splashback, with a flush mounted all-surface 90cm Gaggenau induction cooktop, a suite of Gaggenau ovens/combi ovens, warming drawer and vacuuming drawer, a large kitchen island and breakfast bar, featuring hot-cold-sparkling "Zip" tap, a walk-in scullery/pantry, Sub-Zero integrated fridge freezer, and an integrated knock-to-open XXL Miele dishwasher.
The spacious second lounge/theatre room features integrated double Sub-Zero wine fridges with storage to either side, plus easy access to an outdoor kitchen with built-in Weber mains-gas barbecue and another drinks fridge.
The second/guest bedroom has Poliform built-in robes and city views from bed.
The versatile third bedroom-come-home office is fully wired into a state-of-the-art IT system, with the build in desks concealed behind folding pocket doors.
A fully tiled main bathroom with heated towel rack and a separate laundry with ample storage, Asko drying cupboard and Asko washer and dryer appliances complete the picture.
ONE Subiaco residents share common amenities on level 7 that include an expansive private deck with a heated swimming pool, poolside barbecue facilities and day beds, a gym, sauna, a residents' cocktail lounge, a private dining room and an impeccably-appointed kitchen.
Cosmopolitan energy, world-class design and breathtaking outlooks combine here to create a penthouse apartment experience that is nothing short of extraordinary!
FEATURES:
Premium European engineered oak floorboards
200sqm (strata) of total indoor and outdoor living area
Full-height balcony doors/windows/glazing
High end stone finishes throughout
Custom Italian robes and joinery
Automated blinds
Ducted triple zoned reverse-cycle air-conditioning
Smart home automation
A/V intercom system
Complex CCTV security cameras
Ample visitor-parking options in and around the area
Rates & Local Information:
Strata Fees: $3,678.92 approx. p/q
Water Rates: $2,440.99 (2024/25)
City of Subiaco Council Rates: $4,186.34 (2025/26)
Zoning: R12.5
Primary School Catchment: Subiaco Primary School.
Secondary School Catchments: Bob Hawke College.
DISCLAIMER: Any floor or building area figures stated in this advertisement represent a calculation of the total lot area, which may include balconies, car bays, storage areas, and other spaces in addition to internal living space. Prospective buyers are advised to refer to the strata plan to verify the specific areas comprising the total figures provided. Furthermore, all information contained in this advertisement is provided for general information purposes only and is based on information supplied by third parties, including the Seller and relevant local authorities, and may be subject to change. No warranty or representation is made as to its accuracy, and interested parties should place no reliance on it and are encouraged to undertake their own independent enquiries.
Property History for 2304/4 Seddon St, Subiaco, WA 6008
- 29 Apr 2026Listed for Sale From $3,950,000
- 26 Jul 2022Sold for $3,015,000

Recent sales nearby
See more recent sales nearby
/assets/perm/zfzzvwv6oai6nadhombrjaswdi?signature=e54db0569404ddaa066265ead215fb1e1d8bf7d68adc9da5f5e9835161fb4b21) 0
0Similar properties For Sale nearby
See more properties for sale nearby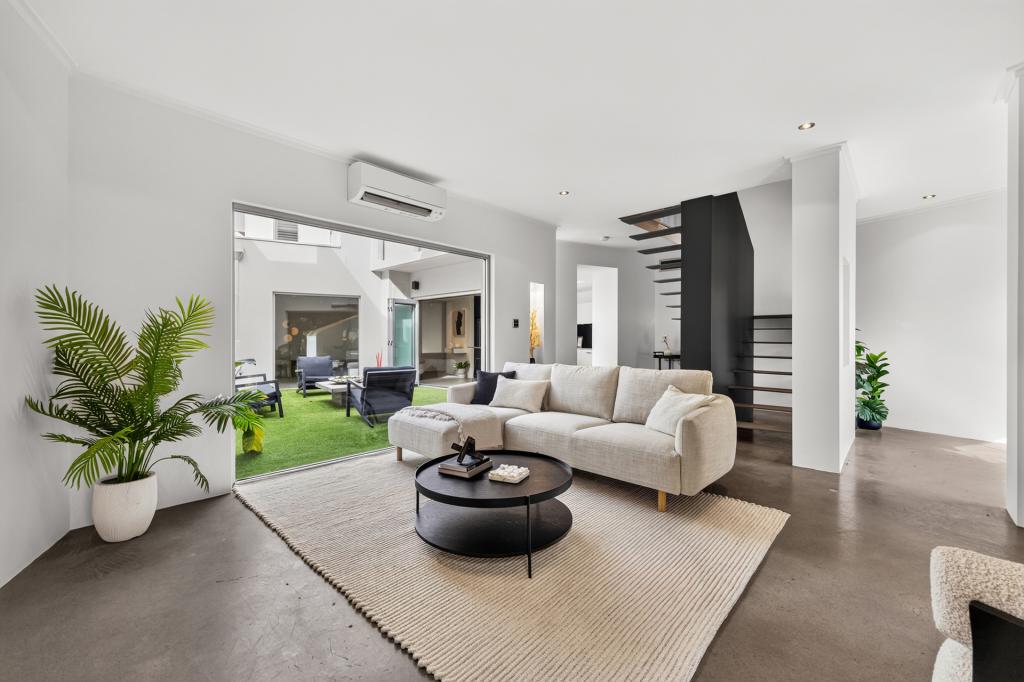 0
0
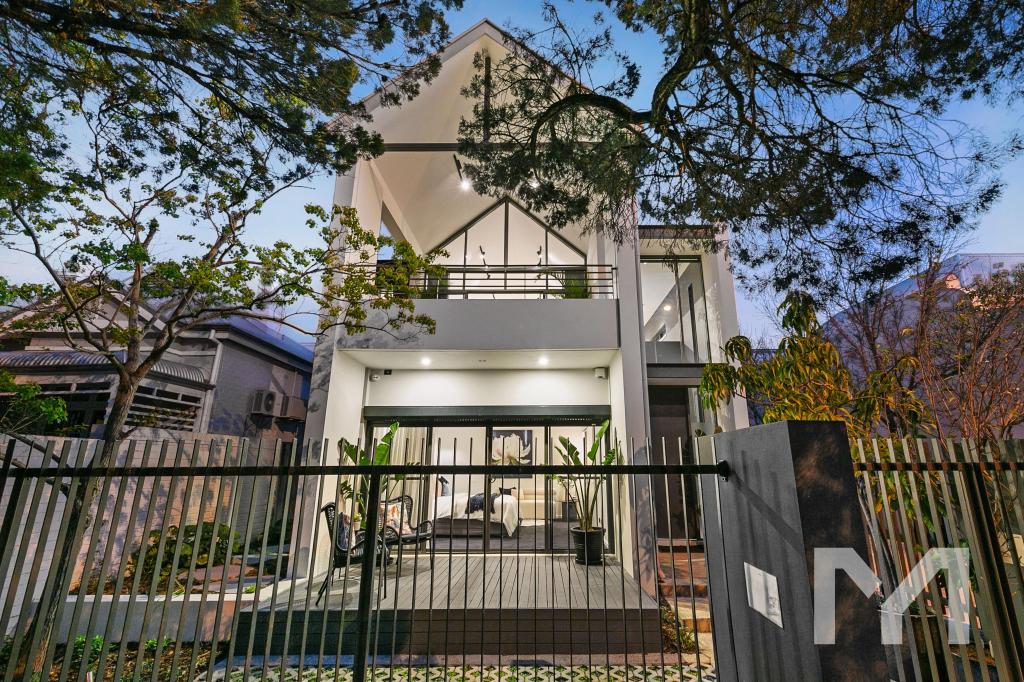 0
0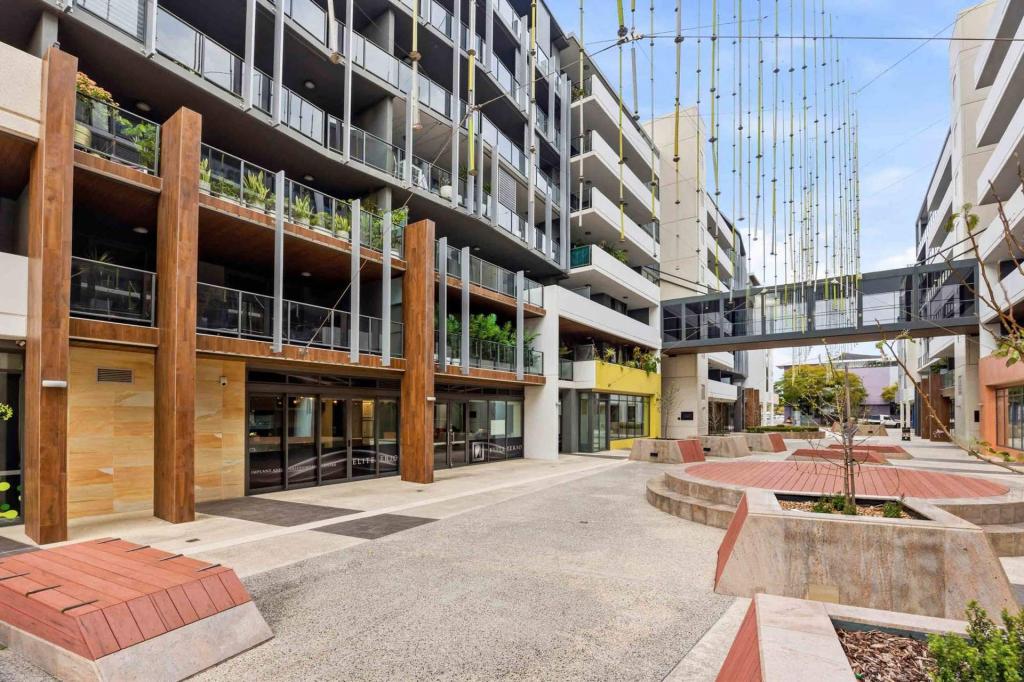 0
0Similar properties For Rent nearby
See more properties for rent nearby
 0
0
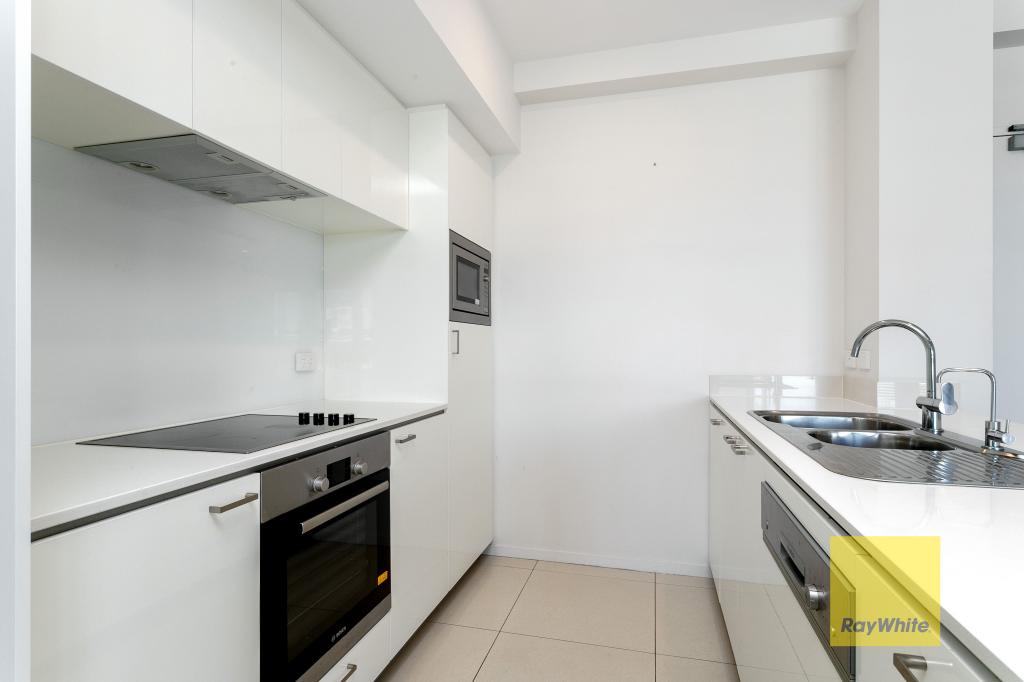 0
0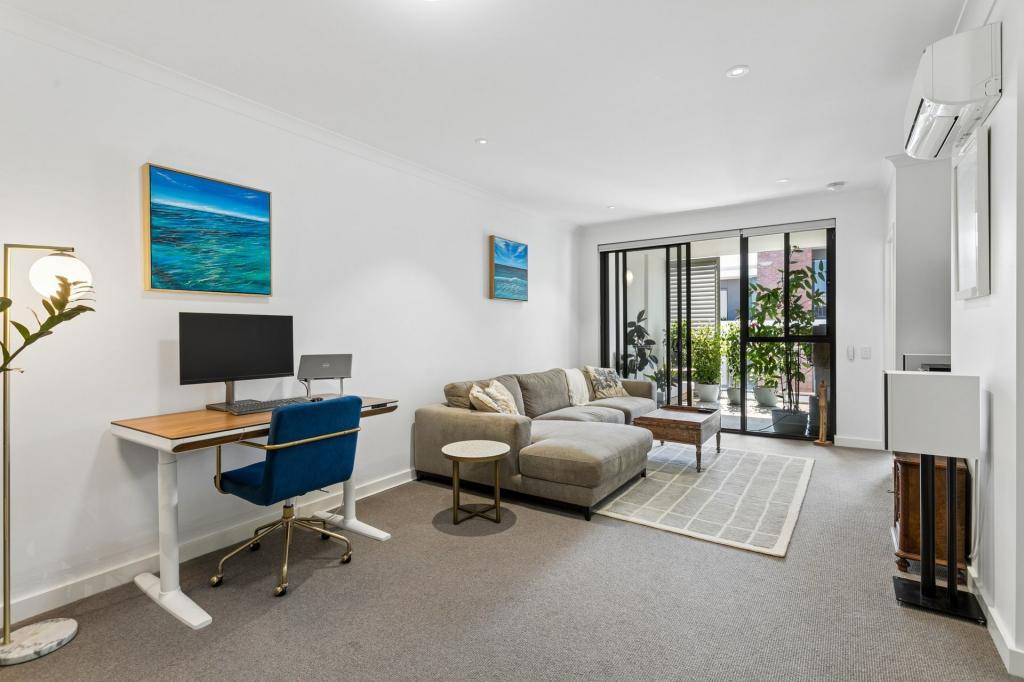 0
0

About Subiaco 6008
The size of Subiaco is approximately 3.1 square kilometres. There are 12 parks, covering nearly 5.0% of the total area. The population of Subiaco in 2016 was 9202 people. By 2021 the population was 9940 showing a population growth of 8.0% in the area during that time. The predominant age group in Subiaco is 30-39 years. Households in Subiaco are primarily childless couples and are likely to be repaying over $4000 per month on mortgage repayments. In general, people in Subiaco work in a professional occupation.In 2021, 52.80% of the homes in Subiaco were owner-occupied compared with 52.40% in 2016.
Subiaco has 7,463 properties. Over the last 5 years, Houses in Subiaco have seen a 56.79% increase in median value, while Units have seen a 66.85% increase. As at 31 August 2026:
- The median value for Houses in Subiaco is $2,286,433 while the median value for Units is $877,168.
- Houses have a median rent of $1,200 while Units have a median rent of $750.
Suburb Insights for Subiaco 6008
Market Insights
Subiaco Trends for Houses
N/A
N/A
View TrendN/A
N/A
Subiaco Trends for Units
N/A
N/A
View TrendN/A
N/A
Neighbourhood Insights
© Copyright 2026. RP Data Pty Ltd trading as Cotality (Cotality). All rights reserved. No reproduction, distribution, or transmission of the copyrighted materials is permitted. The information is deemed reliable but not guaranteed.
While Cotality uses commercially reasonable efforts to ensure the Cotality Data is current, Cotality does not warrant the accuracy, currency or completeness of the Cotality Data and to the full extent permitted by law excludes all loss or damage howsoever arising (including through negligence) in connection with the Cotality Data.
This product uses cookies and other similar technologies to improve and customise your browsing experience, to tailor content and adverts, and for analytics and metrics regarding visitor usage on this product and other media. We may share cookie and analytics information with third parties for the purposes of advertising. By continuing to use our website, you consent to cookies being used. View our Privacy Policy here.
X
