
229 Railway RoadSubiaco WA 6008
Property Details for 229 Railway Rd, Subiaco
229 Railway Rd, Subiaco is a 4 bedroom, 2 bathroom House with 3 parking spaces and was built in 2025. The property has a land size of 460m2 and floor size of 125m2. While the property is not currently for sale or for rent, it was last sold in April 2025.
Last Listing description (August 2026)
Please submit an enquiry to receive a link to the Application Form.
Rarely does a home of this calibre become available for lease.
Offering 4 bedrooms, 2 luxurious bathrooms, a separate study, an additional powder room and parking for up to 3 vehicles, this beautifully renovated residence delivers executive family living in one of Subiaco's most sought-after locations.
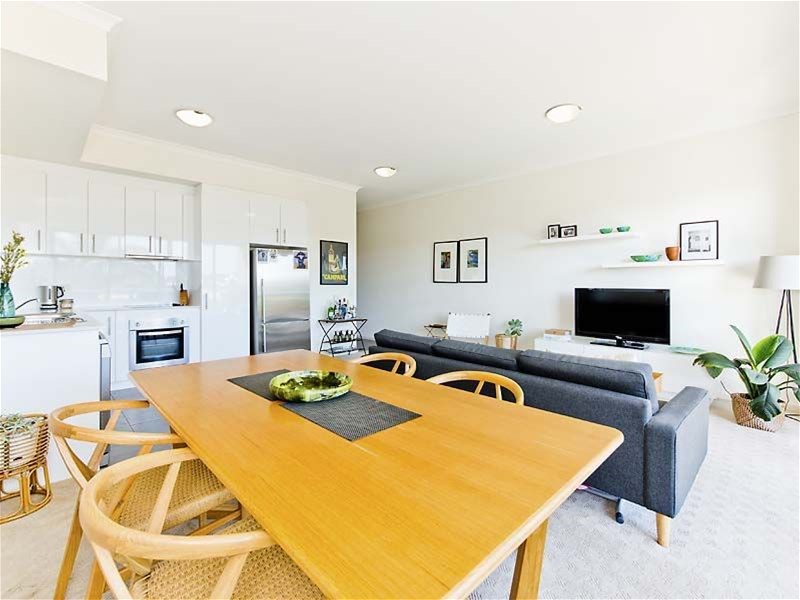
Every detail has been thoughtfully considered, with premium finishes, architectural strip lighting and quality craftsmanship throughout. At the heart of the home is a stunning chef's kitchen featuring stone benchtops, premium appliances, a double oven and a smart family refrigerator.
Designed for year-round comfort, the home also features smart reverse-cycle heating and cooling, a gas fireplace in the main living area and double-glazed front windows for added peace and tranquillity.
All four bedrooms include built-in robes, while the two designer bathrooms create a true hotel-inspired experience, complete with a freestanding bath, double vanity and oversized double shower.
Outside, enjoy an exceptionally large, low-maintenance backyard with artificial turf-perfect for children, entertaining or simply relaxing. Off-street parking accommodates up to three vehicles, with additional side access ideal for a trailer, boat, jet ski or motorbikes.
Ideally positioned just a 3-minute walk from Daglish Train Station and only minutes from King Edward Memorial Hospital, Sir Charles Gairdner Hospital, St John of God Subiaco Hospital, Kings Park and Subiaco's renowned caf and dining precinct. Perth CBD is approximately 5 km away, while City Beach is just 10 km from your doorstep.
Families will appreciate being within the highly sought-after Subiaco Primary School catchment and the local intake area for both Bob Hawke College and Shenton College.
Features:
- Fully renovated throughout with no expense spared
- Four spacious bedrooms with built-in robes
- Separate study
- Two luxury bathrooms plus additional powder room
- Chef's kitchen with stone benchtops, premium appliances, double oven, integrated dishwasher and smart family refrigerator
- Architectural strip lighting throughout
- Smart reverse-cycle heating and cooling
- Gas fireplace to the main living area
- Double-glazed front windows
- Large, low-maintenance backyard with artificial turf
- Parking for up to three vehicles plus side access for a trailer, boat, jet ski or motorbikes
- Easy walk to Daglish Train Station, cafs, parks and leading hospitals
A home of this quality, space and location is an exceptional leasing opportunity in one of Perth's most desirable suburbs.
The Phone Code for this property is: 27952. Please quote this number when phoning or texting.
Disclaimer:
Whilst every care has been taken to verify the accuracy of the details in this advertisement, For Sale By Owner Pty Ltd (forsalebyowner.com.au) cannot guarantee its correctness. Prospective buyers or tenants need to take such action as is necessary, to satisfy themselves of any pertinent matters.
Property History for 229 Railway Rd, Subiaco, WA 6008
- 13 Jul 2026Listed for Rent $1,600 / week
- 08 Apr 2025Sold for $1,110,000
- 28 Mar 2025Listed for Sale UNDER OFFER

Recent sales nearby
See more recent sales nearby/assets/perm/jwgzzvv6kyi6nnw7y4zxp4tw4y?signature=097be894875c8d39b3cda2f8bb70095126108bf33ff5fce12ac7cf6632774a45) 0
0
/assets/perm/isrwz5y4i4i63d2t75dbjj5wwi?signature=9aff6442feb16af41e505cd0823367546a755e49d439407b5ef651dd2e6890a8) 0
0/assets/perm/fczcjwn5eii6npwsz56wh4koum?signature=7cdc69ec04ff4f280d8afb4250439d84ab10f571e97b9c57ed3c041606fcc365) 0
0Similar properties For Sale nearby
See more properties for sale nearby
 0
0
 0
0 0
0
Similar properties For Rent nearby
See more properties for rent nearby 0
0
 0
0

 0
0
About Subiaco 6008
The size of Subiaco is approximately 3.1 square kilometres. There are 12 parks, covering nearly 5.0% of the total area. The population of Subiaco in 2016 was 9202 people. By 2021 the population was 9940 showing a population growth of 8.0% in the area during that time. The predominant age group in Subiaco is 30-39 years. Households in Subiaco are primarily childless couples and are likely to be repaying over $4000 per month on mortgage repayments. In general, people in Subiaco work in a professional occupation.In 2021, 52.80% of the homes in Subiaco were owner-occupied compared with 52.40% in 2016.
Subiaco has 7,458 properties. Over the last 5 years, Houses in Subiaco have seen a 62.40% increase in median value, while Units have seen a 71.79% increase. As at 31 July 2026:
- The median value for Houses in Subiaco is $2,332,449 while the median value for Units is $911,840.
- Houses have a median rent of $1,150 while Units have a median rent of $750.
Suburb Insights for Subiaco 6008
Market Insights
Subiaco Trends for Houses
N/A
N/A
View TrendN/A
N/A
Subiaco Trends for Units
N/A
N/A
View TrendN/A
N/A
Neighbourhood Insights
© Copyright 2026. RP Data Pty Ltd trading as Cotality (Cotality). All rights reserved. No reproduction, distribution, or transmission of the copyrighted materials is permitted. The information is deemed reliable but not guaranteed.
While Cotality uses commercially reasonable efforts to ensure the Cotality Data is current, Cotality does not warrant the accuracy, currency or completeness of the Cotality Data and to the full extent permitted by law excludes all loss or damage howsoever arising (including through negligence) in connection with the Cotality Data.
This product uses cookies and other similar technologies to improve and customise your browsing experience, to tailor content and adverts, and for analytics and metrics regarding visitor usage on this product and other media. We may share cookie and analytics information with third parties for the purposes of advertising. By continuing to use our website, you consent to cookies being used. View our Privacy Policy here.
X
