
21 Laurino TerraceSubiaco WA 6008
Property Details for 21 Laurino Tce, Subiaco
21 Laurino Tce, Subiaco is a 3 bedroom, 3 bathroom House with 2 parking spaces and was built in 2006. The property has a land size of 345m2 and floor size of 377m2. While the property is not currently for sale or for rent, it was last sold in November 2020.
Last Listing description (May 2022)
OPEN BY PRIVATE VIEWINGModern, Stylish, smartly planned home, perfectly suited to busy families looking for plenty of space and comfort, alongside all the convenience and buzz of living in ever-popular Subiaco. With a generous floor plan and excellent use of space over three levels, there's enough room here for a larger family. On the ground floor you'll find an open-plan living and dining area alongside the newly renovated kitchen, as well as a formal lounge or secluded theatre room. A ground-floor bedroom with walk-in robe and ensuite will make a wonderful guest suite or even a home office. Plus there's a double garage, a big laundry, a low-maintenance courtyard, with plenty of space for entertaining.Upstairs is a master suite with a walk-in robe, spa ensuite and its own balcony, plus two more bedrooms, a third bathroom, and a sitting room. And at the very top of the house is a wonderful loft room with a vaulted ceiling that could provide another bedroom, a study, an exercise room, or just somewhere to relax and take in the long, elevated views across Subiaco. The location is a family-friendly blend of Subi Centro's long-established community feel and the joy of having everything you need within easy reach, including supermarkets and shops, public transport, sport facilities and excellent schools, plus easy access to weekend delights such as markets, the beach and some of Perth's best restaurants. Schools are another draw card, with Jolimont Primary and Shenton College all in catchment. Set in Subi between the city and the beach, this is a location that will make every day of the week a little easier for the whole family - be sure to come and see it for yourself. Features Included: - Four-bedroom, three-bathroom family home- Recently renovated kitchen with Bosch oven, dishwasher and microwave and Siemens five-burner stove, plus marble-look splashbacks- Open-plan living area, theatre room, upstairs sitting room and loft- Double garage with rear ROW- Solar panels for low electricity bills- 6,500-litre water tank- Ducted reverse-cycle air-conditioning throughout- Ducted vacuum cleaner- Within catchment for Shenton College and Jolimont Primary School - Immaculately presented throughout with neutral finishes - Sought-after walk-to-everything location in leafy Subi Centro. Call Susan Taylor 0417771112 to book your viewing.
Property History for 21 Laurino Tce, Subiaco, WA 6008
- 19 Nov 2020Sold for $1,750,000
- 03 Sep 2020Listed for Sale Offers from $1,795,000
- 02 Aug 2005Sold for $1,300,000

Recent sales nearby
See more recent sales nearby/assets/perm/eqtxkgajkei63jki5gs4wrpexq?signature=330c431c3421b956913958322bf016683855c973b694d280ad6ff1129056d2cf) 0
0/assets/perm/zg2ykj3rm4i63k3qyxxkromz74?signature=d7b52212fc83b439b9150b142e4c3f4b01d56b9376234fccfb939ff3ae5ca1cf) 0
0
Similar properties For Sale nearby
See more properties for sale nearby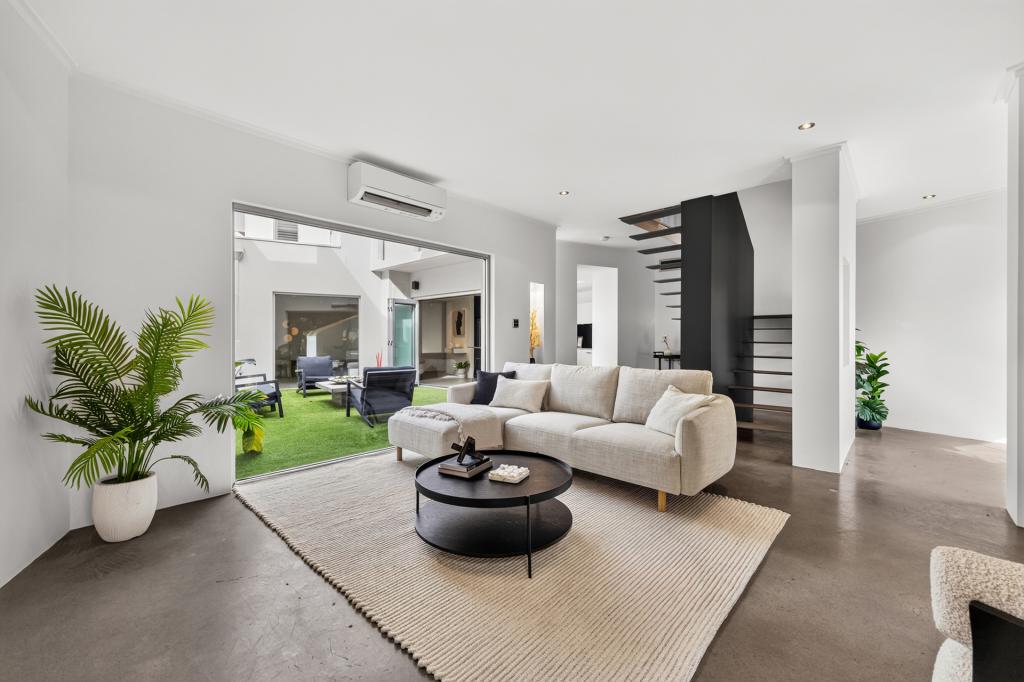 0
0
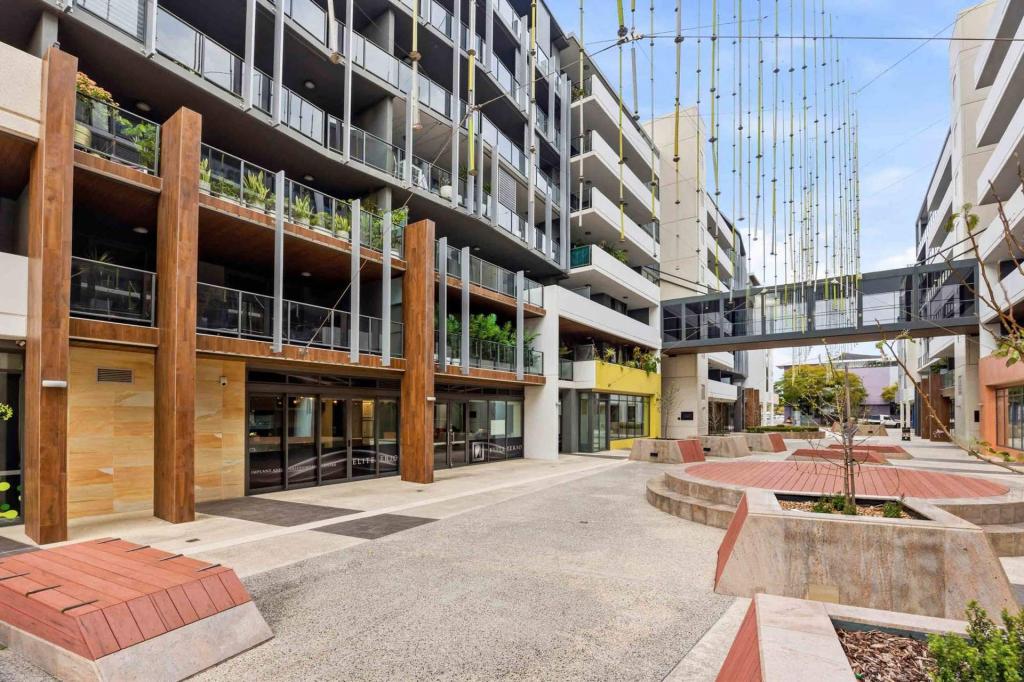 0
0 0
0

Similar properties For Rent nearby
See more properties for rent nearby
 0
0
 0
0
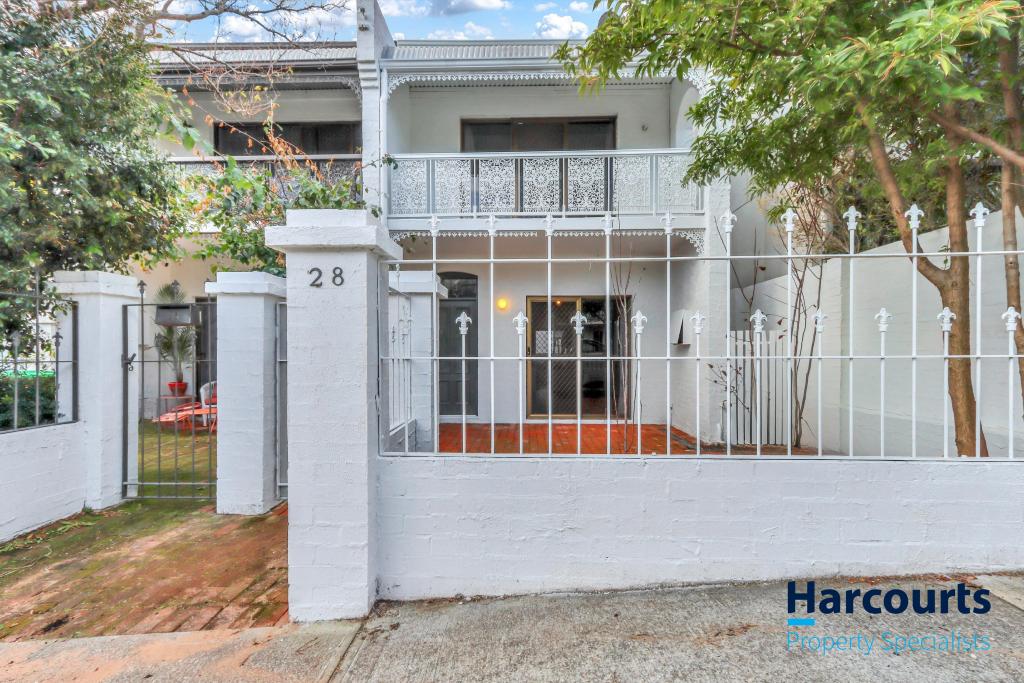 0
0
About Subiaco 6008
The size of Subiaco is approximately 3.1 square kilometres. There are 12 parks, covering nearly 5.0% of the total area. The population of Subiaco in 2016 was 9202 people. By 2021 the population was 9940 showing a population growth of 8.0% in the area during that time. The predominant age group in Subiaco is 30-39 years. Households in Subiaco are primarily childless couples and are likely to be repaying over $4000 per month on mortgage repayments. In general, people in Subiaco work in a professional occupation.In 2021, 52.80% of the homes in Subiaco were owner-occupied compared with 52.40% in 2016.
Subiaco has 7,459 properties. Over the last 5 years, Houses in Subiaco have seen a 62.40% increase in median value, while Units have seen a 71.79% increase. As at 31 July 2026:
- The median value for Houses in Subiaco is $2,332,449 while the median value for Units is $911,840.
- Houses have a median rent of $1,150 while Units have a median rent of $750.
Suburb Insights for Subiaco 6008
Market Insights
Subiaco Trends for Houses
N/A
N/A
View TrendN/A
N/A
Subiaco Trends for Units
N/A
N/A
View TrendN/A
N/A
Neighbourhood Insights
© Copyright 2026. RP Data Pty Ltd trading as Cotality (Cotality). All rights reserved. No reproduction, distribution, or transmission of the copyrighted materials is permitted. The information is deemed reliable but not guaranteed.
While Cotality uses commercially reasonable efforts to ensure the Cotality Data is current, Cotality does not warrant the accuracy, currency or completeness of the Cotality Data and to the full extent permitted by law excludes all loss or damage howsoever arising (including through negligence) in connection with the Cotality Data.
This product uses cookies and other similar technologies to improve and customise your browsing experience, to tailor content and adverts, and for analytics and metrics regarding visitor usage on this product and other media. We may share cookie and analytics information with third parties for the purposes of advertising. By continuing to use our website, you consent to cookies being used. View our Privacy Policy here.
X
