
204 Hamersley RoadSubiaco WA 6008
Property Details for 204 Hamersley Rd, Subiaco
204 Hamersley Rd, Subiaco is a 4 bedroom, 2 bathroom House with 2 parking spaces and was built in 1935. The property has a land size of 516m2 and floor size of 260m2. While the property is not currently for sale or for rent, it was last sold in August 2022.
Last Listing description (October 2022)
Classic Subiaco character meets timeless elegance...Imagine being able to turn back the clock yet have all of those modern conveniences you both want and need available to you by simply opening a gate! This enchanting double fronted Federation home offers exactly that and more, nestled on the high side of the street and just footsteps away from picturesque parklands and everything else that makes beautiful Subiaco so special. With a unique and flexible floor plan that is far more spacious than most and is packed full of surprises, you simply can't go wrong. THE HOME 4 bedroom2 bathroomKitchenLivingDiningFamily / mealsLoft / study / third loungeWine cellarLaundry2 wcBuilt approximately 1935FEATURESGorgeous character features throughout, inclusive of high ceilings, decorative cornices, tall feature skirting boards and other exquisite attention to detail finishesLeadlight front entry door and panelling, helping preserve the property's original charm of yesteryearSpacious open plan formal lounge and dining room downstairs, complete with stylish light fittings, fireplace, two decorative ceiling roses and split system air conditioningLarge open plan family and casual meals area also on the ground floor, boasting a gas bayonet for heating, pot belly wood fireplace, split system air conditioning, character timber cabinetry and feature down lightingA tiled and renovated modern kitchen next to the family room, featuring quality stone bench tops and sleek white cabinetry, large appliance nook, double storage pantry, double sink, subway tile splashback, stainless steel Beko dishwasher and high end Bosch range hood, gas cooktop and oven appliancesMassive upstairs loft with split system air conditioning, cathedral style ceilings, roof storage access and plenty of space to combine an office and "third" sitting or living area into the one expansive roomHuge front master bedroom suite with a ceiling fan and ceiling rose, split system air conditioning and a fitted walk in wardrobeLight, bright, sleek and white master ensuite bathroom with shower, wc and stone vanitySpacious second bedroom with built in double robes, a ceiling fan and split system air conditioningLarge third bedroom with a ceiling fan and double built in robesHuge rear fourth bedroom with split system air conditioning and built in robesLight filled main bathroom, complete with a striking claw foot bathtub, shower, stone vanity and its own wcUpdated laundry with a stone bench top, feature subway tile splashback and plenty of overhead and under bench storage spaceUnder stair wine cellar with custom racking for multiple bottlesSecurity alarm systemRemote front gate access Water filtration systemDucted vacuum systemGas storage hot water system OUTSIDE FEATURESGated and secure front yard entrance, made up of tiered and manicured gardens all overlooked by a delightful verandah from where you can sit, relax and listen to the sounds of the lively local birdlife singing away up in the treesDouble doors link the main living space to a fabulous rear verandah and paved courtyard entertaining area, amidst a very private garden settingDouble door access to both the front verandah and a paved side courtyard, from the home's formal areasDouble door front verandah access, from the master suiteNorth facing backyard lawn area Leafy gardensPARKINGWide rear laneway access into a secure remote controlled double lock up garage, complete with its own lock up storage area with a roller door, as well as direct access to the spa deck and back gardenAdditional street parking available along Hamersley RoadLOCATIONOnly two doors down from this picture perfect street setting are the Subiaco Arts Centre and the beautiful Subiaco Theatre Gardens, with a host of bus stops, medical facilities, cafes and restaurants only footsteps away from your front door. Just a few minutes away lies our iconic Kings Park in all of its glory, whilst a short stroll down to nearby Rokeby Road reveals plentiful shops, more food and coffee options, supermarkets and services. Daglish Train Station is also within arm's reach, making catching public transport very handy indeed. Convenient, yet surprisingly quiet. What a stunning location this is.SCHOOL CATCHMENTSSubiaco Primary SchoolShenton College (until Bob Hawke intake begins)Bob Hawke College (year 7 intake started 2020)TITLE DETAILSLot 67 on Plan 325Volume 2107 Folio 301ESTIMATED RENTAL RETURN$1,500 - $1,700 per weekLAND AREA516 sq. metres ZONINGR20 OUTGOINGSCity of Subiaco: $3,732.18 / annum 22/23Water Corporation: $2,035.22 / annum 21/22Disclaimer: Whilst every care has been taken in the preparation of the marketing for this property, accuracy cannot be guaranteed. Prospective buyers should make their own enquiries to satisfy themselves on all pertinent matters. Details herein do not constitute any representation by the Seller or the Seller's Agent and are expressly excluded from any contract.
Property History for 204 Hamersley Rd, Subiaco, WA 6008
- 29 Aug 2022Sold for $2,400,000
- 16 Aug 2022Listed for Sale UNDER OFFER
- 26 Oct 2019Sold for $1,750,000

Recent sales nearby
See more recent sales nearby/assets/perm/jwgzzvv6kyi6nnw7y4zxp4tw4y?signature=097be894875c8d39b3cda2f8bb70095126108bf33ff5fce12ac7cf6632774a45) 0
0
/assets/perm/isrwz5y4i4i63d2t75dbjj5wwi?signature=9aff6442feb16af41e505cd0823367546a755e49d439407b5ef651dd2e6890a8) 0
0/assets/perm/fczcjwn5eii6npwsz56wh4koum?signature=7cdc69ec04ff4f280d8afb4250439d84ab10f571e97b9c57ed3c041606fcc365) 0
0Similar properties For Sale nearby
See more properties for sale nearby 0
0


 0
0
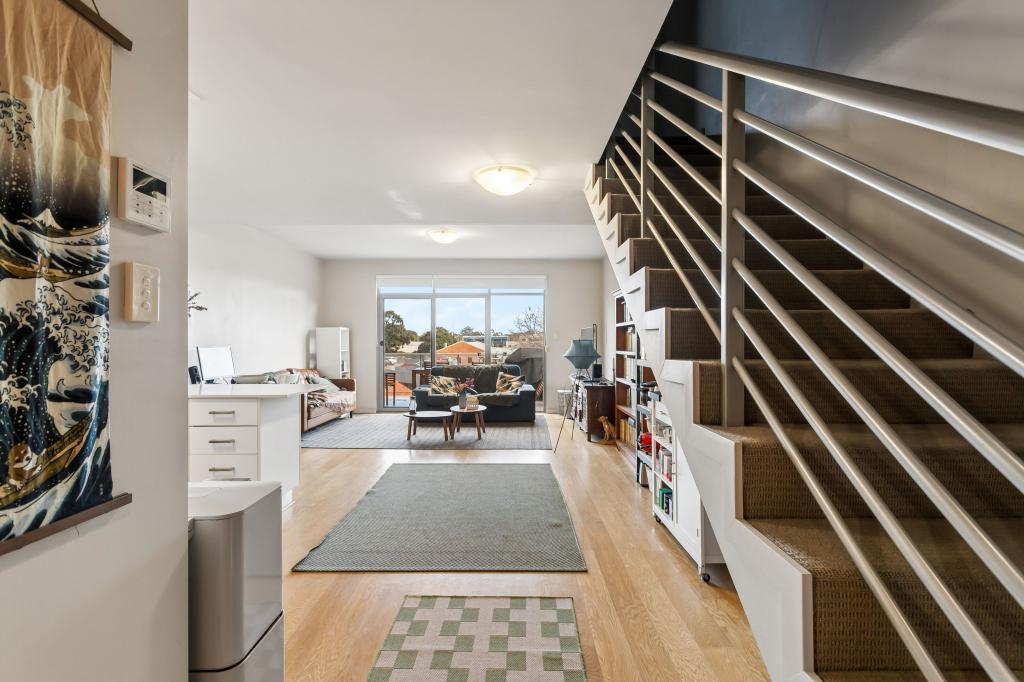 0
0Similar properties For Rent nearby
See more properties for rent nearby 0
0
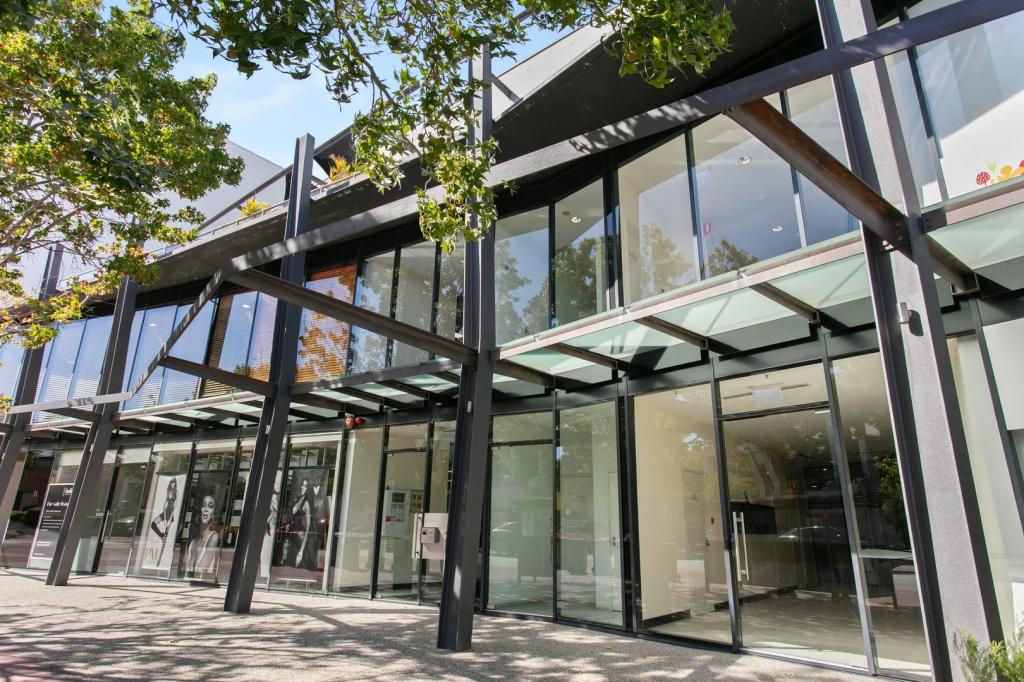 0
0
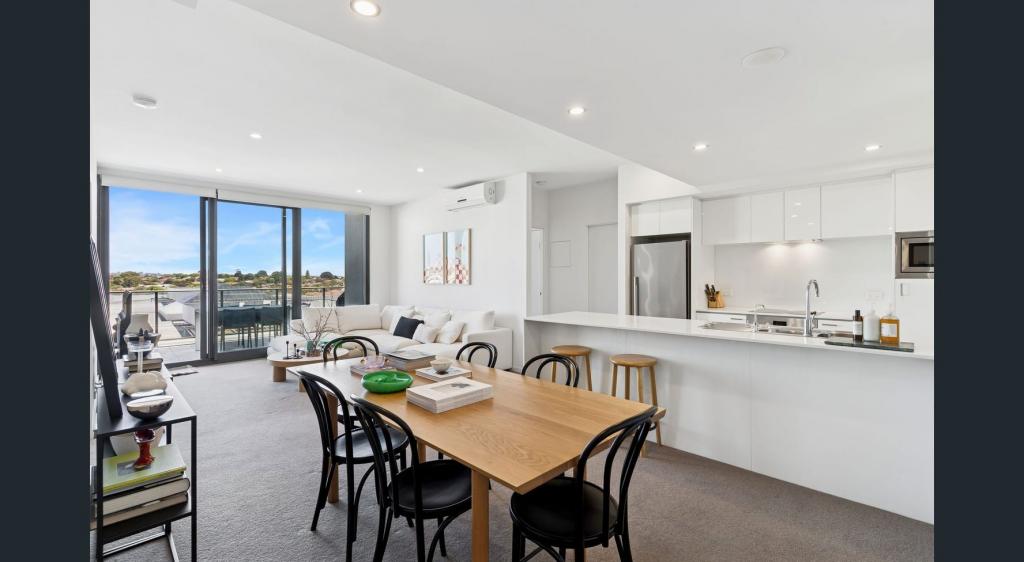 0
0About Subiaco 6008
The size of Subiaco is approximately 3.1 square kilometres. There are 12 parks, covering nearly 5.0% of the total area. The population of Subiaco in 2016 was 9202 people. By 2021 the population was 9940 showing a population growth of 8.0% in the area during that time. The predominant age group in Subiaco is 30-39 years. Households in Subiaco are primarily childless couples and are likely to be repaying over $4000 per month on mortgage repayments. In general, people in Subiaco work in a professional occupation.In 2021, 52.80% of the homes in Subiaco were owner-occupied compared with 52.40% in 2016.
Subiaco has 7,456 properties. Over the last 5 years, Houses in Subiaco have seen a 56.79% increase in median value, while Units have seen a 66.85% increase. As at 31 August 2026:
- The median value for Houses in Subiaco is $2,286,433 while the median value for Units is $877,168.
- Houses have a median rent of $1,200 while Units have a median rent of $750.
Suburb Insights for Subiaco 6008
Market Insights
Subiaco Trends for Houses
N/A
N/A
View TrendN/A
N/A
Subiaco Trends for Units
N/A
N/A
View TrendN/A
N/A
Neighbourhood Insights
© Copyright 2026. RP Data Pty Ltd trading as Cotality (Cotality). All rights reserved. No reproduction, distribution, or transmission of the copyrighted materials is permitted. The information is deemed reliable but not guaranteed.
While Cotality uses commercially reasonable efforts to ensure the Cotality Data is current, Cotality does not warrant the accuracy, currency or completeness of the Cotality Data and to the full extent permitted by law excludes all loss or damage howsoever arising (including through negligence) in connection with the Cotality Data.
This product uses cookies and other similar technologies to improve and customise your browsing experience, to tailor content and adverts, and for analytics and metrics regarding visitor usage on this product and other media. We may share cookie and analytics information with third parties for the purposes of advertising. By continuing to use our website, you consent to cookies being used. View our Privacy Policy here.
X
