
202 Townshend RoadSubiaco WA 6008
Property Details for 202 Townshend Rd, Subiaco
202 Townshend Rd, Subiaco is a 3 bedroom, 3 bathroom House with 2 parking spaces and was built in 2005. The property has a land size of 450m2 and floor size of 373m2. While the property is not currently for sale or for rent, it was last sold in August 2022.
Last Listing description (September 2022)
Fall in love with this simply stunning, contemporary residence situated in a brilliantly convenient, central to everything, family friendly neighbourhood. Meticulously planned and crafted to perfection to maximise space, natural light and privacy, 202 Townshend Road is a masterpiece of effortless style and refined sophistication and a magnificent exemplar of luxury, low maintenance living without compromise. Perfectly designed to meet the demands of modern family life with 3 or 4 bedrooms, 3 bathrooms, spacious open plan family areas, fabulously large kitchen, gorgeous outdoor spaces and easy-care gardens, families of all ages and stages can live easily here yet still maintain their own space and privacy. The family focused, flexible floorplan extends over two impressive floors, highlighting outstanding functionality and inspired separation of space. Neutral toned walls and elegant travertine floors emphasize generous proportions and lovely bright, sunny interiors. Beyond the oversized timber pivot door, the wide hallway with white walls is the perfect canvas to host a striking collection of art. There's a large, light filled multifunction room with adjacent bathroom that works equally well as a generous 4th bedroom, second living area or well provisioned home office. Expansive, gloriously sundrenched open plan living and dining are anchored by a double-sided fireplace set into a wall of beautiful Kimberley stone. French doors open to a superbly appointed indoor/outdoor entertaining/TV room with alfresco BBQ kitchen, and adjacent paved terrace, spa area and lovely garden surrounds. Back inside, the magnificently appointed kitchen is a triumph of convenience with Caesarstone counters, casual seating at the island, a suite of Gaggenau appliances, integrated dishwasher and plenty of prep and storage space. The adjacent butler's pantry features a wine cellar and Vintec wine fridge, plus a bar area and floor to ceiling open shelving. Upper floor accommodation is abundant and luxe - a glorious master with high, recessed ceiling, custom fitted entertainment unit, fabulous walk-in shoe closet as well as a spacious dressing room, and lovely en-suite with large walk-in shower, Caesarstone topped vanity, designated makeup area, and separate WC. Two additional large bedrooms with plenty of built-in storage share a stylish bathroom, and there's a galley-style study for the kids and a kitchenette tucked behind the partition wall on the landing. 202 Townshend Road. An outstanding modern, low maintenance home, fabulously spacious, stylish and family focused, and perfect for modern, comfortable relaxed family living. Superbly located within walking distance of Subiaco and Kings Park, and with easy access to the CBD, public transport and both freeways. Features:Off street parking for 6 carsProvision for lift installation Designed by Alana John Building and Interior Design3-bedroom, 3-bathroom contemporary residencePortico and pivot front doorTravertine floors to open plan areasDarkened Tasmanian Oak parquetry floors to bedrooms, upper floorElegant, recessed ceilingsCustom Tasmanian Oak cabinetry throughoutShadowline ceilingsPlantation shuttersWide hallwayExpansive open plan living room with custom cabinetry, floor to ceiling windows, Kimberley stone wall with double sided fireplace Large dining area with floor to ceiling windowsKitchen with white cabinetry, Caesarstone counters, island with casual seating, 2 x Gaggenau ovens, steamer and gas cooktop, glass splashback with concealed storage, integrated dishwasherButler's pantry with wine cellar, bar area and Vintec fridge, floor to ceiling open shelving and stainless-steel counterLarge well provisioned laundry with floor to ceiling cabinetry, space for washer and dryer above floor level, drying rail, access door to drying area4th bedroom/living room/home office with tall picture windows, custom desk, built in robeBathroom with stone topped vanity, walk in shower, WCHuge understairs storeFloating Tasmanian Oak staircase with striking Kimberley stone feature wall Blissful, bright and airy master bedroom with recessed ceiling, sitting area, custom entertainment unit, walk in shoe closet, large, fitted dressing roomEn-suite with travertine floor, Caesarstone counter, makeup area, walk in shower, WCTwo king size bedrooms with large built in or walk in robesBathroom with bath, separate walk-in shower, single vanity, WCCustom study area to landing, kitchenette with fridge and sink, cabinetryRear paved terrace with motorized awning, large above ground spa, landscaped gardens and lawnAlfresco kitchen/dining/entertaining with Caesarstone counters, white cabinetry, built in BBQ and rangehood, sink, fridge/freezer recess, servery window from main kitchen, provision for wall mounted TV, all-weather motorized blinds for year-round useHuge walk-in storeroom to upper floorAbundant storage throughoutCeiling fansSonos Ducted, zoned reverse cycle a/cMonitored security alarmExternal security cameras Video intercom to entryDouble garage with custom storage/storeroom plus 2 off street parking spaces5kW Solar installed in 2019EV charging station installed 2021
Property History for 202 Townshend Rd, Subiaco, WA 6008
- 18 Aug 2022Sold for $2,425,000
- 02 Aug 2022Listed for Sale UNDER OFFER
- 08 Feb 2012Listed for Rent - Price not available

Recent sales nearby
See more recent sales nearby/assets/perm/eqtxkgajkei63jki5gs4wrpexq?signature=330c431c3421b956913958322bf016683855c973b694d280ad6ff1129056d2cf) 0
0/assets/perm/zg2ykj3rm4i63k3qyxxkromz74?signature=d7b52212fc83b439b9150b142e4c3f4b01d56b9376234fccfb939ff3ae5ca1cf) 0
0
Similar properties For Sale nearby
See more properties for sale nearby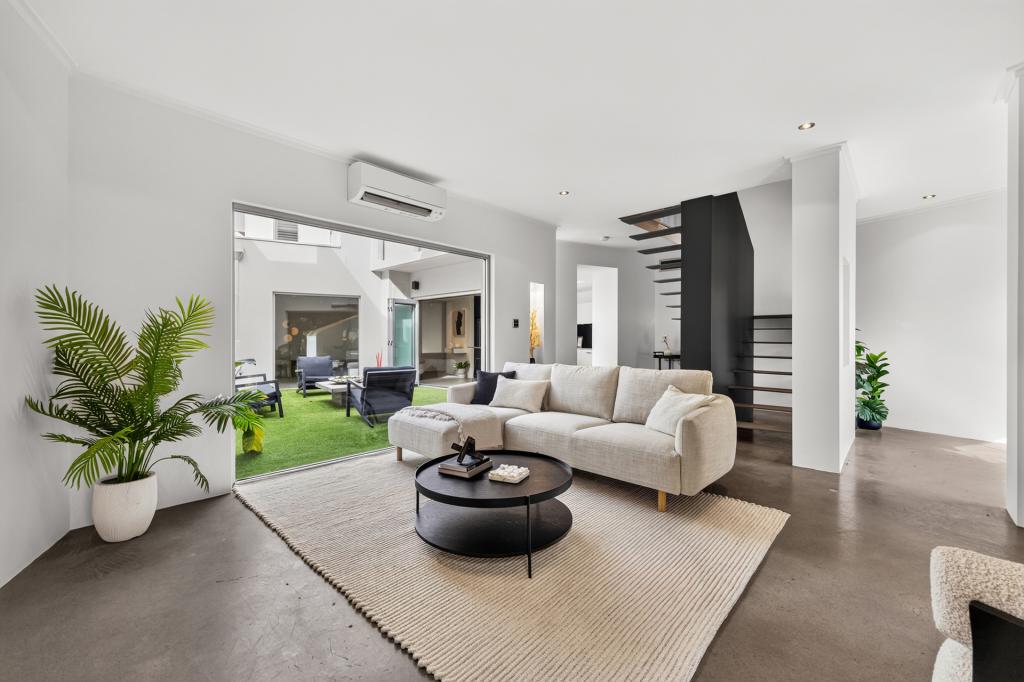 0
0
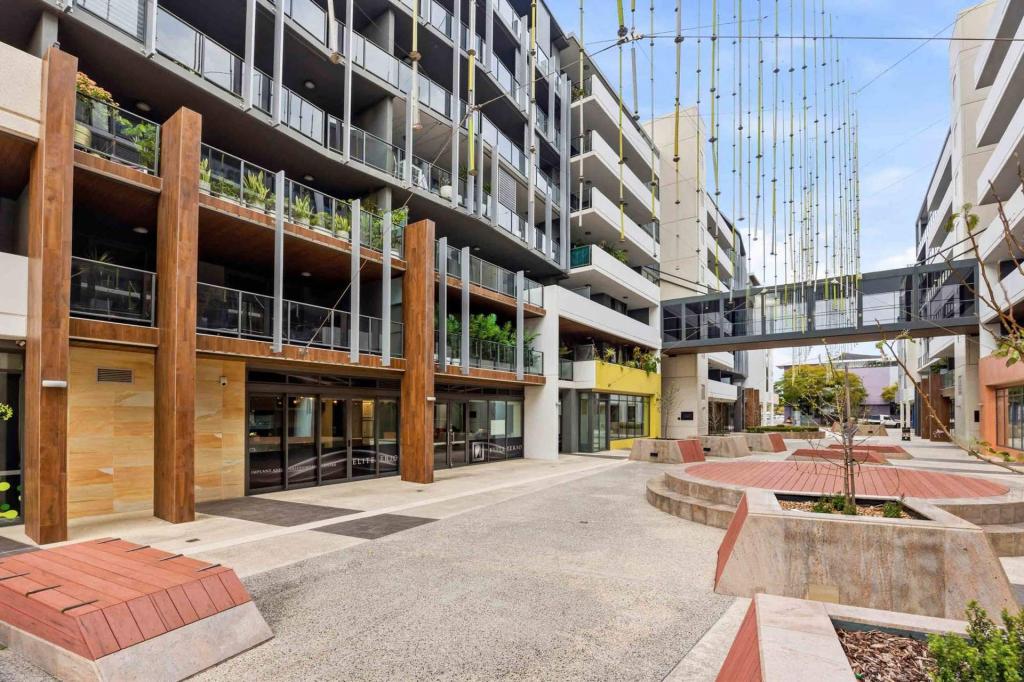 0
0 0
0

Similar properties For Rent nearby
See more properties for rent nearby
 0
0
 0
0
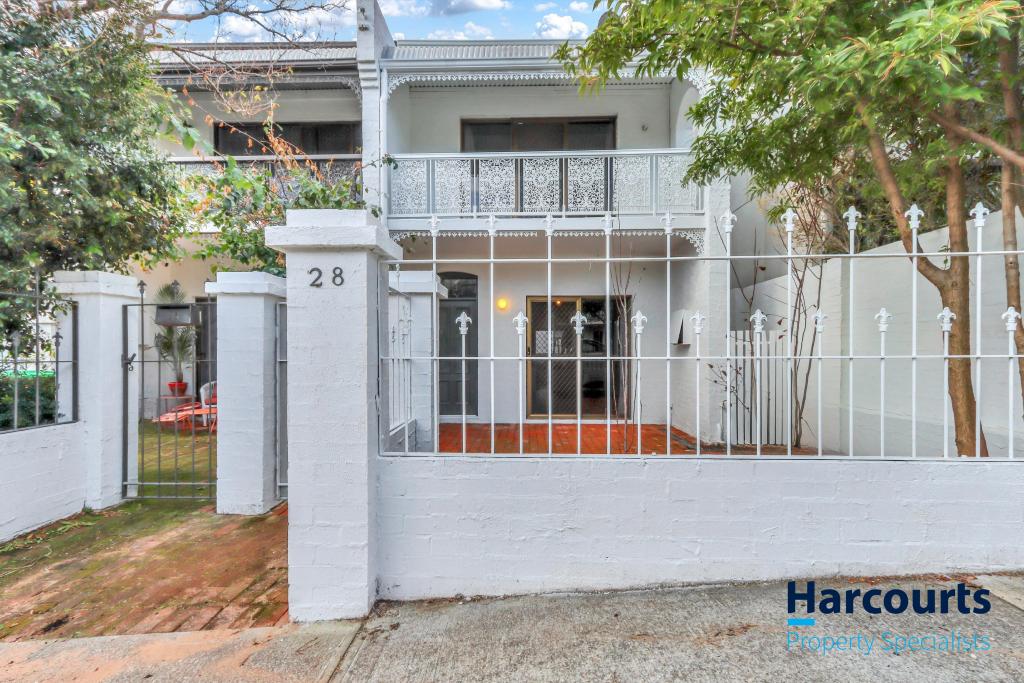 0
0
About Subiaco 6008
The size of Subiaco is approximately 3.1 square kilometres. There are 12 parks, covering nearly 5.0% of the total area. The population of Subiaco in 2016 was 9202 people. By 2021 the population was 9940 showing a population growth of 8.0% in the area during that time. The predominant age group in Subiaco is 30-39 years. Households in Subiaco are primarily childless couples and are likely to be repaying over $4000 per month on mortgage repayments. In general, people in Subiaco work in a professional occupation.In 2021, 52.80% of the homes in Subiaco were owner-occupied compared with 52.40% in 2016.
Subiaco has 7,459 properties. Over the last 5 years, Houses in Subiaco have seen a 62.40% increase in median value, while Units have seen a 71.79% increase. As at 31 July 2026:
- The median value for Houses in Subiaco is $2,332,449 while the median value for Units is $911,840.
- Houses have a median rent of $1,150 while Units have a median rent of $750.
Suburb Insights for Subiaco 6008
Market Insights
Subiaco Trends for Houses
N/A
N/A
View TrendN/A
N/A
Subiaco Trends for Units
N/A
N/A
View TrendN/A
N/A
Neighbourhood Insights
© Copyright 2026. RP Data Pty Ltd trading as Cotality (Cotality). All rights reserved. No reproduction, distribution, or transmission of the copyrighted materials is permitted. The information is deemed reliable but not guaranteed.
While Cotality uses commercially reasonable efforts to ensure the Cotality Data is current, Cotality does not warrant the accuracy, currency or completeness of the Cotality Data and to the full extent permitted by law excludes all loss or damage howsoever arising (including through negligence) in connection with the Cotality Data.
This product uses cookies and other similar technologies to improve and customise your browsing experience, to tailor content and adverts, and for analytics and metrics regarding visitor usage on this product and other media. We may share cookie and analytics information with third parties for the purposes of advertising. By continuing to use our website, you consent to cookies being used. View our Privacy Policy here.
X
