
2/11 Roydhouse StreetSubiaco WA 6008
Property Details for 2/11 Roydhouse St, Subiaco
2/11 Roydhouse St, Subiaco is a 3 bedroom, 2 bathroom Unit with 2 parking spaces and was built in 2009. The property has a land size of 317m2 and floor size of 174m2. While the property is not currently for sale or for rent, it was last sold in December 2023.
Last Listing description (October 2024)
Expertly designed by David Hillam and the team at Hillam Architects, “The Foundry” in Subiaco’s exciting Roydhouse Street precinct is a quality mixed use development of only eight residential apartments and a single commercial tenancy, forming part of the area’s recent urban renewal. It also plays host to this stunning ground level apartment with house like proportions – as well as direct gated access to secure complex amenities, including a gym room, alfresco / barbecue area, sauna, spa and shimmering resort style swimming pool. Graced by not one, but two separate entertaining courtyards, this spacious and stylish abode oozes class and is also conveniently situated just footsteps away from the heart of Subiaco. A desirable lifestyle of comfort and relaxation awaits!
THE HOME
3 bedroom
Kitchen / dining / living
Theatre / office
Laundry
Alfresco
Pergola
2 courtyards
2 wc
Built approximately 2009
FEATURES
Secure tiled entry lobby / foyer with access via a swipe fob with a lift taking you down to the basement carpark
Common ground level amenities, including central courtyard, pool, spa, sauna, gym room and toilet / powder facilities
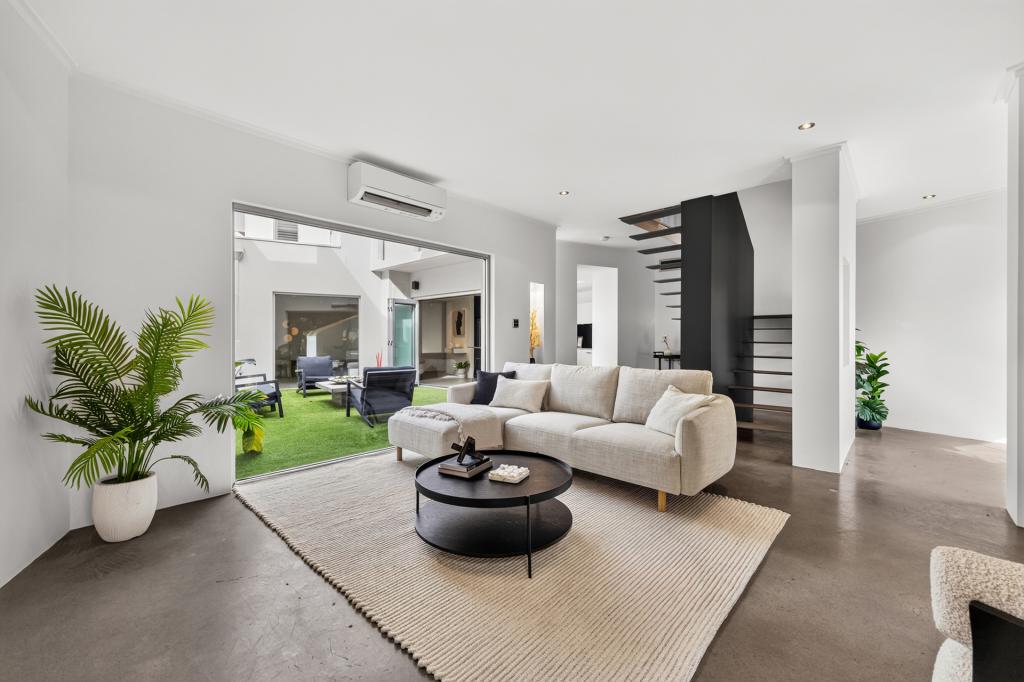
Large tiled open plan living, dining and kitchen area with direct backyard access and full height alfresco sliders for a seamless indoor / outdoor integration
Stunning kitchen with sleek stone bench tops, breakfast bar for quick bites, soft closing drawers, ample storage options (including single and double pantries), powered appliance nook, double sink, glass splashback, Bosch range hood, Miele ceramic cooktop and quality integrated Miele dishwasher, microwave and oven appliances
Full height cavity slider to a carpeted front theatre room, or potential home office
Carpeted bedrooms, including spacious master suite with backyard access, large fitted walk in wardrobe / dressing room behind double sliders and sublime fully tiled ensuite bathroom, comprising of shower, heated towel rack, twin “his and hers” stone vanities, under bench storage, large mirror and separate wc beyond a feature glass door
Second and third bedrooms with double sliding door walk in robes
Fully tiled main bathroom with a large shower, stone vanity, and under bench storage
Separate laundry with tiled splashbacks, drawer for clothes hamper and overhead and under bench storage space
Powder room with a stone vanity basin
Walk in storeroom
“Drop zone” area near the entry, comprising of a drawer, data / power points and easy access to a double linen press and adjacent broom cupboard
Extra height doors
Ducted reverse cycle air conditioning
Complex CCTV security cameras
A/V intercom system
Security alarm system
Feature down lighting
Shadow line ceiling cornices
Feature skirting boards
Down lights
OUTSIDE FEATURES
Enclosed alfresco entertaining area off the main living space, featuring louvers, pool views and direct access to the resort style complex amenities
A leafy and protected backyard setting with lots of shade, low maintenance artificial turf, spacious open pergola deck for further entertaining off the living area, an adjacent courtyard for sitting and quiet contemplation and low maintenance reticulated gardens with lighting
Small courtyard, off the front theatre room
Enclosed courtyard with louvers and pool views off the second bedroom
Rear courtyard access, from the laundry and third bedroom
Outdoor power points
PARKING
Secure remote access down to the basement, where two allocated parking bays await
Secure lock up storeroom, also found down in the basement and accessible via lift from the lobby, metres away from your apartment front door
Ticketed off road parking bays for your guests and visitors to utilise with plenty available along Roydhouse Street, as opposed to most other streets in Subiaco and surrounding areas
LOCATION
Experience the epitome of urban luxury and unparalleled convenience, right in the thick of where the action is. This remarkable residential development allows you to immerse yourself in a lifestyle where shopping, dining and entertainment options are mere moments away at Subiaco Square. Enjoy the very handy proximity to top notch schools, easy access to Subiaco Train Station, chic bars and cafes, vibrant nightlife, entertainment venues, sprawling local parks, the stunning coastline, the bustling Perth city centre, Kings Park, Elizabeth Quay, world class medical facilities, the prestigious University of Western Australia and everything else you can envision. Impressive is an understatement, as far as this amazing location goes.
SCHOOL CATCHMENTS
Jolimont Primary School
Subiaco Primary School
Shenton College (until Bob Hawke intake begins)
Bob Hawke College (year 7 intake started 2020)
TITLE DETAILS
Lot 2 on Strata Plan 51928
Volume 2730 Folio 453
STRATA INFORMATION
Internal area: 174 sq. metres
Balconies: 6 sq. metres
Courtyards: 99 sq. metres
Carbay: 32 sq. metres
Storeroom: 6 sq. metres
Total: 317 sq. metres
8 residential and 1 commercial lots in the complex
ESTIMATED RENTAL RETURN
$1,200 per week
OUTGOINGS
City of Subiaco: $3,631.90 / annum 23/24
Water Corporation: $1,914.26 / annum 22/23
Strata Levy: $1,705.00 / quarter
Residential Strata Levy: $343.75 / quarter
Reserve Levy: $715 / quarter
Total Strata Levies: $2,763.75 / quarter
Disclaimer: Whilst every care has been taken in the preparation of the marketing for this property, accuracy cannot be guaranteed. Prospective buyers should make their own enquiries to satisfy themselves on all pertinent matters. Details herein do not constitute any representation by the Seller or the Seller’s Agent and are expressly excluded from any contract.
Property History for 2/11 Roydhouse St, Subiaco, WA 6008
- 12 Dec 2023Sold for $1,500,000
- 05 Dec 2023Listed for Sale SOLD
- 19 Oct 2015Listed for Rent - Price not available

Recent sales nearby
See more recent sales nearby
/assets/perm/zfzzvwv6oai6nadhombrjaswdi?signature=e54db0569404ddaa066265ead215fb1e1d8bf7d68adc9da5f5e9835161fb4b21) 0
0Similar properties For Sale nearby
See more properties for sale nearby
 0
0
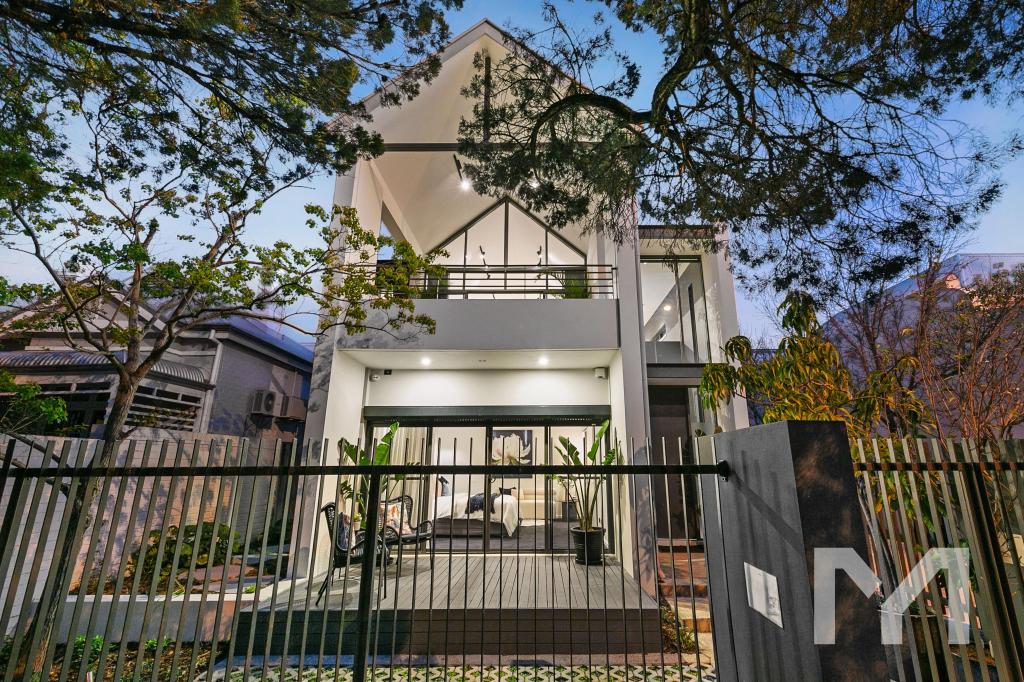
 0
0
 0
0Similar properties For Rent nearby
See more properties for rent nearby 0
0
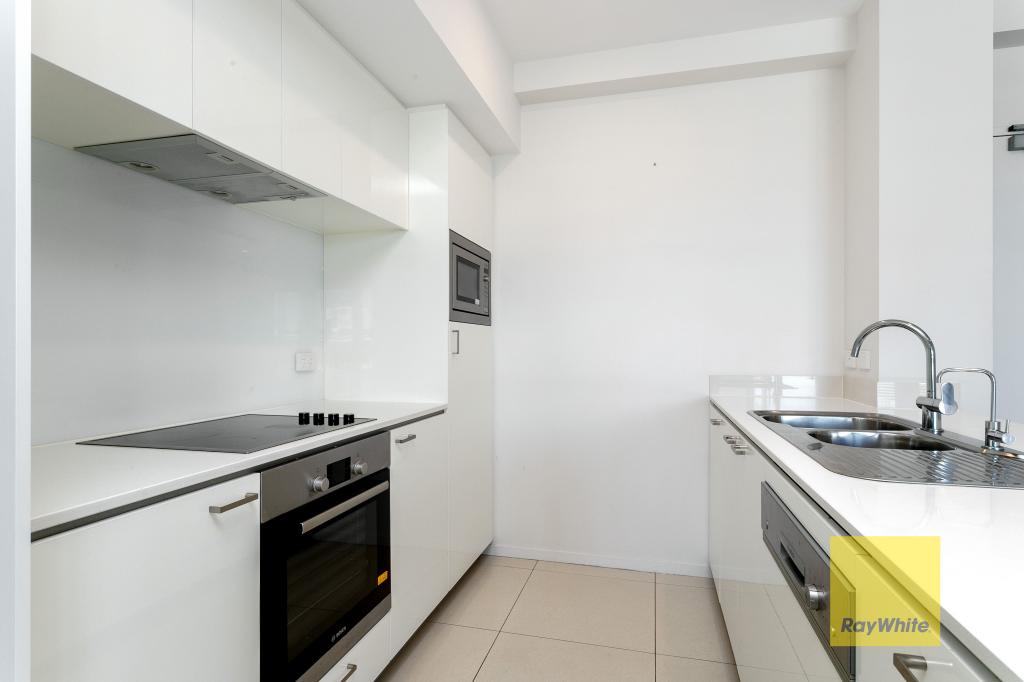 0
0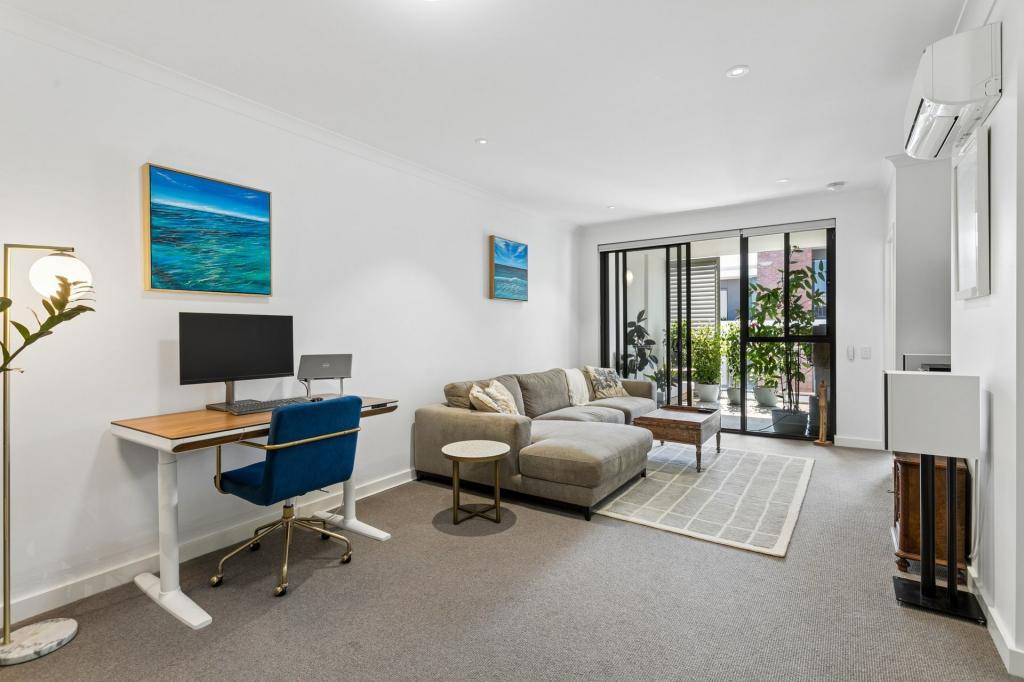 0
0

About Subiaco 6008
The size of Subiaco is approximately 3.1 square kilometres. There are 12 parks, covering nearly 5.0% of the total area. The population of Subiaco in 2016 was 9202 people. By 2021 the population was 9940 showing a population growth of 8.0% in the area during that time. The predominant age group in Subiaco is 30-39 years. Households in Subiaco are primarily childless couples and are likely to be repaying over $4000 per month on mortgage repayments. In general, people in Subiaco work in a professional occupation.In 2021, 52.80% of the homes in Subiaco were owner-occupied compared with 52.40% in 2016.
Subiaco has 7,461 properties. Over the last 5 years, Houses in Subiaco have seen a 56.79% increase in median value, while Units have seen a 66.85% increase. As at 31 August 2026:
- The median value for Houses in Subiaco is $2,286,433 while the median value for Units is $877,168.
- Houses have a median rent of $1,200 while Units have a median rent of $750.
Suburb Insights for Subiaco 6008
Market Insights
Subiaco Trends for Houses
N/A
N/A
View TrendN/A
N/A
Subiaco Trends for Units
N/A
N/A
View TrendN/A
N/A
Neighbourhood Insights
© Copyright 2026. RP Data Pty Ltd trading as Cotality (Cotality). All rights reserved. No reproduction, distribution, or transmission of the copyrighted materials is permitted. The information is deemed reliable but not guaranteed.
While Cotality uses commercially reasonable efforts to ensure the Cotality Data is current, Cotality does not warrant the accuracy, currency or completeness of the Cotality Data and to the full extent permitted by law excludes all loss or damage howsoever arising (including through negligence) in connection with the Cotality Data.
This product uses cookies and other similar technologies to improve and customise your browsing experience, to tailor content and adverts, and for analytics and metrics regarding visitor usage on this product and other media. We may share cookie and analytics information with third parties for the purposes of advertising. By continuing to use our website, you consent to cookies being used. View our Privacy Policy here.
X
