
173 Gloster StreetSubiaco WA 6008
Property Details for 173 Gloster St, Subiaco
173 Gloster St, Subiaco is a 4 bedroom, 2 bathroom House with 1 parking spaces and was built in 1925. The property has a land size of 445m2 and floor size of 180m2. While the property is not currently for sale or for rent, it was last sold in September 2025.
Last Listing description (November 2025)
A timeless family treasure foreverThis fully renovated character home is where elegance has been preserved and lifestyle perfected. Be ready to be graced by soaring angled ceilings in the open-plan living, kitchen, and dining areas, allowing every corner to be bathed in natural sunlight, creating an all-year-round haven. Step out onto a seamlessly flowing alfresco deck for effortless entertaining with a pool ready for summer! This home has been designed to be loved, with its effortless blending of original nostalgia and contemporary quality and will undoubtedly be enjoyed by the whole family.THE HOME 4 bedroom2 bathroomLiving / dining / kitchenLaundry2 wcBuilt approximately 1925 FEATURESHigh ceilings throughoutJarrah floorboards to all of the bedrooms and entry passageNorth facing front 4th bedroom with a brick fireplace feature and splendid views across the delightful entry gardenFront 3rd bedroom with split system air conditioning and garden views to wake up toLight, bright and central 2nd bedroom with its own split system air conditioning unitA spacious light filled master suite opposite the 2nd bedroom, complete with striking white plantation window shuttersStunning master ensuite bathroom with a curved brick feature wall, floor to ceiling tiles, large walk-in shower, powder vanity with under bench cupboards and wcStylish main family bathroom with bathtub, shower hose, vanity, under bench storage and second wcTwo double door hallway storage cupboardsSpacious and impeccably tiled open plan living, dining and kitchen area graced by soaring angled ceilings, split system air conditioning, a curved brick feature wall and clerestory windows for spectacular natural lightAn additional side access door to the living space, from the back of the workshop / storeroomA kitchen that oozes style in the form of sparkling stone bench tops, sleek white cabinetry, walk in pantry with a huge hidden loft storage space, double Franke sinks, stainless steel Bosch dishwasher, an integrated stainless steel range hood, stainless steel five burner Ariston gas cooktop, an integrated microwave, Haier oven and a breakfast bar for quick bitesA separate laundry beyond the cavity slider off the kitchen, playing host to overhead and under bench storage cupboards, full height double door linen / broom cupboard, tiled splashback, access to the rear drying area and a separate access door leading to the propertys side / front gate, adding another entry point to the homeFeature ceiling rose to the entry foyerFeature character ceiling cornices and picture rails to the original front part of the house Modern shadow line ceiling cornices to the rear of the homeFeature skirting boardsInstantaneous gas hot water systemReticulation OUTSIDE FEATURESNorth facing frontage and entry verandahLovely backyard lawn area, adjacent to a sparkling below ground salt water swimming pool that will have you counting down the days to summer in an instantTwo sets of full height sliding stacker doors that extend the living area to a fabulous rear alfresco entertaining deck, overlooking the yard and poolDouble door workshop/storeroom down the side of the property, accessible from both the front driveway and backyardCharming brick paving to the poolside area, as well as parts of the back gardenSide drying courtyard, with a clotheslineEstablished lawns and gardensPARKINGSingle driveway parking space, within the property boundarySpace for a second vehicle to park, on the front verge/drivewayLots of street parking options for your guests and visitors to utilise, in the areaLOCATIONPerched within the optional Rosalie Primary, Bob Hawke and Shenton College catchments and inside the Subiaco Primary School zone, this revamped gem puts lifestyle and convenience on your doorstep. Stroll to Rokeby Road for cafs, restaurants and boutiques, grab your morning coffee at The Little Pantry or wander to the stunning Shenton Park Lake and playground. With UWA, Kings Park, Claremont Quarter, Subiaco Square, the Perth CBD and top medical facilities close by plus buses and Daglish Train Station within walking distance, this is Subiaco living at its vibrant best.TITLE DETAILSLot 27 on Plan 000346Volume 2049 Folio 17LAND AREA445 sq. metres ZONINGR20 ESTIMATED RENTAL RETURNIs approximately $1300 per weekOUTGOINGSCity of Subiaco: $3,765.37 / annum 25/26Water Corporation: $2,140.63 / annum 24/25 Disclaimer: Whilst every care has been taken in the preparation of the marketing for this property, accuracy cannot be guaranteed. Prospective buyers should make their own enquiries to satisfy themselves on all pertinent matters. Details herein do not constitute any representation by the Seller or the Sellers Agent and are expressly excluded from any contract.
Property History for 173 Gloster St, Subiaco, WA 6008
- 15 Sep 2025Sold for $2,785,000
- 10 Sep 2025Listed for Sale SOLD WITH CLARE NATION
- 01 Dec 2013Sold for $1,110,000

Recent sales nearby
See more recent sales nearby/assets/perm/jwgzzvv6kyi6nnw7y4zxp4tw4y?signature=097be894875c8d39b3cda2f8bb70095126108bf33ff5fce12ac7cf6632774a45) 0
0
/assets/perm/isrwz5y4i4i63d2t75dbjj5wwi?signature=9aff6442feb16af41e505cd0823367546a755e49d439407b5ef651dd2e6890a8) 0
0/assets/perm/fczcjwn5eii6npwsz56wh4koum?signature=7cdc69ec04ff4f280d8afb4250439d84ab10f571e97b9c57ed3c041606fcc365) 0
0Similar properties For Sale nearby
See more properties for sale nearby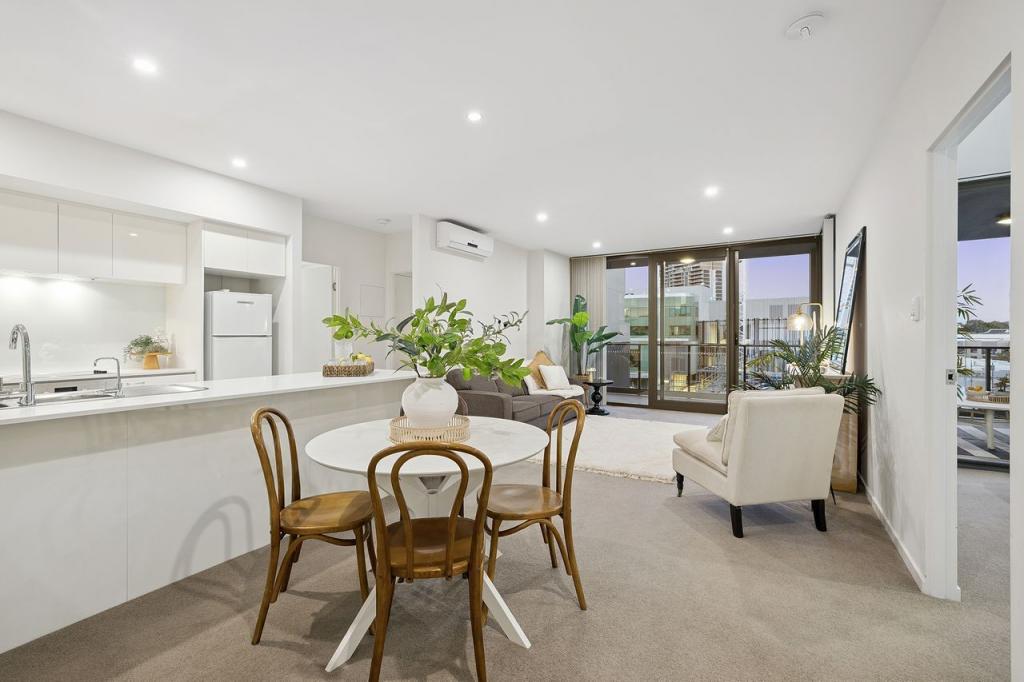 0
0
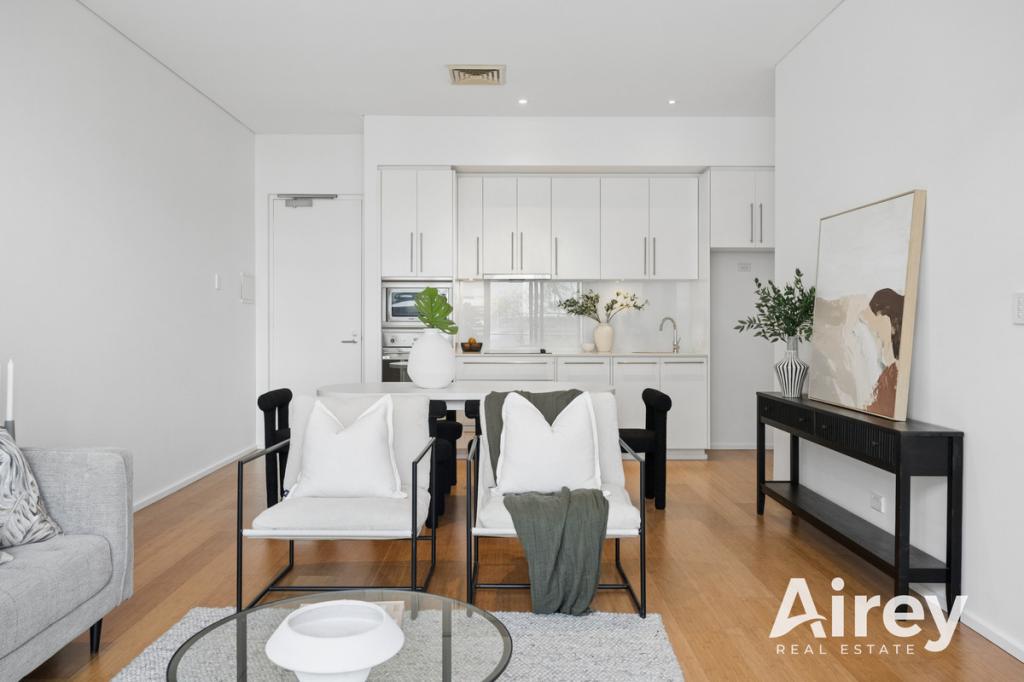 0
0
 0
0

Similar properties For Rent nearby
See more properties for rent nearby
 0
0
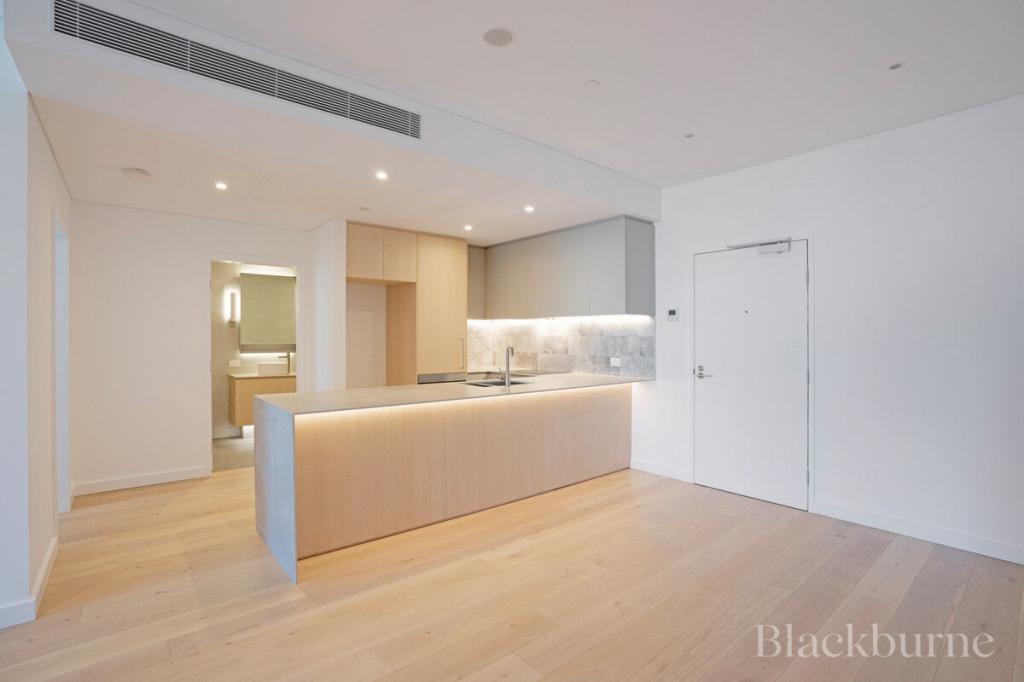 0
0

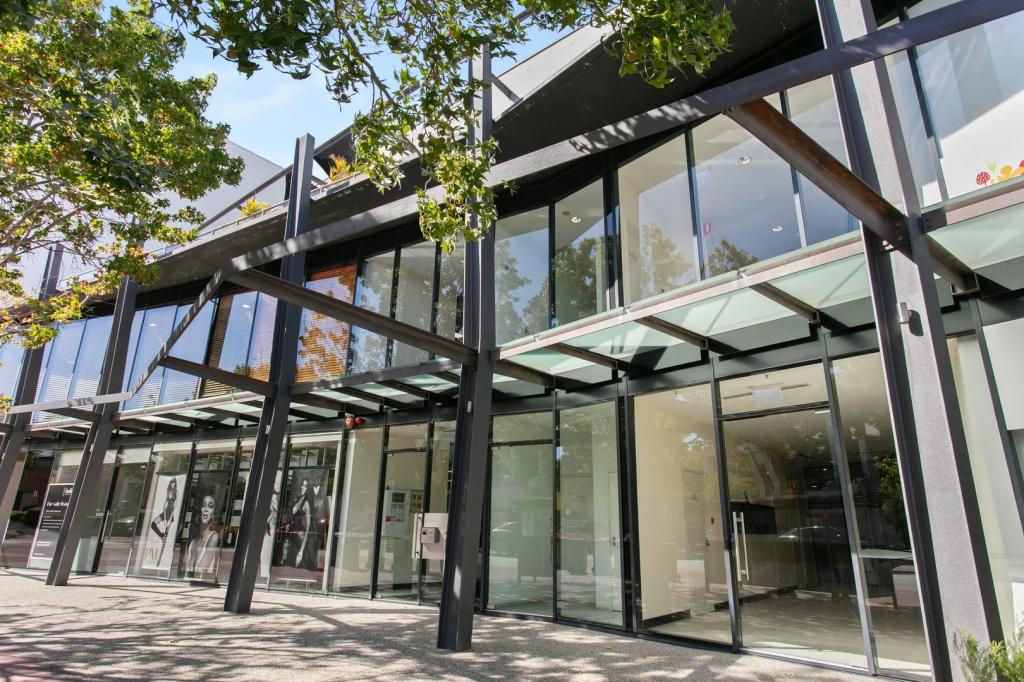 0
0
About Subiaco 6008
The size of Subiaco is approximately 3.1 square kilometres. There are 12 parks, covering nearly 5.0% of the total area. The population of Subiaco in 2016 was 9202 people. By 2021 the population was 9940 showing a population growth of 8.0% in the area during that time. The predominant age group in Subiaco is 30-39 years. Households in Subiaco are primarily childless couples and are likely to be repaying over $4000 per month on mortgage repayments. In general, people in Subiaco work in a professional occupation.In 2021, 52.80% of the homes in Subiaco were owner-occupied compared with 52.40% in 2016.
Subiaco has 7,462 properties. Over the last 5 years, Houses in Subiaco have seen a 56.79% increase in median value, while Units have seen a 66.85% increase. As at 31 August 2026:
- The median value for Houses in Subiaco is $2,286,433 while the median value for Units is $877,168.
- Houses have a median rent of $1,200 while Units have a median rent of $750.
Suburb Insights for Subiaco 6008
Market Insights
Subiaco Trends for Houses
N/A
N/A
View TrendN/A
N/A
Subiaco Trends for Units
N/A
N/A
View TrendN/A
N/A
Neighbourhood Insights
© Copyright 2026. RP Data Pty Ltd trading as Cotality (Cotality). All rights reserved. No reproduction, distribution, or transmission of the copyrighted materials is permitted. The information is deemed reliable but not guaranteed.
While Cotality uses commercially reasonable efforts to ensure the Cotality Data is current, Cotality does not warrant the accuracy, currency or completeness of the Cotality Data and to the full extent permitted by law excludes all loss or damage howsoever arising (including through negligence) in connection with the Cotality Data.
This product uses cookies and other similar technologies to improve and customise your browsing experience, to tailor content and adverts, and for analytics and metrics regarding visitor usage on this product and other media. We may share cookie and analytics information with third parties for the purposes of advertising. By continuing to use our website, you consent to cookies being used. View our Privacy Policy here.
X
