
163 Gloster StreetSubiaco WA 6008
Property Details for 163 Gloster St, Subiaco
163 Gloster St, Subiaco is a 4 bedroom, 3 bathroom House with 3 parking spaces and was built in 1921. The property has a land size of 562m2 and floor size of 243m2. While the property is not currently for sale or for rent, it was last sold in March 2022.
Last Listing description (April 2022)
All That Glitters and Shines.... and definitely surprises! This stunning executive home is as unique as they come and occupies a commanding corner position, within easy walking distance to everything you could ever want or need. Completely renovated throughout and even boasting its own self-contained 1x1 studio apartment above the garage and rear laneway, it possesses multiple living options and more than just a little bit of extra class. Everything about this luxurious character property is absolutely immaculate as it lends itself to a demographic of young families, families with teenagers and older children and those with the ability to work from home, either upstairs or within the studio - if you are not already reaping the rewards of an Airbnb short term rental, that is. The "wow factor" well and truly applies, here. Be the one to take full advantage! ACCOMMODATION Main House 3 bedrooms3 bathrooms2 'work from home' stations1 study nookFront loungeKitchenDiningLivingLaundry3 WCsStudioOpen plan 1 bedroom / living1 bathroomKitchenette1 WC FEATURESHigh ceilings, adding an overwhelming sense of spaciousness throughoutSolid wooden floorboards that radiate warmth and charmDecorative ceiling cornicesTall feature skirting boardsLarge north facing formal front lounge room - or potential fourth bedroom - with a gorgeous feature fireplace in the cornerSpacious and sunken open-plan family, dining and kitchen area with a study desk, two ceiling fans, a gas bayonet for heating, integrated audio speakers, quality bench tops, a breakfast bar for casual meals, a Franke sink, an integrated range hood, a five burner Miele gas cooktop and a Miele pyrolytic ovenA fantastic scullery off the kitchen, playing host to a double sink, a stainless steel Miele dishwasher and feature subway tile splashbackHuge front master bedroom retreat with two ceiling fans, stylish bedside pendant light fittings, custom built in window seating and a massive fitted walk in wardrobe with plenty of room for those shoes and handbagsLovely master ensuite bathroom, boasting a walk in rain shower, heat lamps, twin "his and hers" stone vanities, a WC and extra mirrored storageSpacious and carpeted second third upstairs bedrooms with ceiling fans and fitted mirrored built in robesExtra storage space in the second bedroomLight and bright main upstairs bathroom with a skylight, stone vanity, walk-in shower and a WCLarge, carpeted study / activity nook on the top floor, complete with two built in computer desksLeafy outlook from the entire upper levelA well appointed laundry off the kitchen area, home to more stone bench tops and subway tile splashback, internal hanging space, a double linen / broom cupboard, a separate WC, an external access door and a third bathroom - stone vanity, shower and allHigh storage capacity throughout - inclusive of an under stair storeroom and a huge walk in linen press come shoe roomDucted and zoned reverse cycle air conditioningSecurity alarm systemFeature down lightingGorgeous white plantation window shuttersFeature window louversRear 1x1 self contained studio apartment with an open plan bed, sitting and kitchenette area (with double sink, storage and a dishwasher recess), a ceiling fan, a private ensuite bathroom with a shower, WC and vanity and backyard views to wake up to - as well as its own private access via the back laneway gate OUTSIDE FEATURESGated garden entry courtyardEntry terraceTimber lined outdoor alfresco-entertaining area with audio speakers, nestled off the main living room and overlooking the most splendid of rear lawn and garden settingsSecurity doors and screensMultiple instantaneous gas hot water systemsReticulated gardens, with lovely Corten style garden beds out frontPARKINGRear double remote controlled lock up garage with backyard access and private access via the rear lanewayDouble gates off the back laneway, revealing a clothesline and an extra secure parking bay for a third vehicle, if requiredLOCATIONAs pretty as a picture from the outside, this stunning haven is superbly surrounded by other beautifully presented homes. It gives easy access to all of Subiaco's facilities, being just a short stroll to Rokeby Road where you'll find cafes, restaurants, bars, boutiques, a supermarket and much more. Major bus routes are accessible close by along Nicholson and Rokeby Roads, with the Daglish Train Station less than 10 minutes away on foot. Inner city convenience has never been more impressive.SCHOOL CATCHMENTSRosalie Primary SchoolSubiaco Primary SchoolShenton CollegeBob Hawke College (year 7 intake commenced 2020)TITLE DETAILSLot 107 on Plan 1211Volume 1601 Folio 571LAND AREA562 sq. metres (approx.) ZONINGR20OUTGOINGSCity of Subiaco: $4,206.13 / annum 21/22Water Corporation: $2,330.49 / annum 21/22Disclaimer: Whilst every care has been taken in the preparation of the marketing for this property, accuracy cannot be guaranteed. Prospective buyers should make their own enquiries to satisfy themselves on all pertinent matters. Details herein do not constitute any representation by the Seller or the Seller's Agent and are expressly excluded from any contract.
Property History for 163 Gloster St, Subiaco, WA 6008
- 23 Mar 2022Sold for $2,725,000
- 22 Mar 2022Listed for Sale UNDER OFFER
- 23 Sep 2020Sold for $1,975,000

Recent sales nearby
See more recent sales nearby/assets/perm/fgtw6oyaoai65f4ys62wdx344u?signature=261ef4d732f26637bab005613f2f8ed46ebd115f4ea79ea987a28fc01cfead6b) 0
0
/assets/perm/dqrbrhf5w4i6nkxmbgovlulqra?signature=245ba9aaa78651b4d2e082e91944aee0afed576377d984d81eeedbef7202eed9) 0
0/assets/perm/tdtgxug5oii6xfsvw5vreapz44?signature=072d93f8dc2fa1ed76759d5f9bbcfeeaa114565a1c37d515af84af32b3bc32ea) 0
0
Similar properties For Sale nearby
See more properties for sale nearby
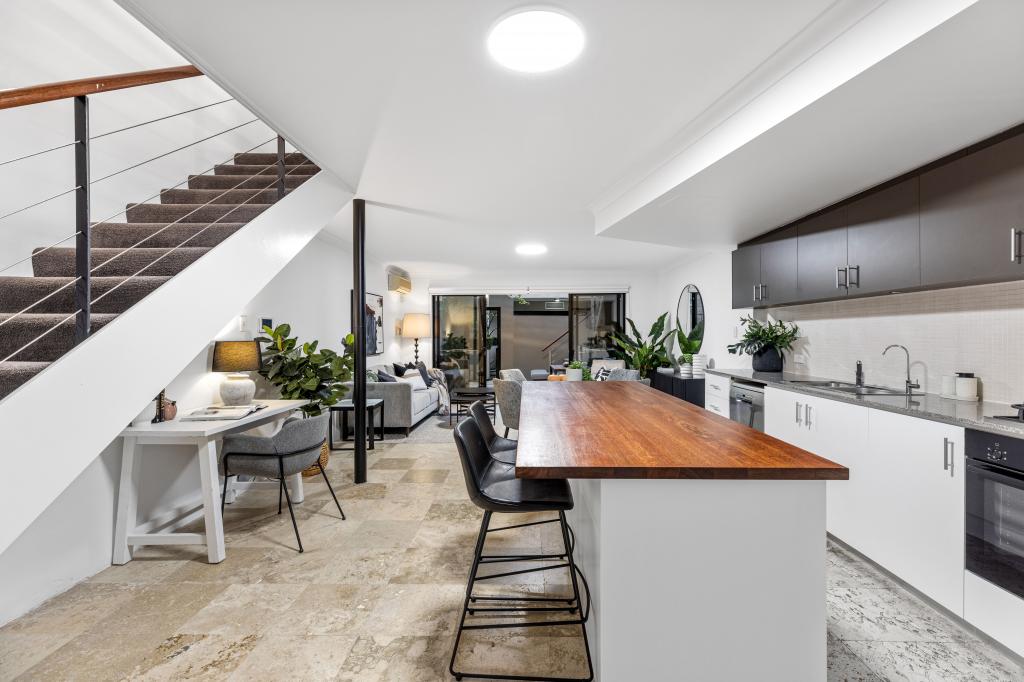 0
0
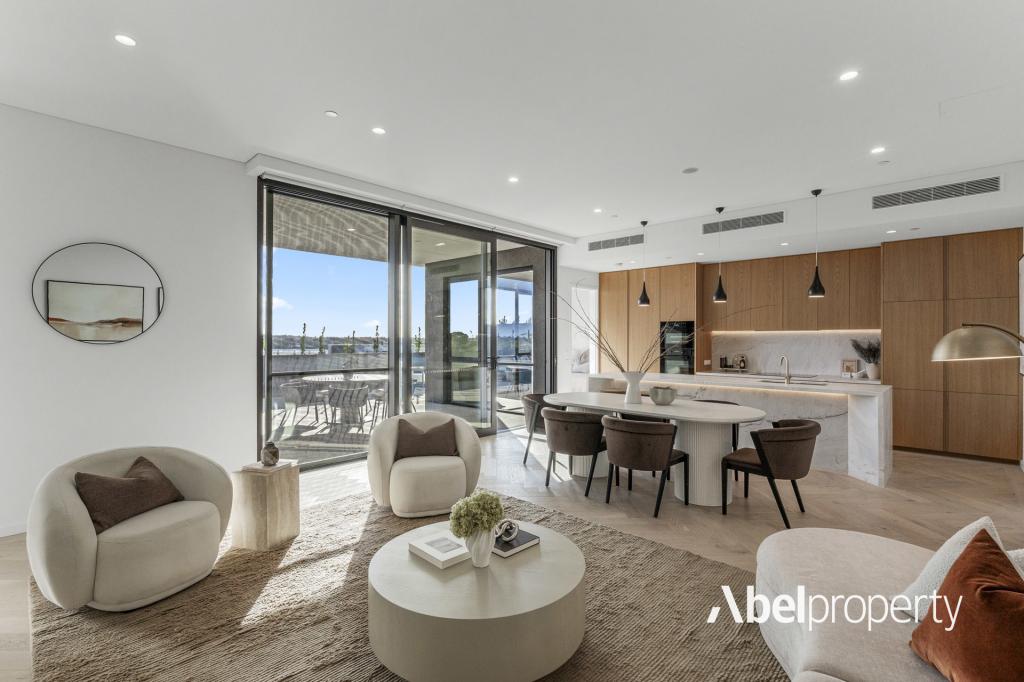 0
0
 0
0

Similar properties For Rent nearby
See more properties for rent nearby 0
0
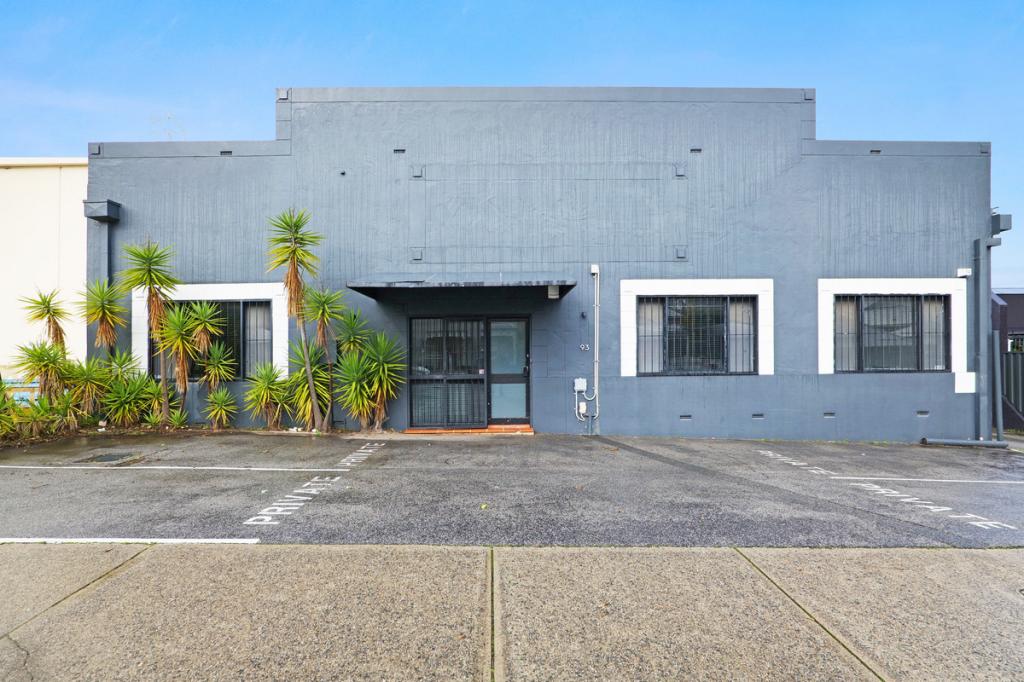 0
0

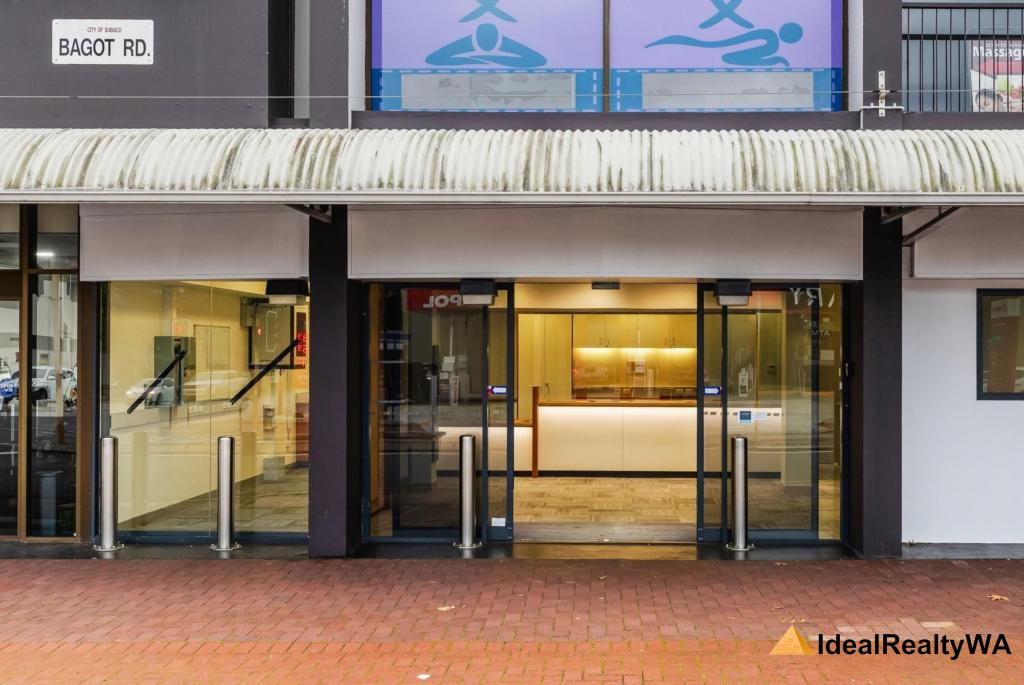 0
0
About Subiaco 6008
The size of Subiaco is approximately 3.1 square kilometres. There are 12 parks, covering nearly 5.0% of the total area. The population of Subiaco in 2016 was 9202 people. By 2021 the population was 9940 showing a population growth of 8.0% in the area during that time. The predominant age group in Subiaco is 30-39 years. Households in Subiaco are primarily childless couples and are likely to be repaying over $4000 per month on mortgage repayments. In general, people in Subiaco work in a professional occupation.In 2021, 52.80% of the homes in Subiaco were owner-occupied compared with 52.40% in 2016.
Subiaco has 7,459 properties. Over the last 5 years, Houses in Subiaco have seen a 56.79% increase in median value, while Units have seen a 66.85% increase. As at 31 August 2026:
- The median value for Houses in Subiaco is $2,286,433 while the median value for Units is $877,168.
- Houses have a median rent of $1,200 while Units have a median rent of $750.
Suburb Insights for Subiaco 6008
Market Insights
Subiaco Trends for Houses
N/A
N/A
View TrendN/A
N/A
Subiaco Trends for Units
N/A
N/A
View TrendN/A
N/A
Neighbourhood Insights
© Copyright 2026. RP Data Pty Ltd trading as Cotality (Cotality). All rights reserved. No reproduction, distribution, or transmission of the copyrighted materials is permitted. The information is deemed reliable but not guaranteed.
While Cotality uses commercially reasonable efforts to ensure the Cotality Data is current, Cotality does not warrant the accuracy, currency or completeness of the Cotality Data and to the full extent permitted by law excludes all loss or damage howsoever arising (including through negligence) in connection with the Cotality Data.
This product uses cookies and other similar technologies to improve and customise your browsing experience, to tailor content and adverts, and for analytics and metrics regarding visitor usage on this product and other media. We may share cookie and analytics information with third parties for the purposes of advertising. By continuing to use our website, you consent to cookies being used. View our Privacy Policy here.
X
