
1406/4 Seddon StreetSubiaco WA 6008
Property Details for 1406/4 Seddon St, Subiaco
1406/4 Seddon St, Subiaco is a 3 bedroom, 2 bathroom Unit with 2 parking spaces and was built in 2022. The property has a land size of 195m2 and floor size of 135m2. While the property is not currently for sale or for rent, it was last sold in June 2025.
Last Listing description (September 2025)
This stunning apartment, perched on the corner of the 14th floor within the iconic ONE Subiaco, is where style, space, and urban living collide. Wrapped in seductive dark finishes and sweeping 180 degree panoramic views across the Perth city skyline, Kings Park, leafy inland streets and distant hills, its the ultimate downsizers dream, all in the beating heart of Subi. Exquisitely designed with Subiacos charm in mind, this luxurious haven boasts a sprawling open plan living, dining, and kitchen area with soaring high ceilings, sleek Miele appliances, and a scullery, as well as a separate laundry and seamless access out onto a magnificent alfresco entertaining balcony bathed in morning light. The bedrooms, inclusive of a huge main suite, are also generously proportioned. With exclusive resort-style amenities, secure parking and storage, and an unbeatable cosmopolitan address, this is lifestyle at its most alluring.THE HOME 3 bedroom2 bathroomLiving / dining / kitchenSculleryLaundryBalcony2 wcBuilt approximately 2022 FEATURESA grand entrance via Seddon Towers elegant lobby, with secure lift access to the apartmentWide feature apartment entry doorSoaring high ceilingsFull height double glazing to windows and balcony doors Easy care engineered wooden floorboards Expansive open plan living, dining and kitchen area with custom media cabinetry and storage, built in stone bar nook with more storage and a Vintec drinks fridge, sparkling stone bench top, double sink, soft closing drawers, Miele appliances throughout featuring a semi integrated dishwasher, integrated microwave, integrated stainless steel range hood, Induction cooktop and double ovens a cooks paradiseWell appointed scullery off the kitchen, with feature cavity slider revealing more sleek stone counter top, tiled splashback, ample storage space and an integrated Fisher and Paykel double French door fridge and pull out freezer combinationSpacious and carpeted bedrooms, inclusive of a massive main suite with amazing panoramic hill, city and Kings Park views to wake up to, a his and hers fitted walk through wardrobe and a generous fully tiled ensuite on the other side of it, rain/hose shower, twin mirrors, twin stone vanities and wc Light and bright second bedroom with a walk in robe and 180 degree panorama of its ownLarge third bedroom, or potential study/office, with a similar outlook to the neighbouring second bedroomFully tiled second bathroom with a rain/hose shower, a sleek stone vanity basin and wcSeparate laundry with stone bench top, three doors of full height linen cupboards, further over head and under bench cupboard space and a full height broom cupboard alsoA/V intercom systemDaikin ducted reverse cycle air conditioning systemQuality window treatmentsBacklit mirrorsFeature down lightsShadow line ceiling cornicesFeature skirting boardsCentral solar boosted gas hot water system OUTSIDE FEATURESTwo sets of sliding stacker doors off the living space extend out to a massive alfresco entertaining balcony with its own slice of the mesmerising panoramic city, Kings Park and hills vista to savourDirect balcony access from the master suite alsoCOMPLEX FEATURESThe developments world class resort facilities on Level Six help form an oasis of modern luxuryAs a resident of ONE Subiaco, you will share an enviable list of amenities that includes an expansive private deck with a heated swimming pool, poolside barbecue facilities and day beds, a gym, sauna, a residents cocktail lounge, a private dining room and a luxuriously appointed kitchen for good measure. The chance to elevate your lifestyle should not be underestimated either, with ONE Subiaco offering private concierge and personal assistance services on request, inclusive of grocery shopping and local errands, cleaning services, transport assistance, general maintenance, pet walking and/or feeding, physiotherapy and massage services and a return from holiday apartment serviceComplex CCTV security camerasLow maintenance complex gardensPARKINGTwo secure side by side car baysSecure storeroom, allocated to the apartmentAmple visitor parking options in and around the areaLOCATIONThis bespoke contemporary development is one of a kind and sits at the heart of it all. Downstairs, the ONE Subiaco Markets offers a selection of new eateries and a fresh food grocer, with Commune Wine next door providing you with your favourite drop. The Subiaco Train Station is just a short three minute walk away and the iconic Subiaco Hotel and Regal Theatre can be accessed within just two minutes, by foot. Youll also be within easy strolling distance of Subiacos famous shopping strips and the Subi Farmers Market a Saturday morning institution for locals. Plus an abundance of boutique and premium jewellery, fashion and art stores await. It really is a location that is incomparable.TITLE DETAILSLot 193 on Strata Plan 80288Volume 4028 Folio 613 STRATA INFORMATION135 sq. metres internally29 sq. metres balcony26 sq. metres car bay5 sq. metres storeroom195 sq. metres in total249 lots to the totalESTIMATED RENTAL RETURN$1,600 per weekOUTGOINGSCity of Subiaco: $3,830.51 / annum 24/25Water Corporation: $2,278.00 / annum 24/25Strata Levy: $1,942.87 / quarterReserve Levy: $88.50 / quarterTotal Strata Levies: $2,031.37 / quarterDisclaimer: Whilst every care has been taken in the preparation of the marketing for this property, accuracy cannot be guaranteed. Prospective buyers should make their own enquiries to satisfy themselves on all pertinent matters. Details herein do not constitute any representation by the Seller or the Sellers Agent and are expressly ex3,830.51cluded from any contract.
Property History for 1406/4 Seddon St, Subiaco, WA 6008
- 09 Jun 2025Sold for $2,100,000
- 04 Jun 2025Listed for Sale SOLD WITH CLARE NATION
- 19 Apr 2023Listed for Rent $1,500 / week

Recent sales nearby
See more recent sales nearby
/assets/perm/zfzzvwv6oai6nadhombrjaswdi?signature=e54db0569404ddaa066265ead215fb1e1d8bf7d68adc9da5f5e9835161fb4b21) 0
0Similar properties For Sale nearby
See more properties for sale nearby
 0
0
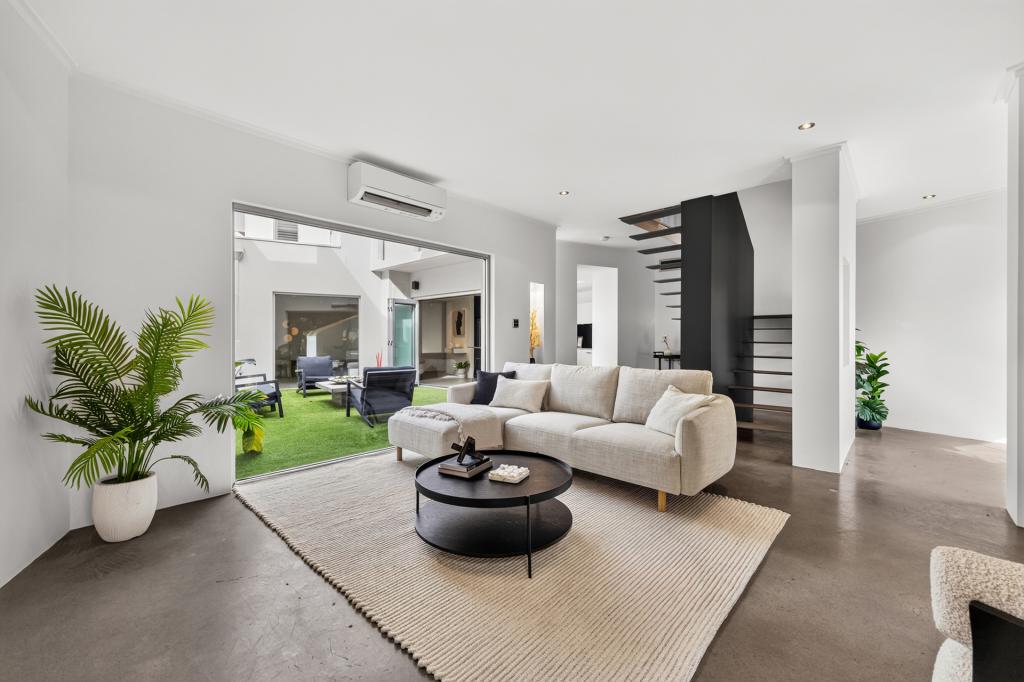 0
0
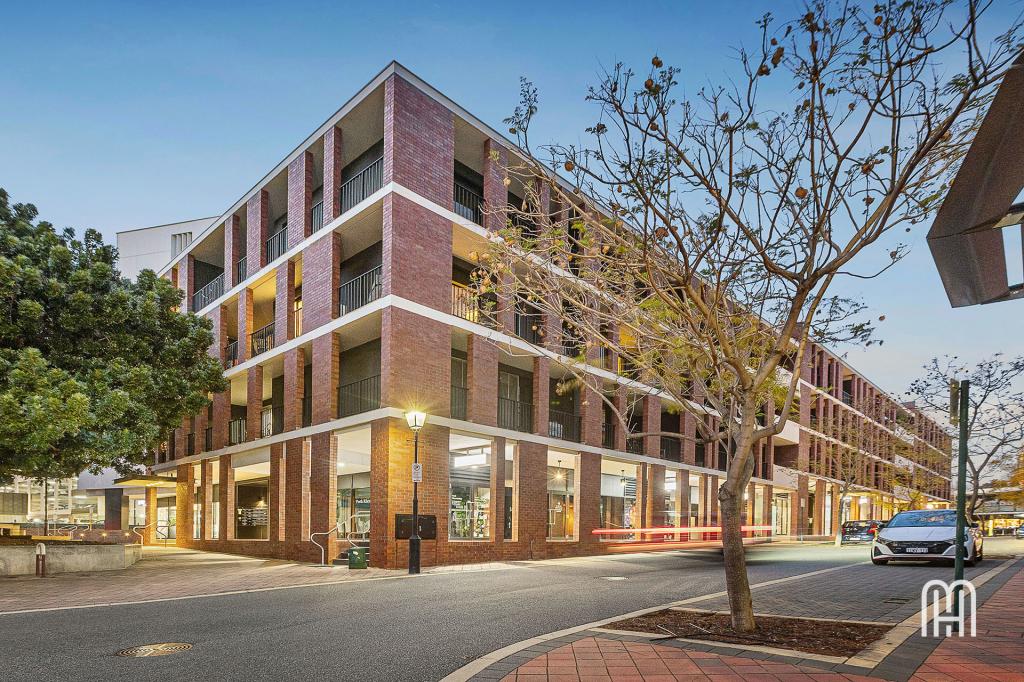 0
0
Similar properties For Rent nearby
See more properties for rent nearby 0
0
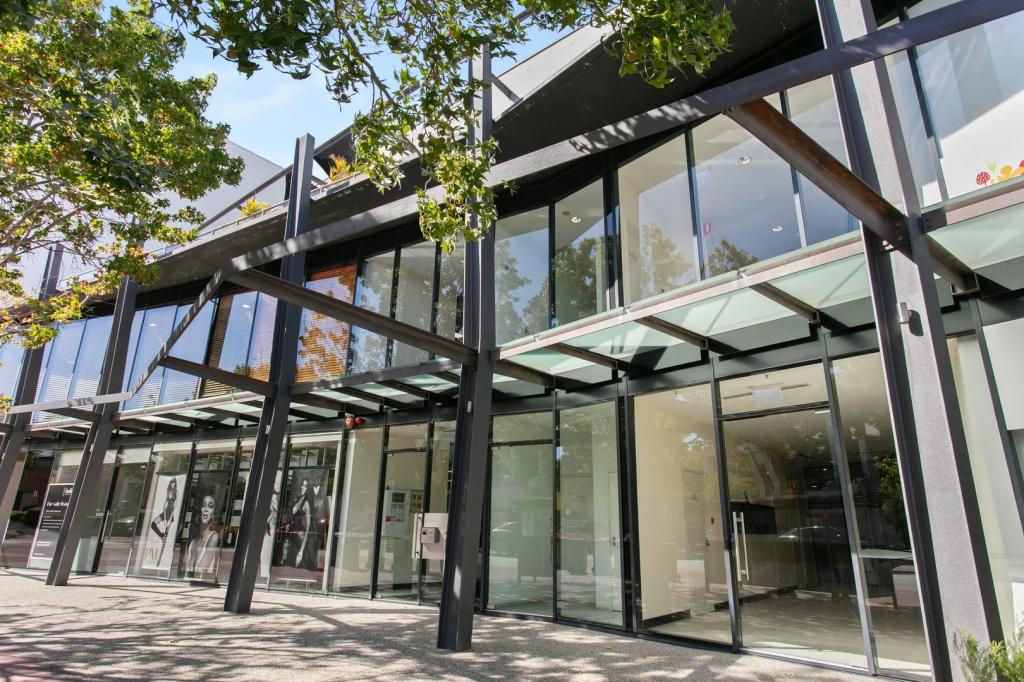 0
0

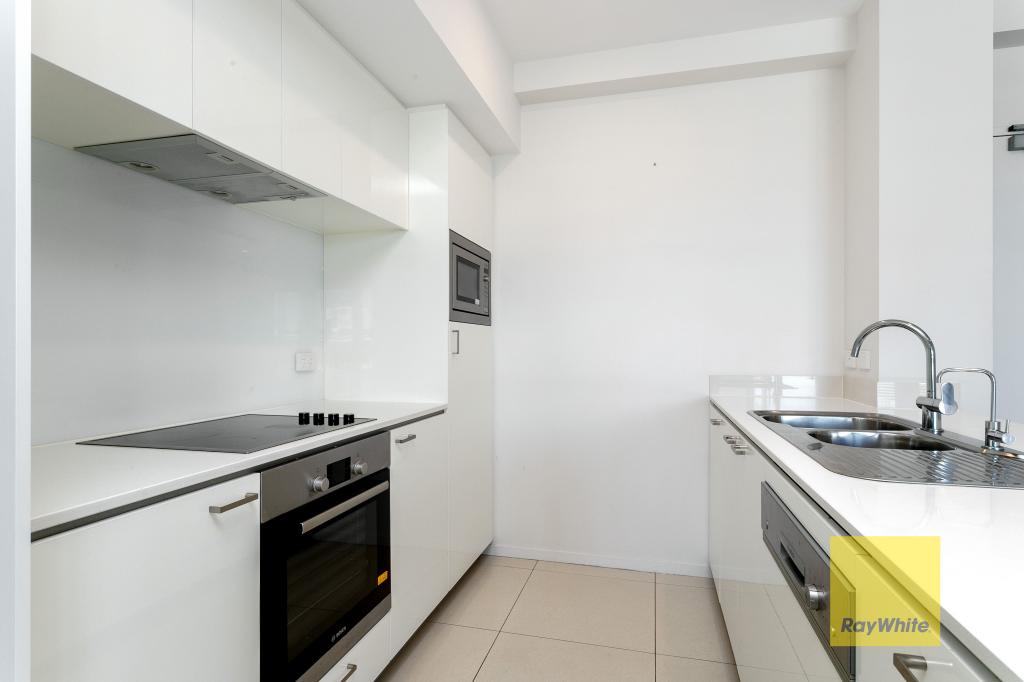 0
0About Subiaco 6008
The size of Subiaco is approximately 3.1 square kilometres. There are 12 parks, covering nearly 5.0% of the total area. The population of Subiaco in 2016 was 9202 people. By 2021 the population was 9940 showing a population growth of 8.0% in the area during that time. The predominant age group in Subiaco is 30-39 years. Households in Subiaco are primarily childless couples and are likely to be repaying over $4000 per month on mortgage repayments. In general, people in Subiaco work in a professional occupation.In 2021, 52.80% of the homes in Subiaco were owner-occupied compared with 52.40% in 2016.
Subiaco has 7,463 properties. Over the last 5 years, Houses in Subiaco have seen a 56.79% increase in median value, while Units have seen a 66.85% increase. As at 31 August 2026:
- The median value for Houses in Subiaco is $2,286,433 while the median value for Units is $877,168.
- Houses have a median rent of $1,200 while Units have a median rent of $750.
Suburb Insights for Subiaco 6008
Market Insights
Subiaco Trends for Houses
N/A
N/A
View TrendN/A
N/A
Subiaco Trends for Units
N/A
N/A
View TrendN/A
N/A
Neighbourhood Insights
© Copyright 2026. RP Data Pty Ltd trading as Cotality (Cotality). All rights reserved. No reproduction, distribution, or transmission of the copyrighted materials is permitted. The information is deemed reliable but not guaranteed.
While Cotality uses commercially reasonable efforts to ensure the Cotality Data is current, Cotality does not warrant the accuracy, currency or completeness of the Cotality Data and to the full extent permitted by law excludes all loss or damage howsoever arising (including through negligence) in connection with the Cotality Data.
This product uses cookies and other similar technologies to improve and customise your browsing experience, to tailor content and adverts, and for analytics and metrics regarding visitor usage on this product and other media. We may share cookie and analytics information with third parties for the purposes of advertising. By continuing to use our website, you consent to cookies being used. View our Privacy Policy here.
X
