
12/431 Bagot RoadSubiaco WA 6008

Property Details for 12/431 Bagot Rd, Subiaco
12/431 Bagot Rd, Subiaco is a 3 bedroom, 1 bathroom Townhouse with 1 parking spaces and was built in 1981. The property has a land size of 118m2 and floor size of 114m2. While the property is not currently for sale or for rent, it was last sold in September 2025. There are other 3 bedroom Townhouse sold in Subiaco in the last 12 months.
Last Listing description (October 2025)
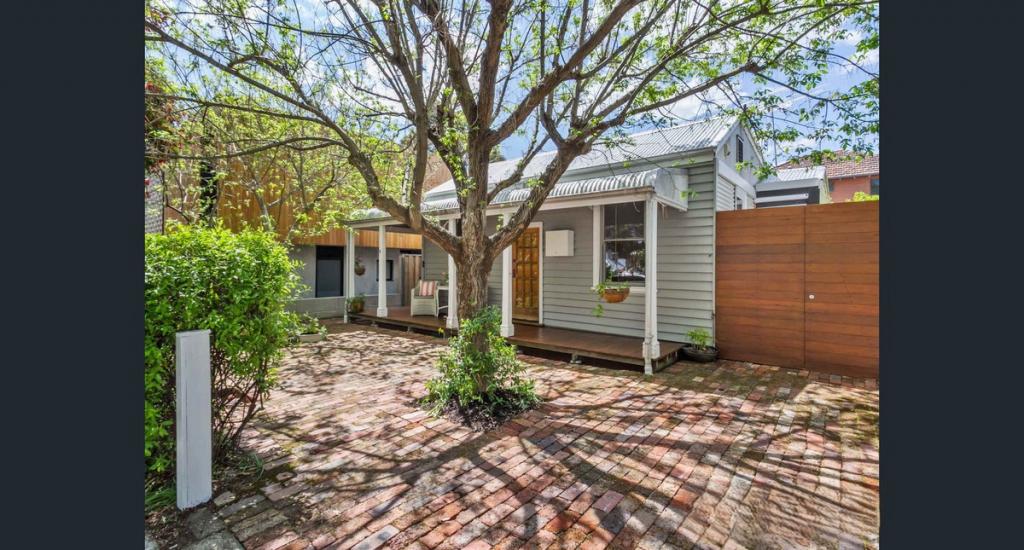
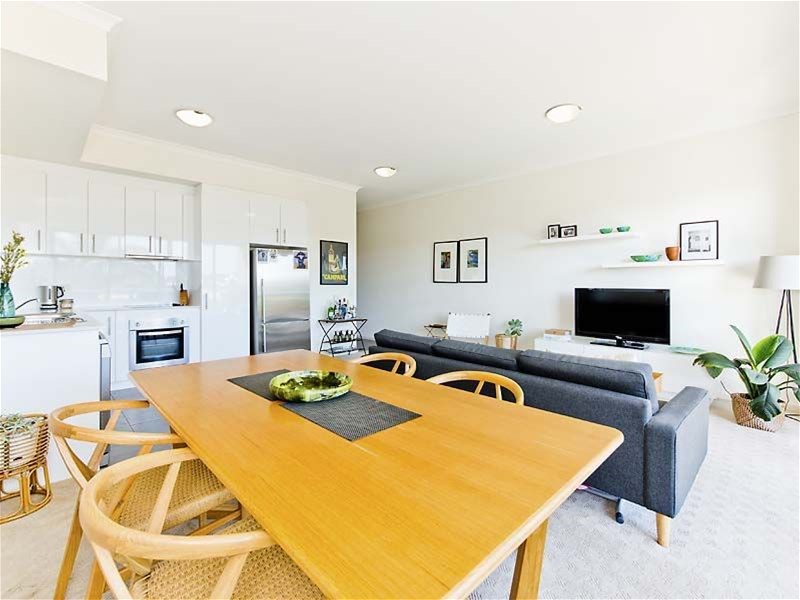
Townhouse bliss, hidden from sight! Tucked away in the peaceful rear corner of the ever fashionable and leafyDevon Gardenscomplex amidst the shade and chirping birdlife, this splendidly spacious townhouse offers both privacy and style. Beyond the iconicblue gatelies a home full of surprises, boasting two separate entrances, two breezy entertaining courtyards and a functional open plan living, dining and kitchen area on the ground floor. Upstairs, the thoughtful separation of bedrooms ensures peace and quiet away from the social hub below, making the layout as practical as it is inviting. Stylishly appointed and ready to enjoy immediately, its a versatile lifestyle choice that will appeal to all. Footsteps from everything, it even has convenience going for it! THE HOME 3 bedroom 1 bathroom Living / dining / kitchen Laundry Storeroom 2 wc Built approximately 1981 FEATURES Spacious open plan living, dining and kitchen area with double door internal access to the storeroom, plus access doors leading out to both of the courtyards for a seamless indoor outdoor integration Modern Corian bench tops in the kitchen, alongside two separate sinks with their own quality Grohe taps, a Puretec water filter tap to the main sink, extra storage cupboards, tiled splashback, microwave recess, stainless steel range hood, Miele stainless steel gas cooktop, stainless steel Concept under bench oven and a stainless steel Fisher and Paykel double drawer dishwasher Separate laundry off the kitchen, with its own powder room downstairs Easy care timber look floors upstairs Generous master bedroom with a large double door walk in wardrobe and air conditioning Decent second and third bedrooms that benefit from east facing morning sunlight, a pleasant tree lined outlook to wake up to and views of the rear courtyard down below Practical upper level bathroom with a bathtub, showerhead, second wc, vanity, under bench storage and a feature skylight for natural illumination Solar power panels Daikin ducted reverse cycle air conditioning with Airtouch zoning controls Feature ceiling cornices Feature skirting boardsNBN internet connectivity Security doors and screens Instantaneous gas hot water system OUTSIDE FEATURES Gated and protected entry courtyard, playing host to a paved entertaining area Second paved sitting/entertaining courtyard at the rear of the property that is as leafy and tranquil as the other Upstairs master bedroom balcony with storage, views over the entry courtyard down below and an under cover clothesline Low maintenance gardens PARKING Single car bay with entrance into the courtyard from your back gate Visitor parking bays Additional parking options along Bagot Road and within the surrounding streets LOCATION Despite its hidden vehicular access at the rear, the residence sits virtually opposite trendy Dipacci Caf and the King Edward Memorial Hospitals medical facilities, with a selection of bars, restaurants, shopping, the Subi Farmers Market and even the Subiaco Arts Centre all only walking distance away, for good measure. The stunning Theatre Gardens parklands are just up the road, as is Subiaco Primary School. Daglish Train Station is just around the corner too, helping complete a sublime Subiaco lifestyle that is almost too good to be true. TITLE DETAILS Lot 12 on Strata Plan 9388 Volume 1594 Folio 91 STRATA INFORMATION 118 sq. metres internally Exclusive use car bay, porch, balcony & yard 21 lots to the complex ESTIMATED RENTAL RETURN $700 - $750 per weekOUTGOINGS City of Subiaco: $2,272.68 / annum 24/25 Water Corporation: $1,404.72 / annum 24/25 Strata Levy: $910.00 / quarter Reserve Levy: $306.25 / quarter Total Strata Levies: $1,216.25/ quarter Disclaimer: Whilst every care has been taken in the preparation of the marketing for this property, accuracy cannot be guaranteed. Prospective buyers should make their own enquiries to satisfy themselves on all pertinent matters. Details herein do not constitute any representation by the Seller or the Sellers Agent and are expressly excluded from any contract.
Property History for 12/431 Bagot Rd, Subiaco, WA 6008
- 16 Sep 2025Sold for $925,000
- 10 Sep 2025Listed for Sale SOLD WITH CLARE NATION
- 09 Oct 2010Listed for Rent - Price not available

Recent sales nearby
See more recent sales nearby/assets/perm/2yc5shn6aui6nifreh7tkcz7we?signature=876740a686370df0e45b6192df0bf9605a535ebbca5ce748cb71f61f5c65f205) 0
0/assets/perm/f7h4pqp7pii6tkjxgewbhvq2zy?signature=e4907098e14b0263b298cb4cf7b23463e075b1d3c4d67002883854b009549710) 0
0
/assets/perm/vj6dbsv6kii6nmkkkxwgo7v2ru?signature=3a75fd42a4f732665bebf588eb06ccaa3cf122072d2132a58cb637773b00c49e) 0
0Similar properties For Sale nearby
See more properties for sale nearby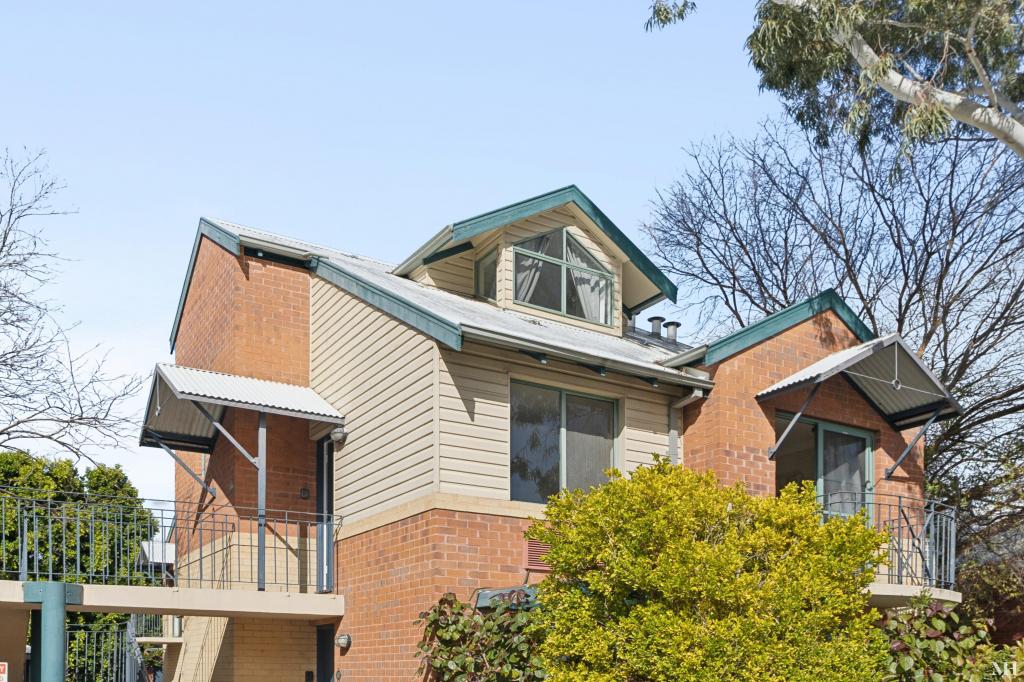 0
0
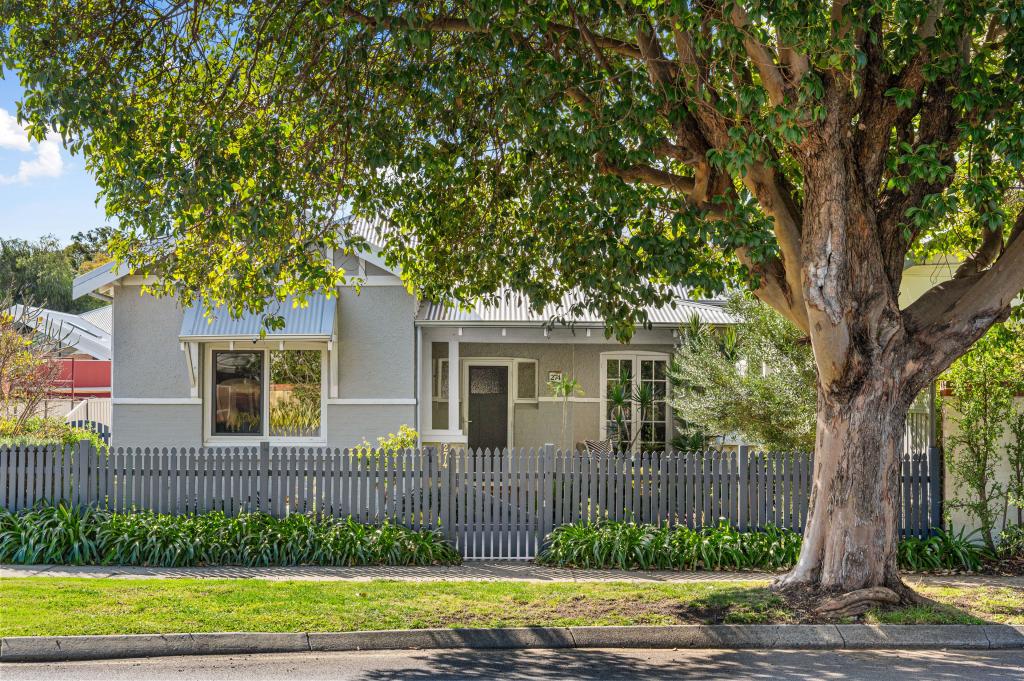 0
0
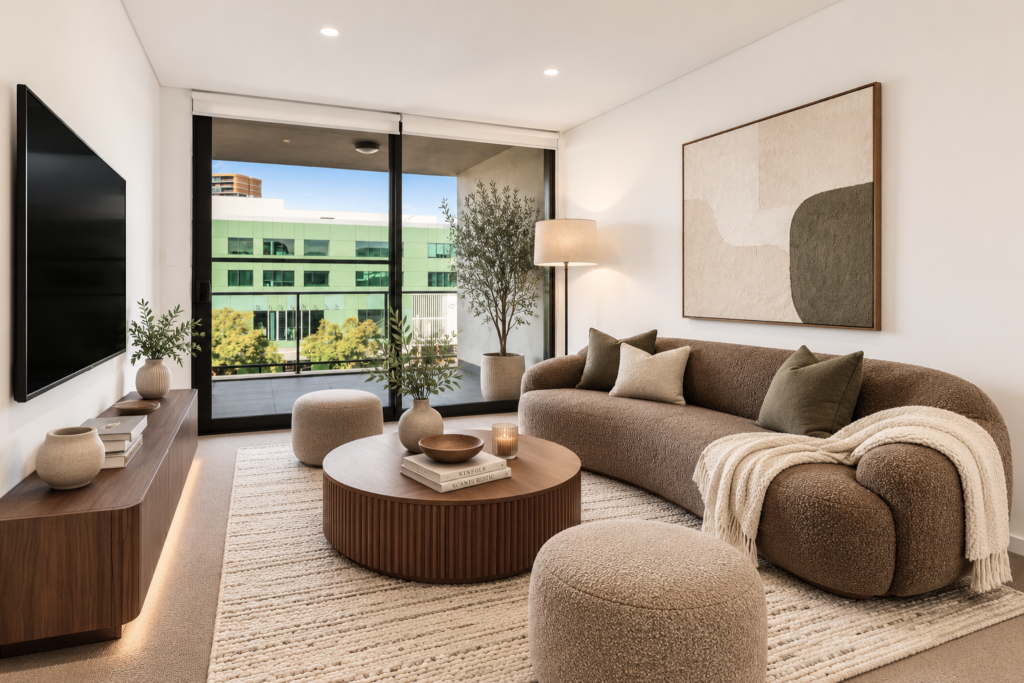 0
0Similar properties For Rent nearby
See more properties for rent nearby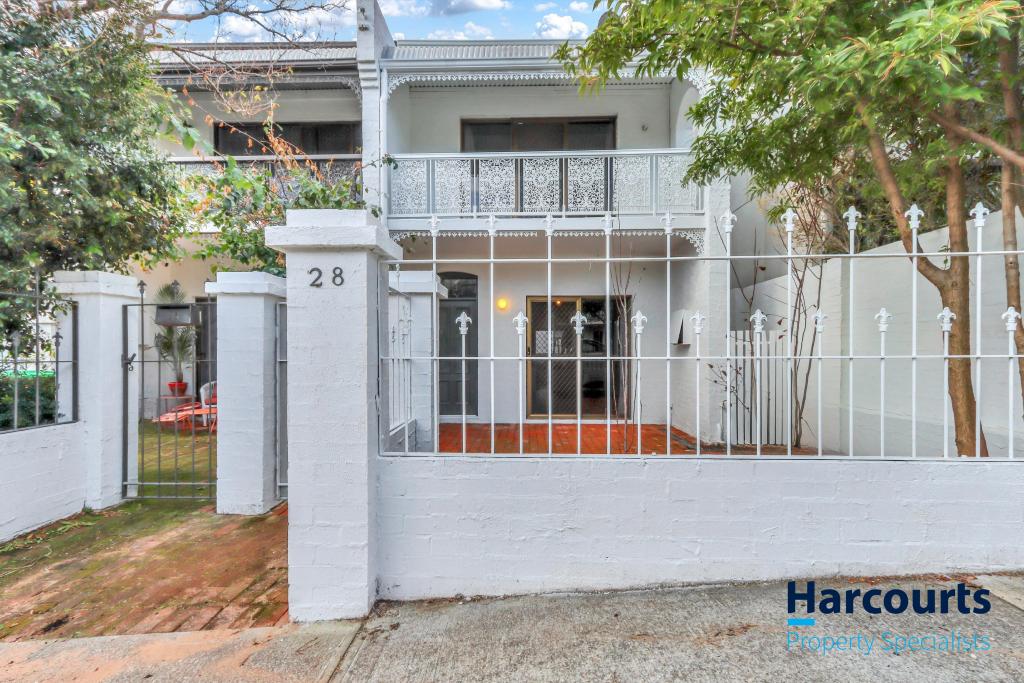 0
0
 0
0
 0
0
About Subiaco 6008
The size of Subiaco is approximately 3.1 square kilometres. There are 12 parks, covering nearly 5.0% of the total area. The population of Subiaco in 2016 was 9202 people. By 2021 the population was 9940 showing a population growth of 8.0% in the area during that time. The predominant age group in Subiaco is 30-39 years. Households in Subiaco are primarily childless couples and are likely to be repaying over $4000 per month on mortgage repayments. In general, people in Subiaco work in a professional occupation.In 2021, 52.80% of the homes in Subiaco were owner-occupied compared with 52.40% in 2016.
Subiaco has 7,459 properties. Over the last 5 years, Houses in Subiaco have seen a 62.40% increase in median value, while Units have seen a 71.79% increase. As at 31 July 2026:
- The median value for Houses in Subiaco is $2,332,449 while the median value for Units is $911,840.
- Houses have a median rent of $1,150 while Units have a median rent of $750.
Suburb Insights for Subiaco 6008
Market Insights
Subiaco Trends for Houses
N/A
N/A
View TrendN/A
N/A
Subiaco Trends for Units
N/A
N/A
View TrendN/A
N/A
Neighbourhood Insights
© Copyright 2026. RP Data Pty Ltd trading as Cotality (Cotality). All rights reserved. No reproduction, distribution, or transmission of the copyrighted materials is permitted. The information is deemed reliable but not guaranteed.
While Cotality uses commercially reasonable efforts to ensure the Cotality Data is current, Cotality does not warrant the accuracy, currency or completeness of the Cotality Data and to the full extent permitted by law excludes all loss or damage howsoever arising (including through negligence) in connection with the Cotality Data.
This product uses cookies and other similar technologies to improve and customise your browsing experience, to tailor content and adverts, and for analytics and metrics regarding visitor usage on this product and other media. We may share cookie and analytics information with third parties for the purposes of advertising. By continuing to use our website, you consent to cookies being used. View our Privacy Policy here.
X
