
1102/4 Seddon StreetSubiaco WA 6008

Property Details for 1102/4 Seddon St, Subiaco
1102/4 Seddon St, Subiaco is a 2 bedroom, 2 bathroom Unit with 2 parking spaces and was built in 2022. The property has a land size of 136m2 and floor size of 82m2. While the property is not currently for sale or for rent, it was last sold in June 2026. There are other 2 bedroom Unit sold in Subiaco in the last 12 months.
Last Listing description (August 2026)
Are you looking for somewhere for a short period of time, until you find your dream residence? Perhaps you are relocating to Perth. This stylish and secure apartment in the vibrant heart of Subiaco may be just what you need! Located on the 11th floor, this is an exceptional apartment that captures sweeping southern inland views across treetops and the iconic Kings Park canopy beyond. All your amenities, transport and entertainment are within the nearby vicinity, including the Subi Farmers Market. This apartment would suit the busy professional, requiring immediate occupation for a brief time while searching for their longer-term home. The apartment is available for a 6-month lease, slight flexibility available on an extended end date. 2 BedroomsMain bedroom with 3 x mirrored sliding doors2nd Bedroom with Murphy Bed and built-in double robe. Murphy Bed can be removed, if required2 Bathrooms (fully tiled) with rain head showers, twin stone vanities, under bench storageOpen plan kitchen / dining / living areaGourmet kitchen with Miele appliances (induction cooktop, underbench oven), semi-integrated dishwasher, stone bench tops and wine fridge and sculleryTimber floorsEuropean style laundryCustom study nookDucted reverse cycle air conditioningIntercom systemMagnificent full width balcony with gorgeous views, perfect for your morning musings or evening chillaxSecure parking for two vehicles and allocated secure storeroomPrivate concierge and personal assistant services with ONE Subiaco, upon request to their staff directly (this does not form part of any lease contractual agreement)The apartment is unfurnished, apart from the integrated appliancesThe complex boasts resort style facilities of a heated swimming pool, barbecue facilities poolside, day beds, gym, sauna, resident's cocktail lounge, private dining room and luxury kitchen. *** PLEASE BE ON TIME AND MEET AT THE FRONT ENTRANCE *** as you will need to be taken up to the apartment. If you are late, you may miss out. Please register for the viewing online to avoid delays on the day. You must attend the viewing in order for your application to be processed. Applications submitted prior to the viewing will not be processed until after the viewing has taken place.DISCLAIMER: Whilst every care has been taken with the preparation of the particulars contained in the information supplied, believed to be correct, neither the Agent nor the client nor servants of both, guarantee their accuracy. Interested persons are advised to make their own enquiries and satisfy themselves in all respects. The particulars contained are not intended to form part of any contract.
Property History for 1102/4 Seddon St, Subiaco, WA 6008
- 03 Aug 2026Listed for Rent $900 / week
- 29 Jun 2026Sold for $1,400,000
- 14 Apr 2026Listed for Sale SOLD WITH CLARE NATION

Recent sales nearby
See more recent sales nearby/assets/perm/tv7kjhqdpei6vmxuanun7wpyhe?signature=190d3768c98e65db5dd7f062129af3d59c498a6abc568c4604f60e0d8e8fe4b3) 0
0/assets/perm/rvb36en5dqi6nav4r6fqawrzxu?signature=8b6e09dbbe911737ddb6c3a229c7da7812cb93aa12632361a4d385a39286591f) 0
0

/assets/perm/jgdvziwsgui6zcrmkxtfcbotua?signature=b0c353c16729f04b10554193ec298512a24d49005a03e53a9409d8ecf54f3b80) 0
0
Similar properties For Sale nearby
See more properties for sale nearby 0
0

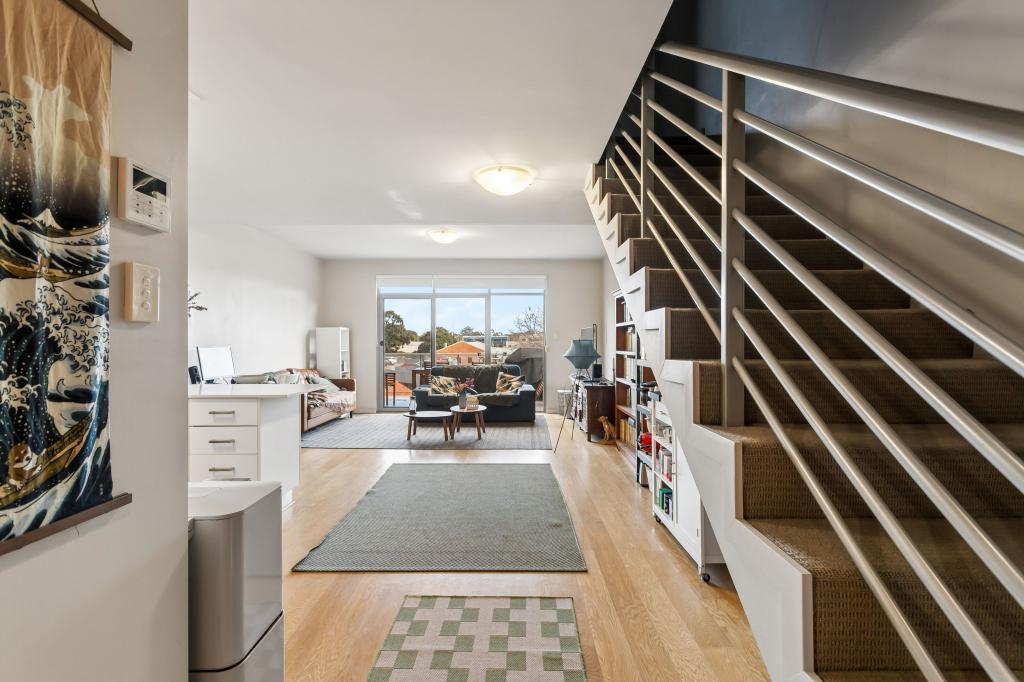 0
0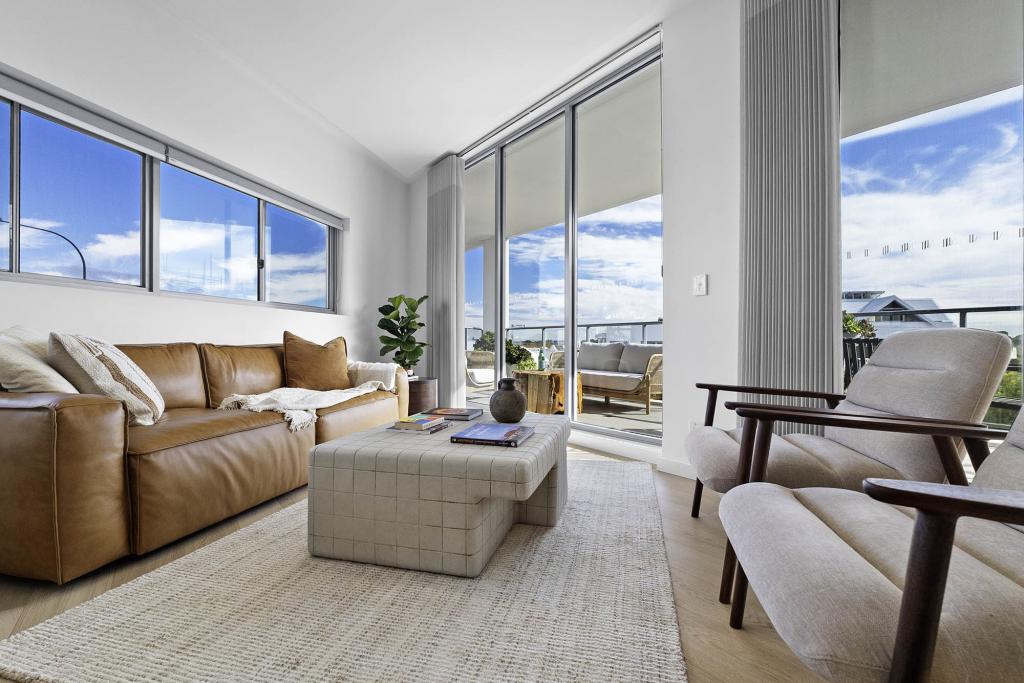 0
0Similar properties For Rent nearby
See more properties for rent nearby
 0
0
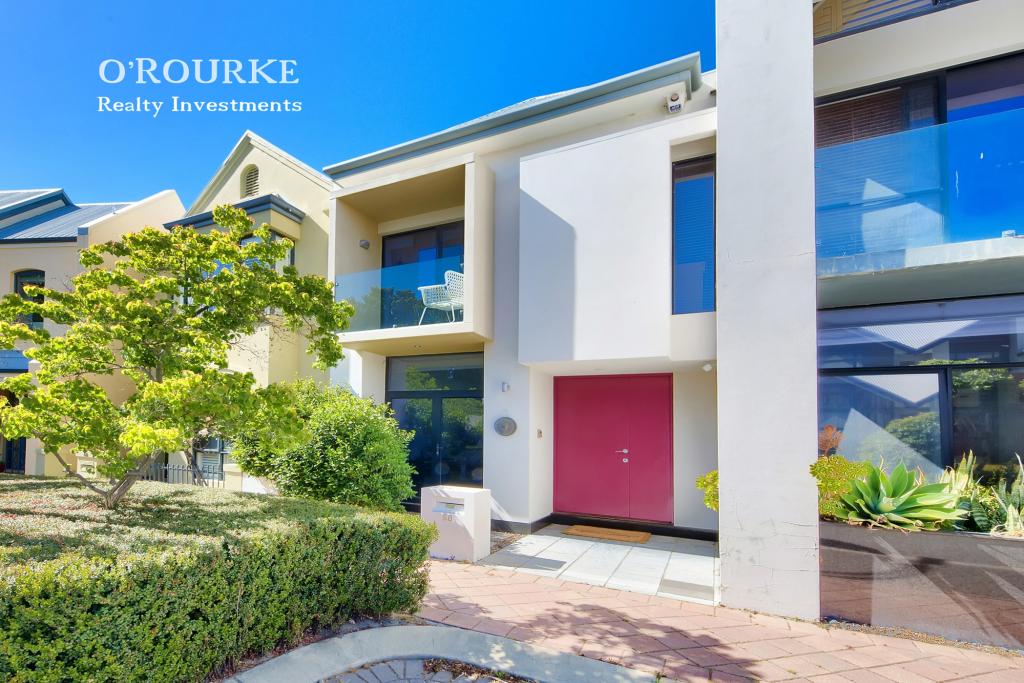 0
0
 0
0About Subiaco 6008
The size of Subiaco is approximately 3.1 square kilometres. There are 12 parks, covering nearly 5.0% of the total area. The population of Subiaco in 2016 was 9202 people. By 2021 the population was 9940 showing a population growth of 8.0% in the area during that time. The predominant age group in Subiaco is 30-39 years. Households in Subiaco are primarily childless couples and are likely to be repaying over $4000 per month on mortgage repayments. In general, people in Subiaco work in a professional occupation.In 2021, 52.80% of the homes in Subiaco were owner-occupied compared with 52.40% in 2016.
Subiaco has 7,457 properties. Over the last 5 years, Houses in Subiaco have seen a 62.40% increase in median value, while Units have seen a 71.79% increase. As at 31 July 2026:
- The median value for Houses in Subiaco is $2,332,449 while the median value for Units is $911,840.
- Houses have a median rent of $1,150 while Units have a median rent of $750.
Suburb Insights for Subiaco 6008
Market Insights
Subiaco Trends for Houses
N/A
N/A
View TrendN/A
N/A
Subiaco Trends for Units
N/A
N/A
View TrendN/A
N/A
Neighbourhood Insights
© Copyright 2026. RP Data Pty Ltd trading as Cotality (Cotality). All rights reserved. No reproduction, distribution, or transmission of the copyrighted materials is permitted. The information is deemed reliable but not guaranteed.
While Cotality uses commercially reasonable efforts to ensure the Cotality Data is current, Cotality does not warrant the accuracy, currency or completeness of the Cotality Data and to the full extent permitted by law excludes all loss or damage howsoever arising (including through negligence) in connection with the Cotality Data.
This product uses cookies and other similar technologies to improve and customise your browsing experience, to tailor content and adverts, and for analytics and metrics regarding visitor usage on this product and other media. We may share cookie and analytics information with third parties for the purposes of advertising. By continuing to use our website, you consent to cookies being used. View our Privacy Policy here.
X
