
11 Rawson StreetSubiaco WA 6008
Property Details for 11 Rawson St, Subiaco
11 Rawson St, Subiaco is a 4 bedroom, 2 bathroom House with 2 parking spaces and was built in 1925. The property has a land size of 465m2 and floor size of 230m2. While the property is not currently for sale or for rent, it was last sold in May 2024.
Last Listing description (May 2025)
Simply magnificent! Residing in one of Subiaco's most tightly held, coveted enclaves where homes are rarely available for sale, a spectacular renovated and extended 1920's character home with instant 'fall in love' street appeal, tucked away in a super quiet spot, yet perfectly positioned in a fabulous 'central to everything' location.
Set in lovely, landscaped gardens by Tim Davies, behind a quintessential white picket fence, this captivating residence is distinguished by its immaculate tuckpointed Federation faade and gable, white framed windows, bullnose verandah with turned timber columns and beautiful tessellated tile floor, decorative timber fretwork and tall chimney. Equally stunning inside, soaring ceilings, gleaming jarrah floors, ornate ceiling roses, high skirtings and original fireplaces rest easily alongside sympathetically extended open plan spaces perfectly maintaining the home's connection to its Federation past.
Framed by the beautiful hallway arch, long sightlines through the home offer a glimpse of lovely light filled open plan spaces and fabulous alfresco and pool beyond. The original home hosts 3 big, bright, sunny bedrooms with built in robes, a home office/study with custom desks and cabinetry, and a modern, stylish, family bathroom.
A French door marks the transition from old to new. Expansive open plan spaces extend towards the rear with floor to ceiling glass framing large outdoor entertaining areas. The modern, superbly appointed white on white kitchen features shaker style cabinetry, stone counters, 2 600mm Siemens ovens, induction cooktop, dishwasher, drinks station and spacious butlers' pantry.
Family living and dining are generous, with big stacking doors opening to the large lounging and dining alfresco overlooking the pristine pool and low maintenance garden surrounds.
Upper-level accommodation is exclusively adult - a sundrenched primary bedroom with cathedral ceilings and floor to ceiling glass, extensive built in robes, modern en-suite and spacious retreat/sitting room/home office.
There is so much to love about this outstanding family home. Elegant and refined, yet relaxed and comfortable in equal measure. Exceptional space, superb separation and privacy if required, and perfectly designed to more than meet the demands of modern life. Within catchment for Subiaco Primary School and Bob Hawke College, walking distance to upper Rokeby Road caf precinct, Farmer Jacks and specialty grocery stores, restaurants and bars, Subiaco Primary Farmer's Market, boutique shopping, Subiaco Theatre Gardens and Kings Park.
Features:
Magnificent renovated and extended 1920's character residence set within lovely low maintenance gardens
High ceilings, jarrah floors, double cornices, ornate ceiling roses, fireplaces, hallway arch, bullnose tessellated tile verandah
3 big bedrooms with built in robes, split system reverse cycle a/c
Study/home office with custom desks, bookcases, open shelving
Modern family bathroom with bath, separate shower, vanity, wc
Upper-level primary bedroom with cathedral ceilings, floor to ceiling glass, extensive built in robes
Modern en-suite with vanity, shower, wc
Retreat/sitting room/home office
Substantial, superbly appointed kitchen with 2 x 600mm ovens, induction cooktop, dishwasher, stone counters, casual seating, butlers' pantry
Expansive open plan living with floor to ceiling glass
Dining area to seat 8+
Sliding doors to entertaining alfresco with vergola roof section, downlights, speakers
Pool and paved deck
Landscaping by Tim Davies
Large laundry with ample storage, cabinetry, stone counters, space for washer and dryer, drying rail, door out to separate drying area
Plantation shutters
Ducted reverse cycle a/c to rear extension
Split system reverse cycle a/c
Single garage off sealed ROW to rear
Parking for 2nd car on driveway out the front of the home
Property History for 11 Rawson St, Subiaco, WA 6008
- 29 May 2024Sold for $3,160,000
- 22 May 2024Listed for Sale UNDER OFFER BY JOHN HUNTER
- 25 Feb 2015Sold for $1,610,000

Recent sales nearby
See more recent sales nearby/assets/perm/jwgzzvv6kyi6nnw7y4zxp4tw4y?signature=097be894875c8d39b3cda2f8bb70095126108bf33ff5fce12ac7cf6632774a45) 0
0
/assets/perm/isrwz5y4i4i63d2t75dbjj5wwi?signature=9aff6442feb16af41e505cd0823367546a755e49d439407b5ef651dd2e6890a8) 0
0/assets/perm/fczcjwn5eii6npwsz56wh4koum?signature=7cdc69ec04ff4f280d8afb4250439d84ab10f571e97b9c57ed3c041606fcc365) 0
0Similar properties For Sale nearby
See more properties for sale nearby 0
0


 0
0
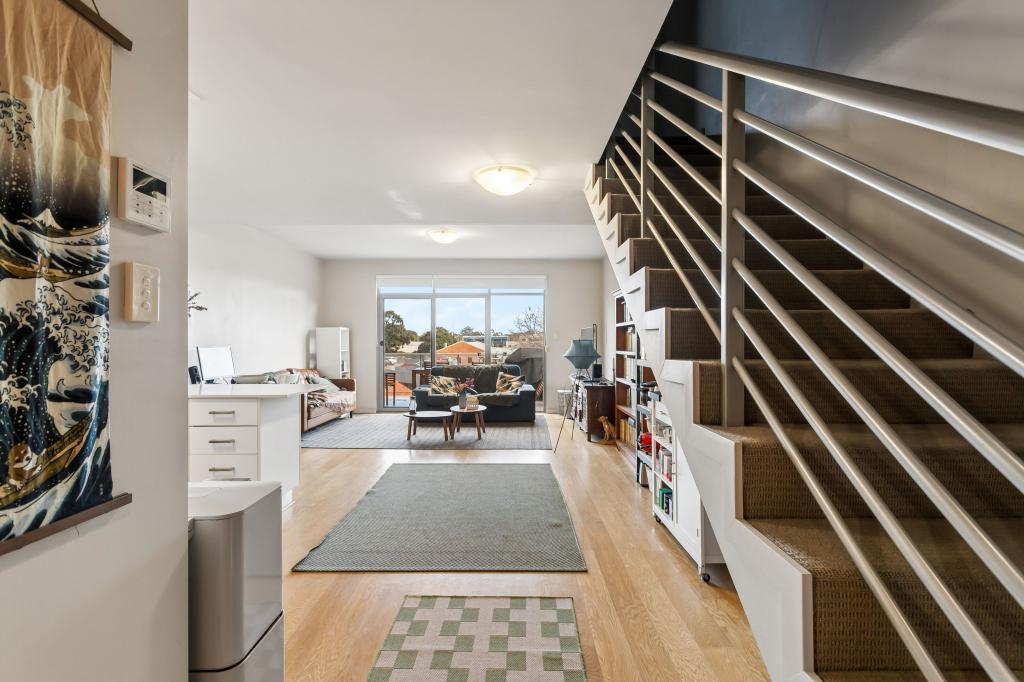 0
0Similar properties For Rent nearby
See more properties for rent nearby 0
0
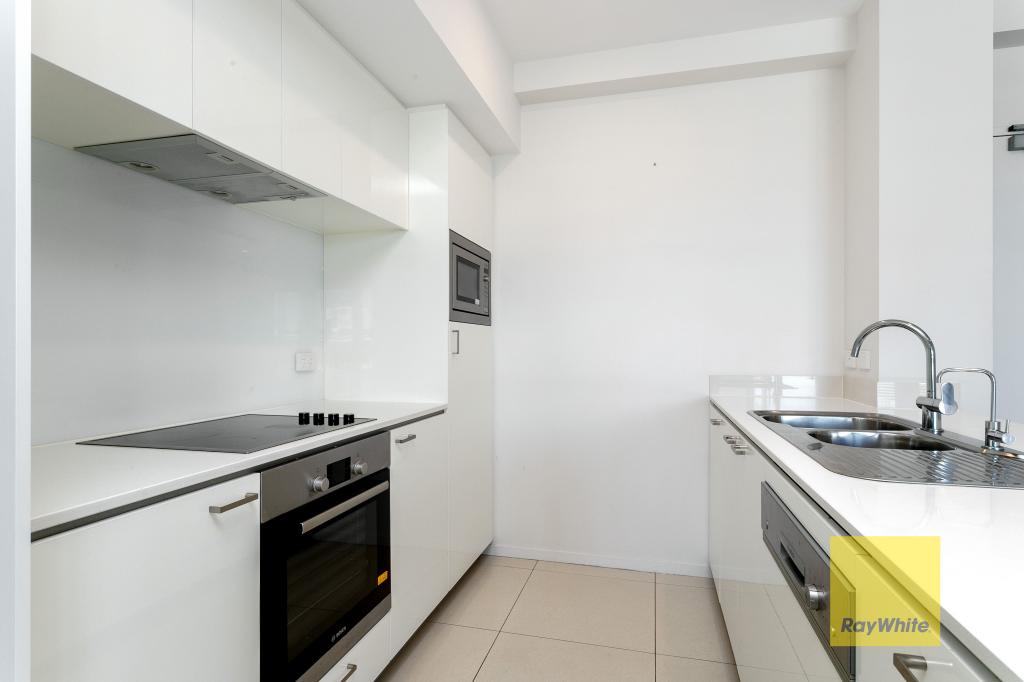 0
0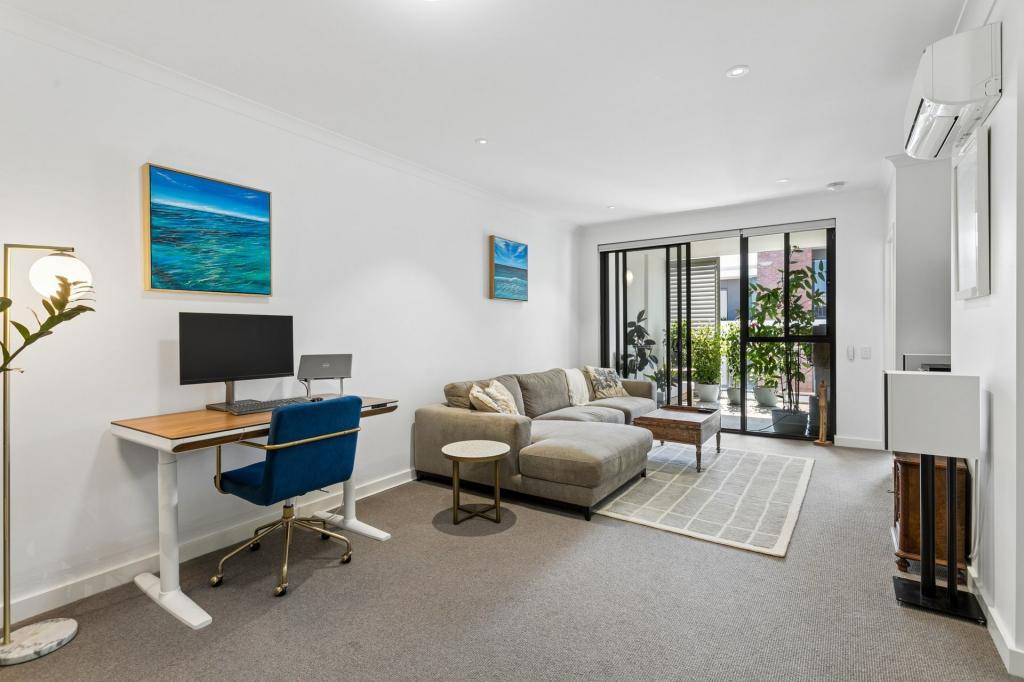 0
0
About Subiaco 6008
The size of Subiaco is approximately 3.1 square kilometres. There are 12 parks, covering nearly 5.0% of the total area. The population of Subiaco in 2016 was 9202 people. By 2021 the population was 9940 showing a population growth of 8.0% in the area during that time. The predominant age group in Subiaco is 30-39 years. Households in Subiaco are primarily childless couples and are likely to be repaying over $4000 per month on mortgage repayments. In general, people in Subiaco work in a professional occupation.In 2021, 52.80% of the homes in Subiaco were owner-occupied compared with 52.40% in 2016.
Subiaco has 7,461 properties. Over the last 5 years, Houses in Subiaco have seen a 56.79% increase in median value, while Units have seen a 66.85% increase. As at 31 August 2026:
- The median value for Houses in Subiaco is $2,286,433 while the median value for Units is $877,168.
- Houses have a median rent of $1,200 while Units have a median rent of $750.
Suburb Insights for Subiaco 6008
Market Insights
Subiaco Trends for Houses
N/A
N/A
View TrendN/A
N/A
Subiaco Trends for Units
N/A
N/A
View TrendN/A
N/A
Neighbourhood Insights
© Copyright 2026. RP Data Pty Ltd trading as Cotality (Cotality). All rights reserved. No reproduction, distribution, or transmission of the copyrighted materials is permitted. The information is deemed reliable but not guaranteed.
While Cotality uses commercially reasonable efforts to ensure the Cotality Data is current, Cotality does not warrant the accuracy, currency or completeness of the Cotality Data and to the full extent permitted by law excludes all loss or damage howsoever arising (including through negligence) in connection with the Cotality Data.
This product uses cookies and other similar technologies to improve and customise your browsing experience, to tailor content and adverts, and for analytics and metrics regarding visitor usage on this product and other media. We may share cookie and analytics information with third parties for the purposes of advertising. By continuing to use our website, you consent to cookies being used. View our Privacy Policy here.
X
