
101/368 Rokeby RoadSubiaco WA 6008
Property Details for 101/368 Rokeby Rd, Subiaco
101/368 Rokeby Rd, Subiaco is a 4 bedroom, 3 bathroom Unit with 2 parking spaces and was built in 2023. The property has a land size of 210m2 and floor size of 106m2. While the property is not currently for sale or for rent, it was last sold in April 2025.
Last Listing description (July 2025)
Once in a while, a rare gem comes to the market; a residence that is unique and irreplaceable. The Rokeby development comprises just 9 apartments, blending modern living with a deep respect for Subiaco's heritage. It enhances the vitality and streetscape of Rokeby Road. The design of The Rokeby honours the area's history while incorporating contemporary elements.This 4 bedroom apartment boasts a sleek, moody interiors and features a private Veranda overlooking the Rokeby Road footpath-a unique offering never before seen as a residential space. This rare residence at 368 Rokeby Road captures the essence of Subiaco's 1930s street history when it was a vibrant, bustling area with a mix of residential and commercial properties. Verandas like the one offered here were common along Rokeby Road.Despite its exposure to the vibrant and picturesque southern end of Rokeby Road, the building remains discreetly nestled at this boutique end, serving as the ultimate private sanctuary within a lively urban neighbourhood.Positioned to offer the best of inner-urban life, this residence benefits from Subiaco's recent ranking as Australia's most liveable city (Australian Liveability Census 2023). It offers convenient access to boutique shops, popular cafes, renowned restaurants, and cultural hotspots-all within walking distance. With a walkability score of 94/100, it's easy to leave your car behind and complete daily errands on foot. Plus, you're mere minutes from public transportation hubs and just 4km from the city. A 10-minute walk to the train station, followed by three stops to the CBD, offers car-free living. Alternatively, take a 5-minute walk to catch the free Purple Cat bus and be in the city in 8 minutes.In their boutique scale, the architects have created a unique aesthetic that enhances the serene living experience in an active neighbourhood. Inside, the clean, modern interiors reflect the architects' signature bespoke design philosophy. The attention to detail is evident in the finishing, resolution, and consideration of space, resulting in well-designed living areas. The interior design is unapologetically contemporary and innovative.'The Veranda' apartment is a unique single-story residence, facing Rokeby Road, with no adjoining apartments on either side. It includes a spacious living, dining, and gourmet kitchen area, all with views of the Veranda and Rokeby Road. The separate master suite enjoys the same view via its bay window seat and bifold window to the veranda and streetscape. All of this, and at the press of a button, motorised drop blinds create an even more private sanctuary in the sky, fitted with strip lighting and a remote-controlled ceiling fan. And all of this can be set up via the Siri or Google Home thanks to the smart wiring of the apartment. Two further secondary bedrooms, a full bathroom, and laundry are secluded at the rear of the apartment, with direct access to a private 42sqm courtyard with the second access door to the lift. And from this the second courtyard you have direct access to the 4th bedroom; a flexible room that can be utilised for teens, guests, a study, or even a workstation. It has its own fully equipped bathroom, so the options are endlessOverall, this apartment boasts over 90sqm of open space. Complete with directly accessed storage from the courtyard and its two secluded parking spaces, this apartment is a rare find in a secure building.Embrace the epitome of sophisticated urban living at The Rokeby. Outstanding Features include: Contemporary interior design and high-quality finishes Innovative and bespoke designs with new living concepts Spacious ensuite master bedroom with direct view and access to the Veranda via the bay window and glazed doorway Double Glazing to all windows and doors facing Rokeby Rd An elegantly designed second bathroom Two further independently accessible bedrooms A flexible 4th bedroom with its own private bathroom 122 sqm of liveable space 30 sqm of private veranda space located over the footpath on Rokeby Road, with strip lighting, motorised drop blinds, ceiling fans and power allowance for heat strips 43 sqm privately accessed courtyard space to the rear of the apartment Large separate 9 sqm secure storeroom on the same level as the apartment Ample cabinetry and storage within the apartment Fully fitted with integrated French door fridge, AEG dishwasher and also supplied with AEG washing machine and matching condenser dryer Smart wiring to lighting in living, dining, kitchen, master bedroom and veranda Smart wired reverse cycle ducted air conditioning to master bedroom and living area, plus split system air conditioners in the secondary bedrooms Secure basement parking for two cars with central lift access Premium AEG cooktop and 900mm oven Low maintenance requirements and affordable strata feesExperience history, luxury, convenience, and modern living all in one exquisite and rare package!Strata Rates: approx. $1208 per quarterCouncil Rates: approx. $2579 per annum Water Rates: approx. $1,575.88 per annum
Property History for 101/368 Rokeby Rd, Subiaco, WA 6008
- 30 Apr 2025Sold for $1,970,000
- 20 Mar 2025Listed for Sale HIGH $1,900,000

Recent sales nearby
See more recent sales nearby 0

 0

 0
Similar properties For Sale nearby
See more properties for sale nearby 0


 0
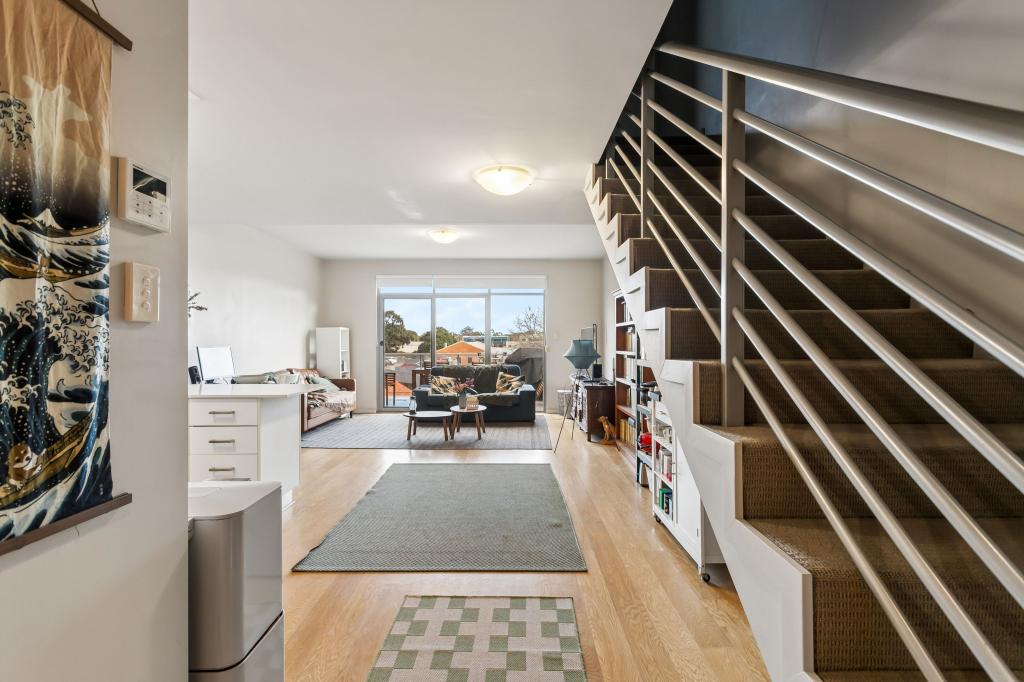 0
Similar properties For Rent nearby
See more properties for rent nearby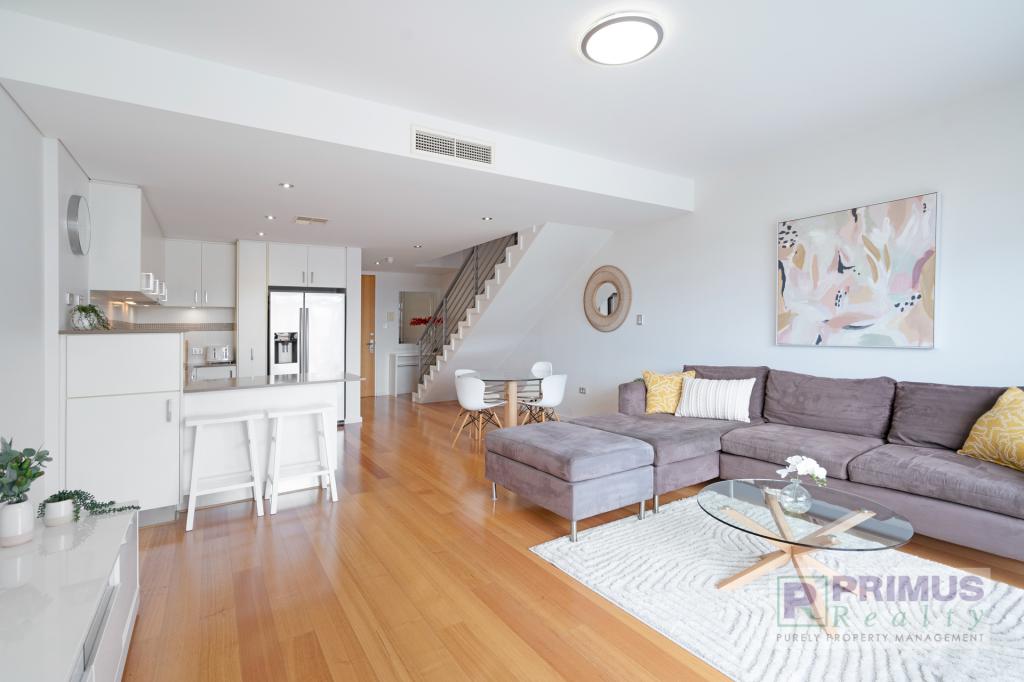 0

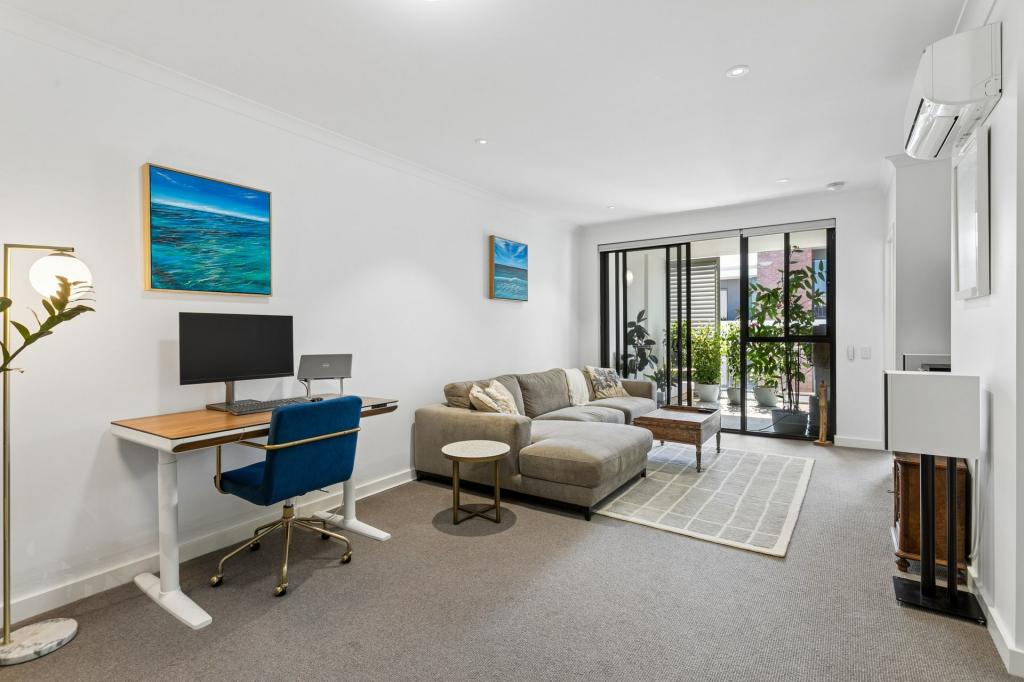 0


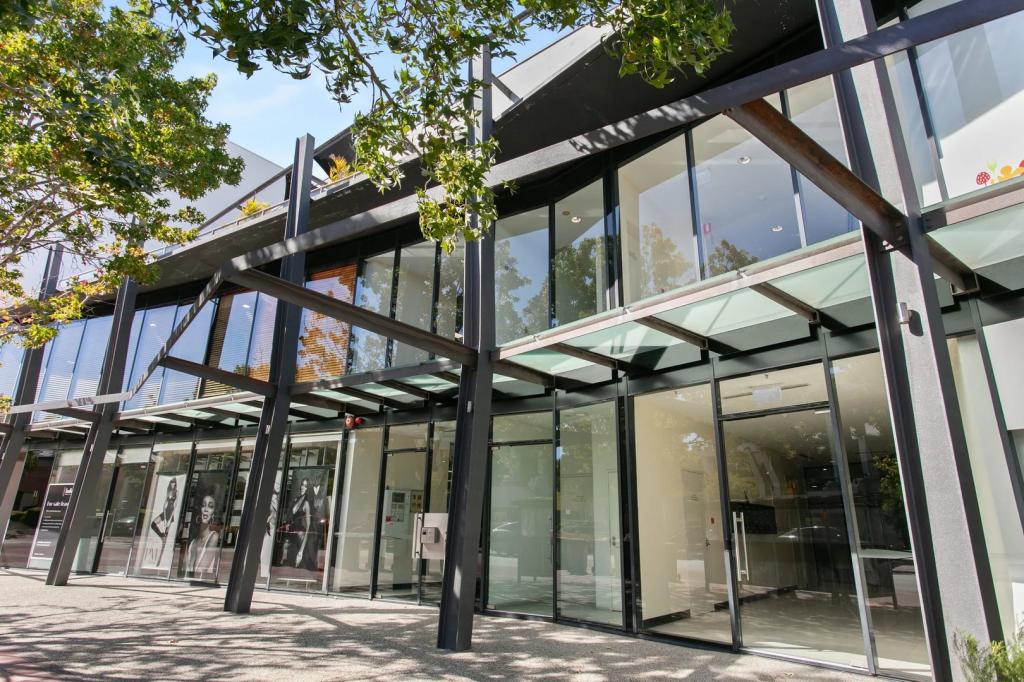 0
About Subiaco 6008
The size of Subiaco is approximately 3.1 square kilometres. There are 12 parks, covering nearly 5.0% of the total area. The population of Subiaco in 2016 was 9202 people. By 2021 the population was 9940 showing a population growth of 8.0% in the area during that time. The predominant age group in Subiaco is 30-39 years. Households in Subiaco are primarily childless couples and are likely to be repaying over $4000 per month on mortgage repayments. In general, people in Subiaco work in a professional occupation.In 2021, 52.80% of the homes in Subiaco were owner-occupied compared with 52.40% in 2016.
Subiaco has 7,459 properties. Over the last 5 years, Houses in Subiaco have seen a 44.80% increase in median value, while Units have seen a 60.63% increase. As at 30 September 2026:
- The median value for Houses in Subiaco is $2,157,214 while the median value for Units is $846,083.
- Houses have a median rent of $1,200 while Units have a median rent of $750.
Suburb Insights for Subiaco 6008
Market Insights
Subiaco Trends for Houses
N/A
N/A
View TrendN/A
N/A
Subiaco Trends for Units
N/A
N/A
View TrendN/A
N/A
Neighbourhood Insights
© Copyright 2026. RP Data Pty Ltd trading as Cotality (Cotality). All rights reserved. No reproduction, distribution, or transmission of the copyrighted materials is permitted. The information is deemed reliable but not guaranteed.
While Cotality uses commercially reasonable efforts to ensure the Cotality Data is current, Cotality does not warrant the accuracy, currency or completeness of the Cotality Data and to the full extent permitted by law excludes all loss or damage howsoever arising (including through negligence) in connection with the Cotality Data.
This product uses cookies and other similar technologies to improve and customise your browsing experience, to tailor content and adverts, and for analytics and metrics regarding visitor usage on this product and other media. We may share cookie and analytics information with third parties for the purposes of advertising. By continuing to use our website, you consent to cookies being used. View our Privacy Policy here.
X
