
10/23 Hensman RoadSubiaco WA 6008

Property Details for 10/23 Hensman Rd, Subiaco
10/23 Hensman Rd, Subiaco is a 1 bedroom, 1 bathroom Unit with 1 parking spaces and was built in 1965. The property has a land size of 65m2 and floor size of 41m2. While the property is not currently for sale or for rent, it was last sold in September 2026. There are other 1 bedroom Unit sold in Subiaco in the last 12 months.
Last Listing description (September 2026)
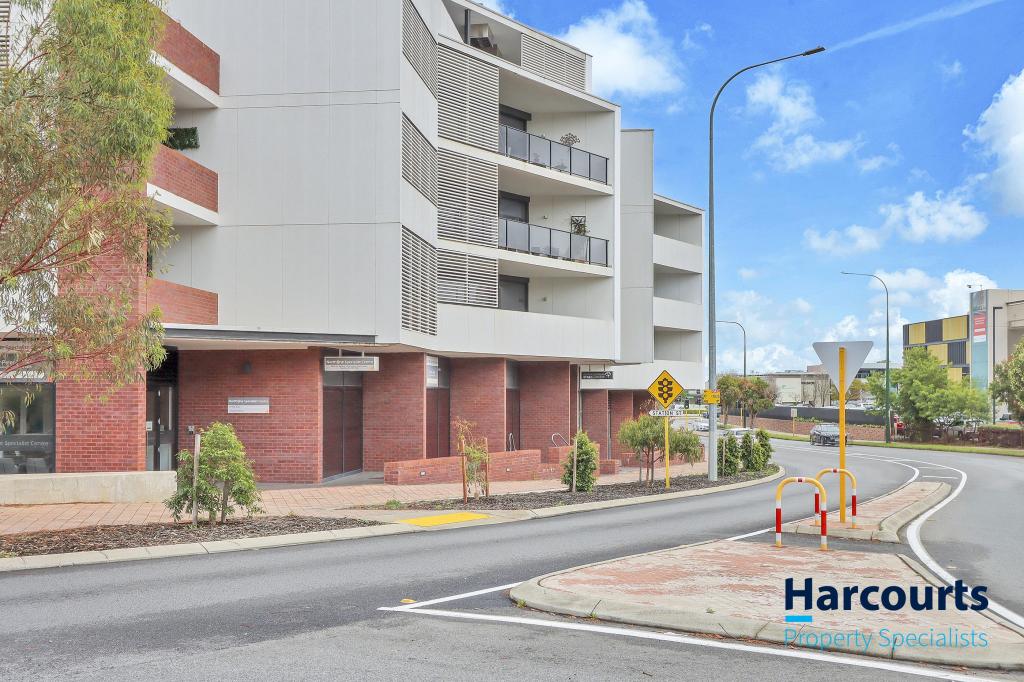
ATTN: Entry to the complex for the home open is via the pedestrian gate on Bagot Road.Right in the thick of the action yet safely tucked behind secure gates, this stylish apartment serves up easy urban living with a seriously convenient side order. Light and inviting open plan living keeps things splendidly social inside, while a lovely balcony gives you the perfect excuse to take morning coffees, after work wines and a little people watching outdoors. Allocated parking means theres no nightly game of find a bay, while your own storage space keeps the clutter out of sight where it belongs. Lock up, head out and enjoy having the best of the neighbourhood virtually at your fingertips. Your car may start wondering why you bought it!THE HOME 1 bedroom1 bathroomKitchen / dining / livingEuropean style laundry1 wcBuilt in 1965 FEATURESSecure gated complexAudio intercom systemLow maintenance timber look flooringCleverly concealed European style laundry, behind folding doorsSpacious and light filled open plan kitchen, dining and living areaSleek granite bench tops in the kitchenDouble sinksRange hoodGas cooktopUnder bench ovenFull height double door storage pantryFolding doors leading into a separate bedroom suite with split system air conditioning and two sets of full height double mirrored sliding door built in wardrobesFully tiled ensuite bathroom with a shower, wc, stone vanity basin and under bench storage cupboards OUTSIDE FEATURESUnder cover back balcony for protected entertaining, benefitting from a splendid treetop vistaLarge paved common courtyard with access to your own private allocated storeroomPARKINGDesignated secure single car bayAmple street parking for guests and visitors, in the surrounding streetsLOCATIONLock up, head out and let the location do the rest, with almost every daily essential sitting just footsteps from your front door bus stops, medical facilities, cafs and restaurants included. The beautiful Subiaco Theatre Gardens provides a stunning green escape directly across the road, while buzzing bars, stylish boutiques, Daglish and Subiaco Train Stations and the shopping convenience of Subiaco Square are all fantastically close by. Morning coffee, dinner and drinks, a parkland wander or an easy commute take your pick, because life here is designed to happen on foot.TITLE DETAILSLot 10 on Strata Plan 44630Volume 2548 Folio 790 STRATA INFORMATION41 sq. metres internally6 sq. metres balcony13 sq. metres car bay5 sq. metres storeroom65 sq. metres in total18 apartments to the totalESTIMATED RENTAL RETURN$600 per weekOUTGOINGSCity of Subiaco: $1,897.63 / annum 26/27Water Corporation: $1,141.20 / annum 26/27Strata Levy: $532.59 / quarterReserve Levy: $168.42 / quarterTotal Strata Levies: $701.01 / quarterDisclaimer: Whilst every care has been taken in the preparation of the marketing for this property, accuracy cannot be guaranteed. Prospective buyers should make their own enquiries to satisfy themselves on all pertinent matters. Details herein do not constitute any representation by the Seller or the Sellers Agent and are expressly excluded from any contract.
Property History for 10/23 Hensman Rd, Subiaco, WA 6008
- 02 Sep 2026Sold for $517,000
- 20 Aug 2026Listed for Sale SOLD WITH CLARE NATION
- 15 Sep 2025Listed for Rent $580 / week

Recent sales nearby
See more recent sales nearby/assets/perm/4eco2e7enai6xpnef7dmv2rtl4?signature=734608e52e504388f36922d9171aa4e34c2e390790e68be399b4ccafc20191c6) 0
0
Similar properties For Sale nearby
See more properties for sale nearby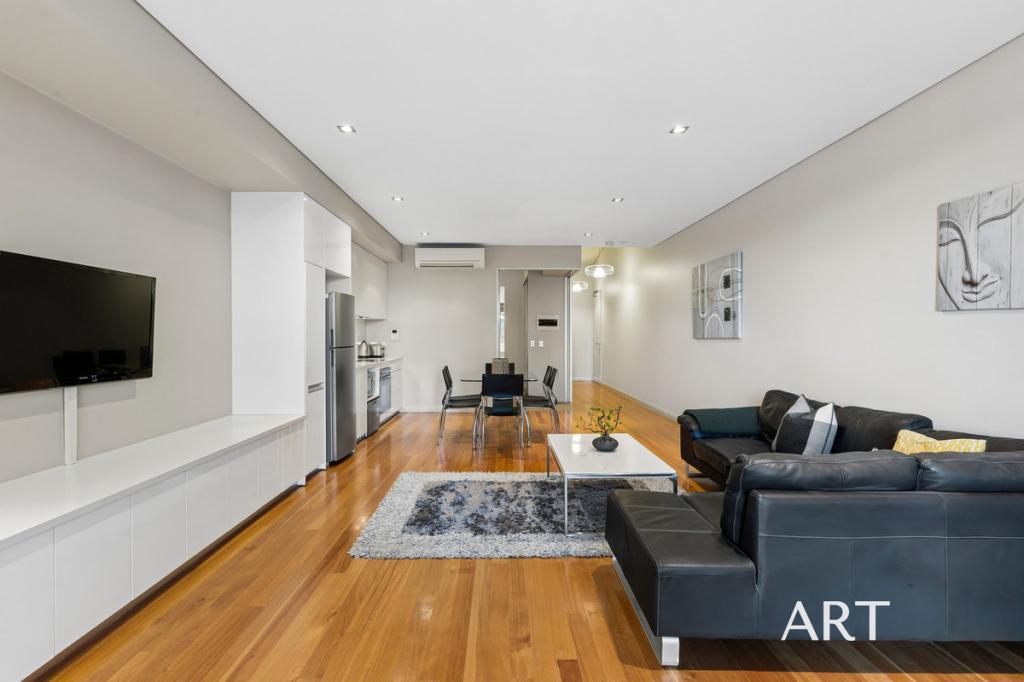 0
0

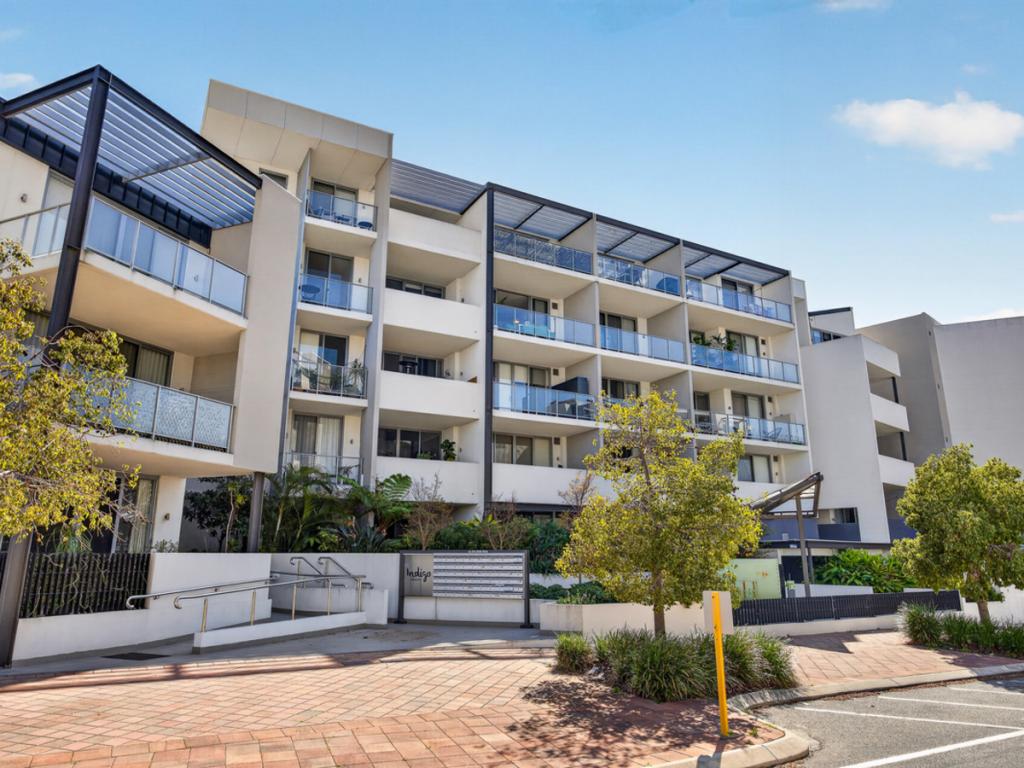 0
0
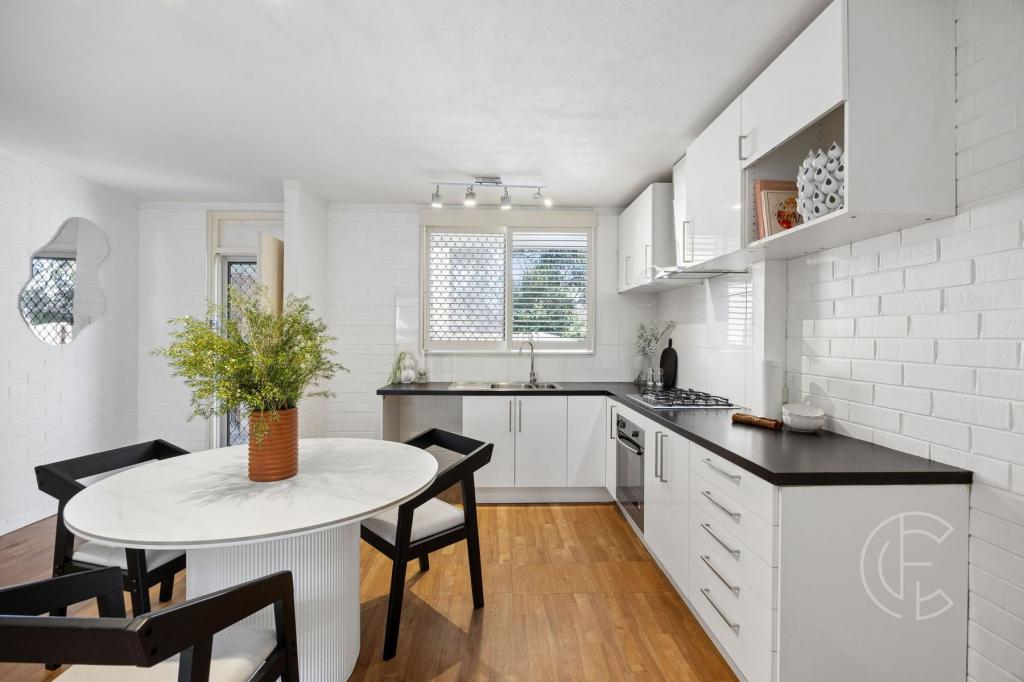 0
0
Similar properties For Rent nearby
See more properties for rent nearby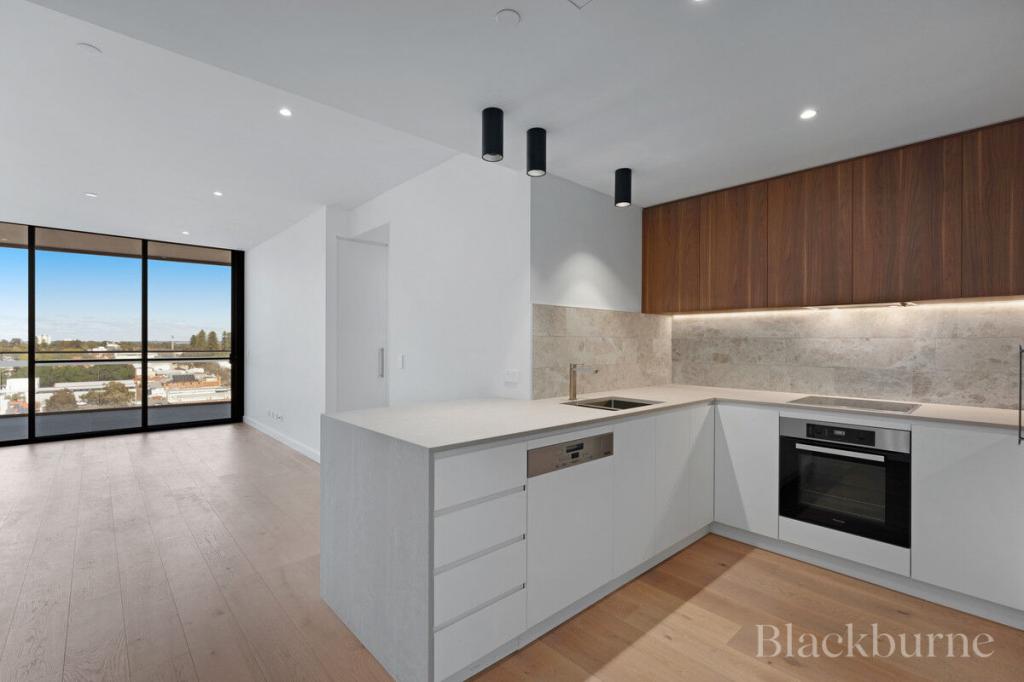 0
0

 0
0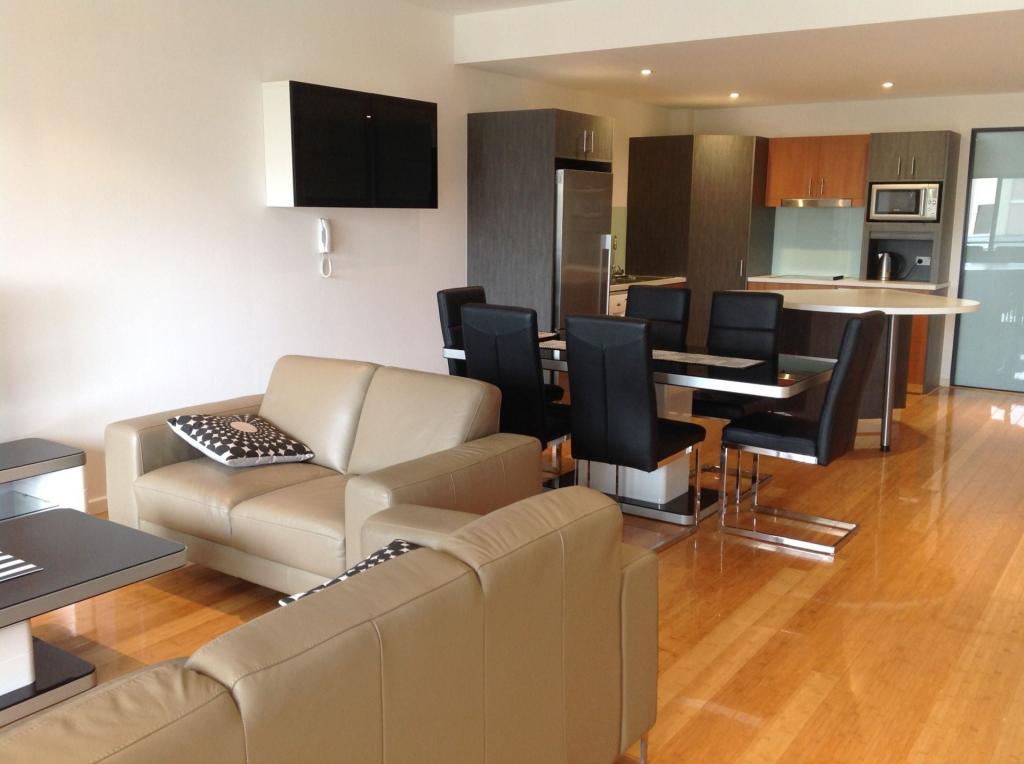 0
0
About Subiaco 6008
The size of Subiaco is approximately 3.1 square kilometres. There are 12 parks, covering nearly 5.0% of the total area. The population of Subiaco in 2016 was 9202 people. By 2021 the population was 9940 showing a population growth of 8.0% in the area during that time. The predominant age group in Subiaco is 30-39 years. Households in Subiaco are primarily childless couples and are likely to be repaying over $4000 per month on mortgage repayments. In general, people in Subiaco work in a professional occupation.In 2021, 52.80% of the homes in Subiaco were owner-occupied compared with 52.40% in 2016.
Subiaco has 7,462 properties. Over the last 5 years, Houses in Subiaco have seen a 56.79% increase in median value, while Units have seen a 66.85% increase. As at 31 August 2026:
- The median value for Houses in Subiaco is $2,286,433 while the median value for Units is $877,168.
- Houses have a median rent of $1,200 while Units have a median rent of $750.
Suburb Insights for Subiaco 6008
Market Insights
Subiaco Trends for Houses
N/A
N/A
View TrendN/A
N/A
Subiaco Trends for Units
N/A
N/A
View TrendN/A
N/A
Neighbourhood Insights
© Copyright 2026. RP Data Pty Ltd trading as Cotality (Cotality). All rights reserved. No reproduction, distribution, or transmission of the copyrighted materials is permitted. The information is deemed reliable but not guaranteed.
While Cotality uses commercially reasonable efforts to ensure the Cotality Data is current, Cotality does not warrant the accuracy, currency or completeness of the Cotality Data and to the full extent permitted by law excludes all loss or damage howsoever arising (including through negligence) in connection with the Cotality Data.
This product uses cookies and other similar technologies to improve and customise your browsing experience, to tailor content and adverts, and for analytics and metrics regarding visitor usage on this product and other media. We may share cookie and analytics information with third parties for the purposes of advertising. By continuing to use our website, you consent to cookies being used. View our Privacy Policy here.
X
