
1/11 Heytesbury RoadSubiaco WA 6008
Property Details for 1/11 Heytesbury Rd, Subiaco
1/11 Heytesbury Rd, Subiaco is a 3 bedroom, 1 bathroom Unit with 1 parking spaces and was built in 1979. The property has a land size of 79m2 and floor size of 79m2. While the property is not currently for sale or for rent, it was last sold in May 2024.
Last Listing description (May 2025)
This one will take your breath away! The fabulous light filled open plan living opens directly to the supersized private north facing garden courtyard, where theres loads of space to entertain with friends, or relax in peace with a book. Or step out to the courtyard at the back wheres theres room to dine or sit and enjoy a quiet coffee. And with three fabulous bedrooms or two plus an office, theres flexible functionality in the era of work from home. This end villa has been renovated with high end quality finishes; a fantastic entertaining garden courtyard matched with the brilliant Subiaco location. You're on a winner!
ACCOMMODATION
3 bedroom
Kitchen
Living / dining
1 wc
Laundry
PARKING
Carport parking for 1 car
FEATURES
Presented to please stylish, immaculately renovated villa in stunning location
Beautiful herringbone timber floors
New carpets to bedrooms
Elegant shaker style wall panelling to entrance and dining area
Generous, sundrenched open plan living with sliding doors to huge private north facing courtyard and sheer curtains
Dining area with sliding door to rear courtyard, split system reverse cycle air conditioning
Renovated open plan kitchen with white and black cabinetry, pale counters, white tiled splashback, under bench oven, electric cooktop, stainless steel rangehood, dishwasher, plenty of prep and storage space, breakfast bar seating for two
Storage to hallway
Lovely master bedroom with wall panelling, built in robes, plantation shutters and split system reverse cycle air conditioning
Bright, sunny second bedroom with mirrored built in robes, tall windows and plantation shutters
Bright and airy third bedroom / home office with tall windows and plantation shutters
Modern bathroom with large shower, white vanity and stylish black hardware
Separate wc
Practical laundry with floor to ceiling storage, space for washer/dryer, door out to drying courtyard and plantation shutters
Security screen doors and windows
Large, private, north facing courtyard with glorious creatively designed garden surrounds, high brick wall and brick paving, artificial grass, beautiful garden bed full of succulents, native, frangipani
Rear paved courtyard with sitting / dining area extending to utility and drying area
Available: 21 June 2024
Lease Term: 12 months
Special Conditions: The courtyard and car bay are exclusive use under the strata plan by-laws
Inclusions / Exclusions: The alarm is excluded
LOCATION
Simply the best! A superb walk anywhere and everywhere spot, and just a short stroll to lively upper Rokeby Road where youll find Jean Claude Patisserie, Caf Melograno, ever popular Boucla, Juanitas, Lady of Ro, Piccolo Trattoria, Sorganic Sourdough Bakers, Rankin Gardens and Subiaco Theatre Gardens and the Subiaco Farmers Market at Subi Primary School. Farmer Jacks is at the corner of Rokeby and Bagot Road, and heading north, to a plethora of cafes, bars, pubs, restaurants, and boutique shopping including Delisio, Whisk Creamery, Brew-Ha, Fenway, Vietnamese, dumplings, LuLu Delizia, Bar Loiter at Dilly Dally, Louis Boeglin Patisserie, Subi Hotel, La Condesa, Bark, The Village Bar the list is endless, as are the choices! Kings Park is super close, walk to KEMH and the medical precinct at SCGH is a 5min drive. Public transport is a breeze into the CBD, or head out towards Freo on the train. Walk score 86!
SCHOOL CATCHMENTS
Subiaco Primary School
Shenton College (until Bob Hawke intake begins)
Bob Hawke College (year 7 intake started 2020)
TO VIEW THIS PROPERTY please click Book an Inspection Time and register your details. If the inspection time is unsuitable please send through your enquiry with a preferred time and we will make contact with you shortly. Please ensure you follow all prompts to register for the inspection. If you do not book the inspection you wont be kept informed of any time changes or cancellations.
We request that you do not approach the property, unless you are accompanied by one of our team members.
Please be on time so you have sufficient time to fully view the property and ensure that it meets your requirements.
APPLYING FOR THIS PROPERTY We require you or your representative to inspect the property. You will be emailed an application link following your inspection.
Disclaimer: Whilst every care has been taken in the preparation of the marketing for this property, accuracy cannot be guaranteed. Prospective tenants should make their own enquiries to satisfy themselves on all pertinent matters. Details herein do not constitute any representation by the Lessor or the Lessors Property Manager and are expressly excluded from any contract.
Property History for 1/11 Heytesbury Rd, Subiaco, WA 6008
- 13 Jun 2024Listed for Rent $750 / week
- 10 May 2024Sold for $850,000
- 09 Apr 2024Listed for Sale SOLD WITH INGRID BRADSHAW

Recent sales nearby
See more recent sales nearby/assets/perm/m2lcpcn46mi6nleykhbziov74e?signature=c1b573477852211b5d61b6924ecf2eaa967bf2200032c400457875f172b94966) 0
0
/assets/perm/s7d5636yaqi6zl5evonyy4tn6a?signature=84851bddc4f7aff9ea52563e5be0ce75c3439436ea22289228be17d4ee32b640) 0
0
Similar properties For Sale nearby
See more properties for sale nearby
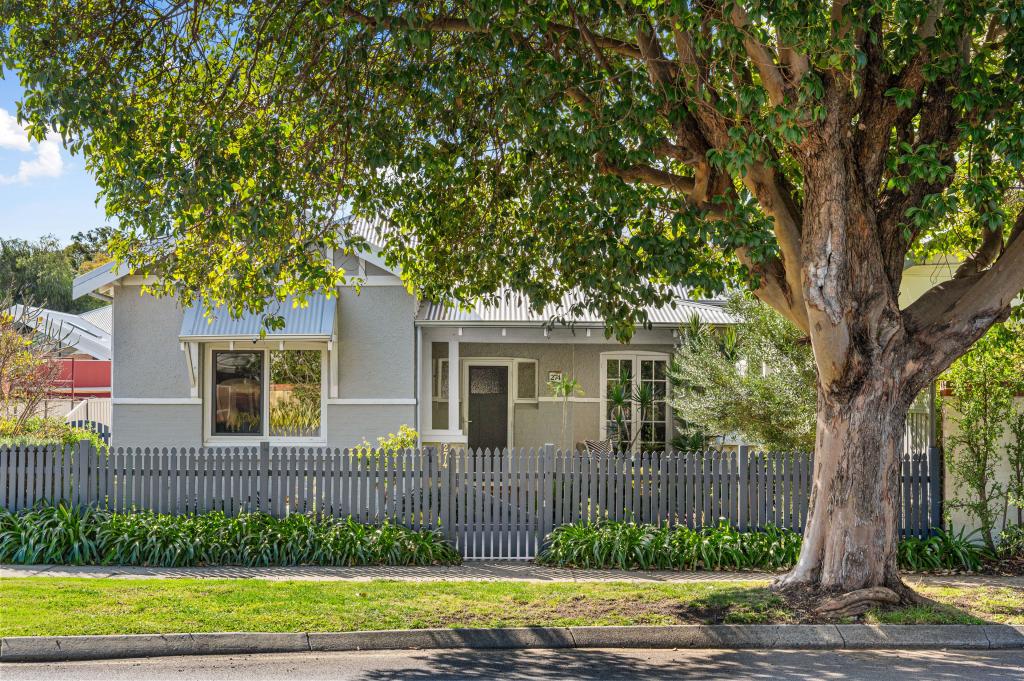 0
0
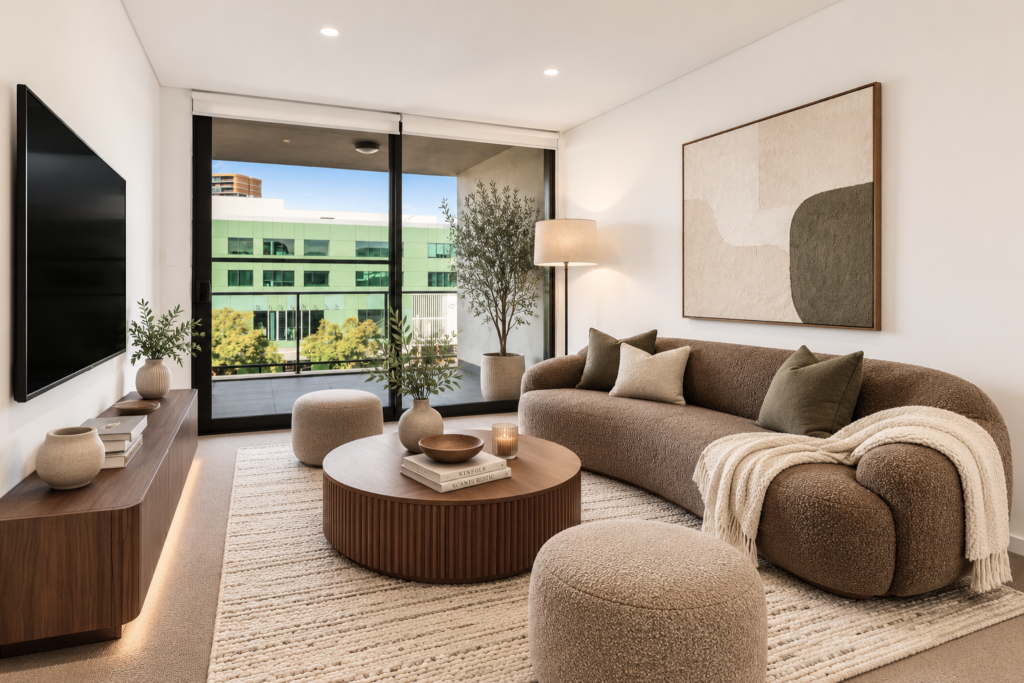 0
0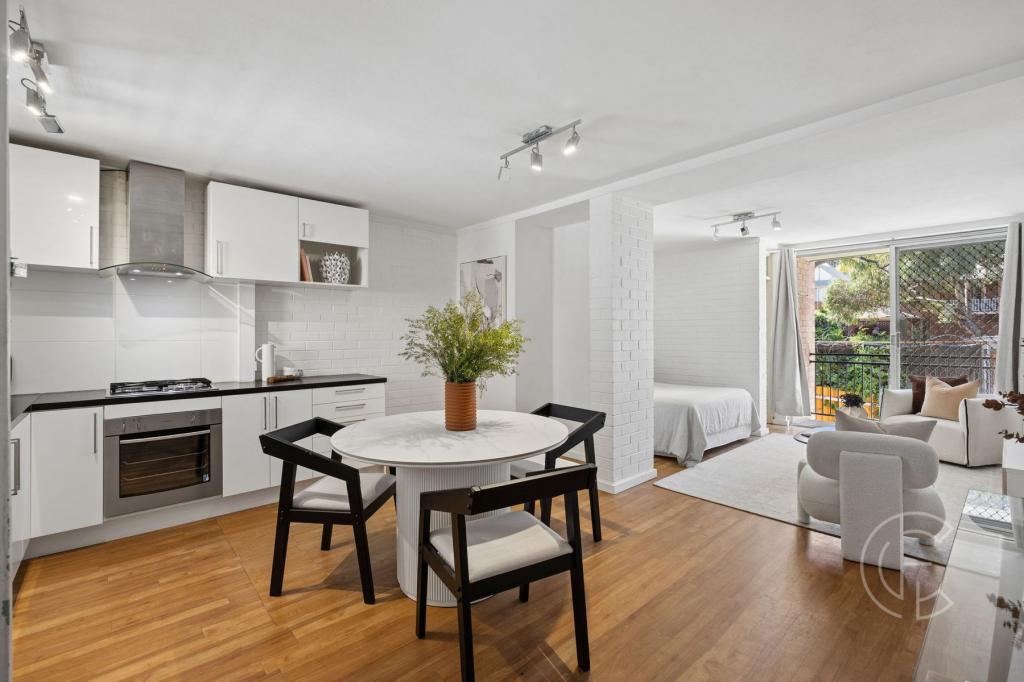 0
0
Similar properties For Rent nearby
See more properties for rent nearby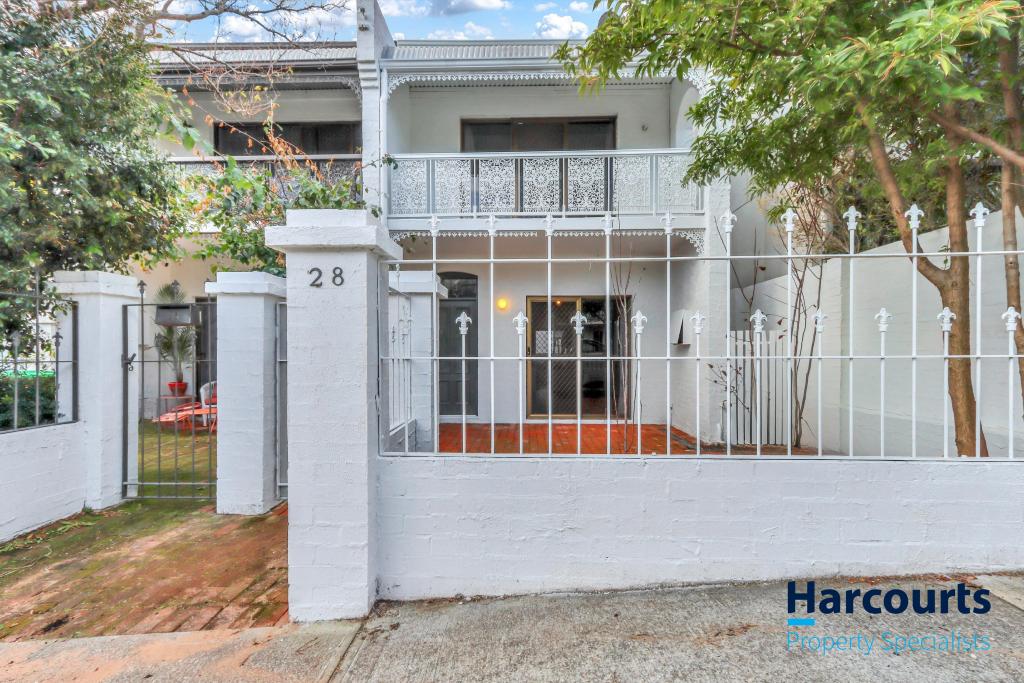 0
0
 0
0

 0
0
About Subiaco 6008
The size of Subiaco is approximately 3.1 square kilometres. There are 12 parks, covering nearly 5.0% of the total area. The population of Subiaco in 2016 was 9202 people. By 2021 the population was 9940 showing a population growth of 8.0% in the area during that time. The predominant age group in Subiaco is 30-39 years. Households in Subiaco are primarily childless couples and are likely to be repaying over $4000 per month on mortgage repayments. In general, people in Subiaco work in a professional occupation.In 2021, 52.80% of the homes in Subiaco were owner-occupied compared with 52.40% in 2016.
Subiaco has 7,456 properties. Over the last 5 years, Houses in Subiaco have seen a 62.40% increase in median value, while Units have seen a 71.79% increase. As at 31 July 2026:
- The median value for Houses in Subiaco is $2,332,449 while the median value for Units is $911,840.
- Houses have a median rent of $1,150 while Units have a median rent of $750.
Suburb Insights for Subiaco 6008
Market Insights
Subiaco Trends for Houses
N/A
N/A
View TrendN/A
N/A
Subiaco Trends for Units
N/A
N/A
View TrendN/A
N/A
Neighbourhood Insights
© Copyright 2026. RP Data Pty Ltd trading as Cotality (Cotality). All rights reserved. No reproduction, distribution, or transmission of the copyrighted materials is permitted. The information is deemed reliable but not guaranteed.
While Cotality uses commercially reasonable efforts to ensure the Cotality Data is current, Cotality does not warrant the accuracy, currency or completeness of the Cotality Data and to the full extent permitted by law excludes all loss or damage howsoever arising (including through negligence) in connection with the Cotality Data.
This product uses cookies and other similar technologies to improve and customise your browsing experience, to tailor content and adverts, and for analytics and metrics regarding visitor usage on this product and other media. We may share cookie and analytics information with third parties for the purposes of advertising. By continuing to use our website, you consent to cookies being used. View our Privacy Policy here.
X
