
7 Vixon CourtStratton WA 6056
Property Details for 7 Vixon Ct, Stratton
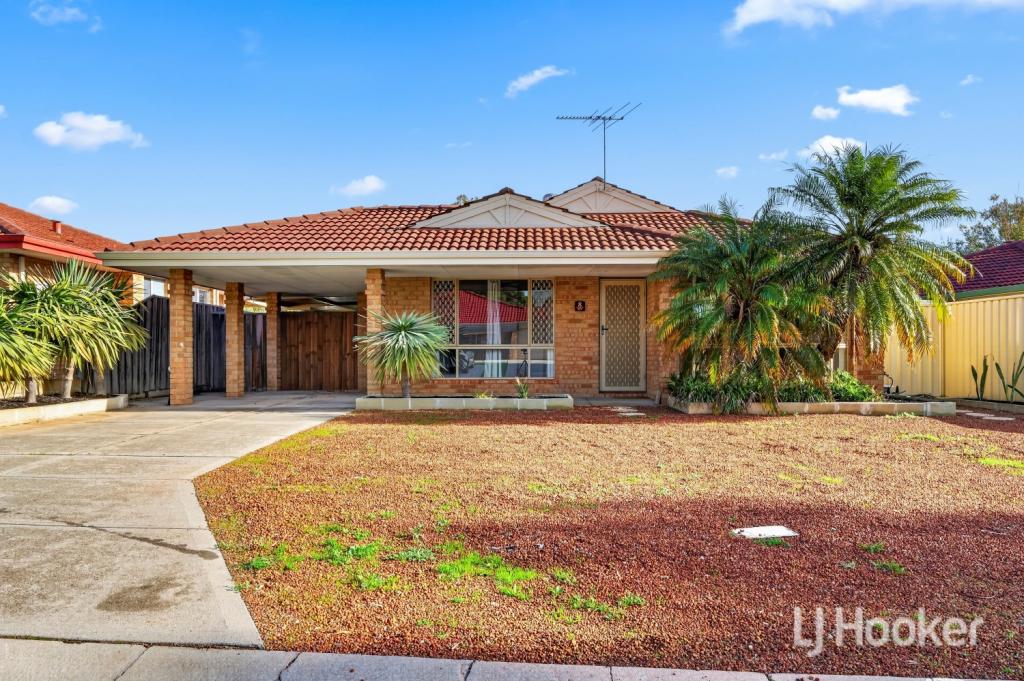
7 Vixon Ct, Stratton is a 3 bedroom, 1 bathroom House with 5 parking spaces and was built in 1994. The property has a land size of 497m2 and floor size of 81m2. While the property is not currently for sale or for rent, it was last sold in October 2021.
Last Listing description (November 2021)
ABOUTIt's not just the huge outdoor living spaces that set this property apart from the rest, it's also the sensational location, HUGE lot and an amazingly long inclusions list. This is one property that is destined to put a smile on your face.WHY BUY 7 VIXON COURT?At this price it would be cheaper to buy than rent!..It's as simple as that.To secure a home at this great price; with this many features, on a lot that is much larger than average, is becoming increasingly harder. Don't miss the boat, arrange an inspection to secure this one today!SOME THINGS YOU SHOULD KNOW- Overly large fully fenced 497sqm lot- A large 6m x 3m Colorbond workshop- Drive through garage for extra parking- Secure parking with remote garage door- Low energy use solar hot water system- Roof mounted solar power generation- Big light and bright central living space- A killer rear and side patio to entertain- A super quiet, end of culdesac, location- Just a short stroll to the local parklandsPERFECT FOR- Investment buyers- First time buyers- Down sizers'- Young couplesMY LOCATIONStratton is perfect for the family, as everything is just a short drive away and still only just being 30 minutes from Perth CBD and only 12 minutes from Perth Airport.WHAT SHOULD I DO NOW?Call the exclusive listing agent Brad Errington on 0403 929 585, to bring the family through this cracking home!!Brad Errington | Professional | Ethical | Local | ResultsNEED MORE DETAIL?...read on for a brief specification listLOTLot number: 718Plan: P188820Volume: 1946Folio: 178Block size: 497sqmZoning: R20Aspect: Northerly directionBush fire Prone Area: No as per Intramaps.com.au/swanFlood plain: No as per Intramaps.com.au/swanAircraft Noise: Low to noneEasements: yes, for sewerage connection but is not written on the titleRestrictive covenant: Yes, as per title but has expired in 2002 (5 years from the original sale of the land)Local Government Authority: City of SwanBin day is: TuesdayFlat and levelFully fencedMix of Colorbond and Hardi-FencingLow traffic, culdesac locationPet friendly yardSERVICES CONNECTED TO THE PROPERTYMains waterMains sewerMains gasSolar power system with an approximately 3kw ratingStorage solar hot water system with tank on groundRemote garage doorTelephone. (kitchen)NBN fibre to the node (FTTN) internet connection. For available speeds, please check with your providerIntramaps.com.au/swan indicate storm water management is via a council connection and silt pitFront tapRear tapPlease confirm if the roof is insulated with a physical inspection prior to making an offerSecurity doors on all external doorsSecurity screens2 x Aerial pointsHuge garden storage shedThe home is fitted with a gas bayonet2 x reverse cycle wall split system air conditionersRoller shutters to front windowsCOMPLIANCEThe property at settlement will be- Compliant for Residual Current Devices (RCD)- Compliant for hard wired smoke detectorsSHIRE APPROVALS:Dwelling - 1994RATES:Shire rates approximately: $1620.00Water Rates per year approximately: $896.24DWELLING:Year built: 1994Double brick walls'Koncrete' tiled roofTimber roof structureConcrete house padPainted guttersAluminium windows with Latches3 bedrooms (3 with robes)1 BathroomLarge Colorbond rear and side patio2.4m ceiling heightsWhite painted cove cornicing throughoutWhite painted ceilingsFree standing gas oven and cooktopNON WORKING ITEMS- NilKEY AVAILABILITY- All keys to the property are thought to be available for handover by the sellerITEMS INCLUDED IN THE SALE- Garden shedITEMS NOT INCLUDED IN THE SALE:- All items of a personal nature will be removed upon settlement.WHEN CAN THE BUYER TAKE POSSESSION:As per the 2018 Joint Form of General Conditions for the sale of property by offer and acceptance, the buyers can take possession of the property at 12noon the day following settlement or sooner by mutual agreement with the seller.BUYERS, PLEASE NOTEWhilst all care has been taken in preparation of the above list of features, inclusions and exclusions, there may be some unintentional errors or misrepresentation by the selling agent. Buyers please note: the detail included herein should be confirmed by you by visual inspection of the property, or by obtaining a pre-purchase inspection. Making an offer deems that you have checked and are satisfied with the property subject to only your contractual terms.*COVID-19 PROPERTY INSPECTION INFORMATION*Considering recent events, Aquila Realty have taken the appropriate measures to minimise the risk of the Corona virus (COVID-19) outbreak to our staff, clients, and customers. As news concerning the spread of Corona virus continues to unfold, we kindly ask that you DO NOTattend a private appointment, if:- You are feeling unwell- Have been in contact with someone diagnosed with Corona virus or have been in contact with someone who has recently been overseas- You are under strict self-isolation instructions- You have tested positive to Corona virus yourselfIf attending a private appointment, please ensure you always practice social distancing (minimum 1.5 metres), keeping in mind to refrain from touching surfaces, door handles, cupboards, drawers, walls, etc. when inspecting the property. To access the property, you must supply your full contact details to allow for Aquila Realty to comply with the statutory contact tracing requirements
Property History for 7 Vixon Ct, Stratton, WA 6056
- 20 Oct 2021Sold for $330,000
- 19 Jul 2021Listed for Sale $319,000
- 07 Jul 2016Listed for Rent $320 / week

Recent sales nearby
See more recent sales nearby/assets/perm/hjhoskx5uii6tavsven3txdgxu?signature=bf2f2b992c905df0c32addee6126e9dd1516414de519c7d7dc928458625f61d8) 0
0/assets/perm/k53cuvf6lai6njzvqnpfwtbdbu?signature=883fce2895c7c903b38f1aebc353016b50f68b629dff1c437093577a5584d2fc) 0
0

/assets/perm/4m2rpr545qi6ncbwun2pqwzkyq?signature=b56bfaf6cbdc40e89d2565d11c88ebef87a4d09b8437a61fd1c02acb713fde4a) 0
0Similar properties For Sale nearby
See more properties for sale nearby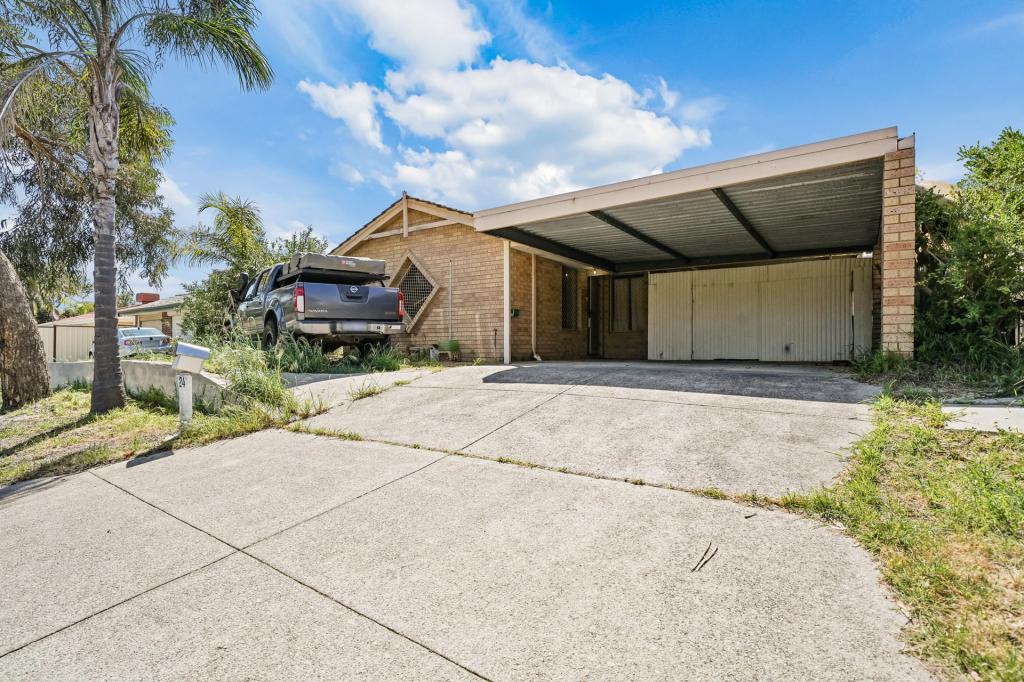 0
0
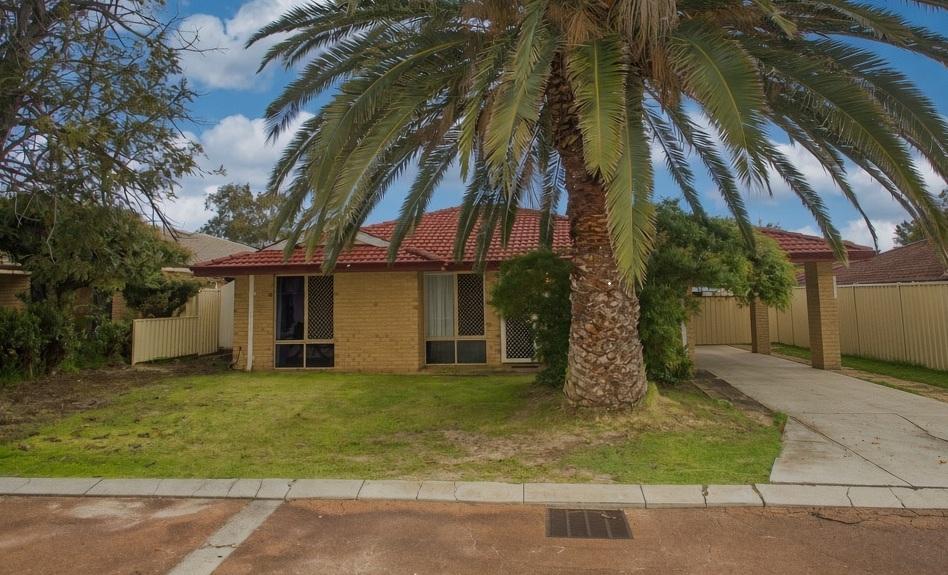 0
0

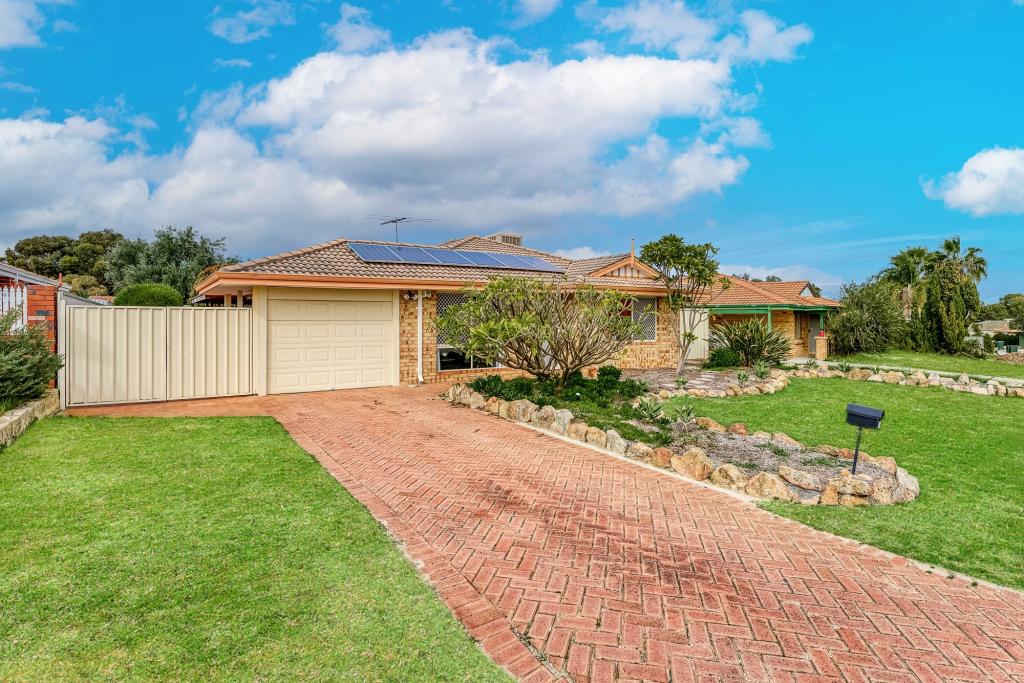 0
0
Similar properties For Rent nearby
See more properties for rent nearby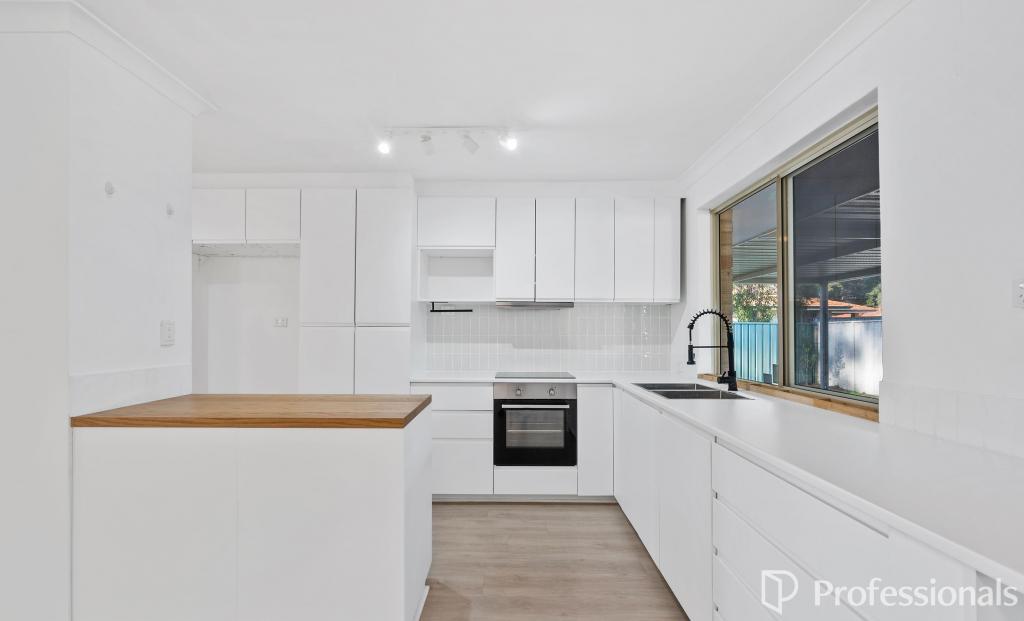 0
0
 0
0
 0
0
About Stratton 6056
The size of Stratton is approximately 2.3 square kilometres. There are 11 parks, covering nearly 37.1% of the total area. The population of Stratton in 2016 was 3325 people. By 2021 the population was 3267 showing a population decline of 1.7% in the area during that time. The predominant age group in Stratton is 30-39 years. Households in Stratton are primarily couples with children and are likely to be repaying $1400 - $1799 per month on mortgage repayments. In general, people in Stratton work in a trades occupation.In 2021, 67.80% of the homes in Stratton were owner-occupied compared with 66.10% in 2016.
Stratton has 1,392 properties. Over the last 5 years, Houses in Stratton have seen a 108.49% increase in median value, while Units have seen a 144.78% increase. As at 31 August 2026:
- The median value for Houses in Stratton is $789,562 while the median value for Units is $553,955.
- Houses have a median rent of $680.
Suburb Insights for Stratton 6056
Market Insights
Stratton Trends for Houses
N/A
N/A
View TrendN/A
N/A
Stratton Trends for Units
N/A
N/A
View TrendN/A
N/A
Neighbourhood Insights
© Copyright 2026. RP Data Pty Ltd trading as Cotality (Cotality). All rights reserved. No reproduction, distribution, or transmission of the copyrighted materials is permitted. The information is deemed reliable but not guaranteed.
While Cotality uses commercially reasonable efforts to ensure the Cotality Data is current, Cotality does not warrant the accuracy, currency or completeness of the Cotality Data and to the full extent permitted by law excludes all loss or damage howsoever arising (including through negligence) in connection with the Cotality Data.
This product uses cookies and other similar technologies to improve and customise your browsing experience, to tailor content and adverts, and for analytics and metrics regarding visitor usage on this product and other media. We may share cookie and analytics information with third parties for the purposes of advertising. By continuing to use our website, you consent to cookies being used. View our Privacy Policy here.
X
