
4 Altai DaleStratton WA 6056
Property Details for 4 Altai Dale, Stratton
4 Altai Dale, Stratton is a 4 bedroom, 2 bathroom House with 5 parking spaces and was built in 2000. The property has a land size of 561m2 and floor size of 190m2. While the property is not currently for sale or for rent, it was last sold in May 2018.
Last Listing description (August 2018)
Under offer with 25 inspections and 2 offers. Are you selling? Call Brad and Shane.
THE LARGEST HOME IN STRATTON AND AT AN EXCEPTIONAL PRICE
Soaring ceilings, a renovated kitchen and every other must have feature.
Upon entry the quality build of the home become evident. Recessed ceilings, feature entry door, skirting boards and decorative cornices all combine beautifully to entice you into the home. This home has all the rooms you could possibly ever need. A theatre room, formal dining, meals area, family room area, activity room and a games room.
...And at this price, you would not even come close to it's replacement value.
To view the 16 PAGE PROPERTY BROCHURE or to make an INSTANT OFFER, please press the external link button below.
For layout and room sizing please feel free to click the FLOOR PLAN button.
A FULL SPECIFICATION LIST 'Room by Room' is available at the end of this description.
Features include:
- 253sqm of huge
- Feature 2.7m high ceilings in the central living zone.
- Recessed ceilings in the entry and formal dining room.
- Room for all the cars and boat with its bonus side access gate.
- You can easily entertain a large group of friends under the patio with ease.
- Cook up a storm in the huge kitchen with nearly too much storage space.
- The separate living areas will suit the bigger family who all watch different television shows.
- Don't spend your weekend doing the gardens. The low maintenance gardens can be cared for in a flash.
- Year round comfort is assured with ducted air conditioning and higher ceiling heights.
- Feel safe and sound with the alarm system,shutters and security doors.
- Walk the dog in the amazing park opposite, kick a football around or let the kids have a play on the new playground equipment.
- Huge living spaces for everyone in the family
- Modern decor throughout
- This is just the start of what's available here
This home will undoubtedly be a great buy for everyone and inspection is a must.
We have only touched on the many features on offer, so to avoid disappointment, please make sure you call us to book a time to view this amazing home.
Don't miss out. Call Shane or Brad today.
FULL SPECIFICATION LIST
GENERAL HOUSE INFORMATION:
Block size is 561sm
House faces East
Located in City of Swan
Builder is unknown
Built in 1999
House size is 254sqm
Wall construction is double brick
Roof is tiled
TV Antenna on roof
4 bedrooms
2 bathrooms
2 toilets
Insulation in ceiling, unsure what type
It is advised to confirm the insulation, if any, with a building report
Alarm system fitted and is in working order
Alarm is not monitored
Security doors
Roller shutters
Roller shutters are manual
Lot number: 1422
Volume: 2023
Folio: 462
Plan/diagram: 20156
SERVICES TO THE HOME:
Sewer connected
Mains gas
Hot Water system is Instant gas
Ducted evaporative air conditioning throughout the home
Ducted gas heating throughout the home
Mains power is connected to the property
Telephone line connection is in kitchen and one of the back bedrooms
Internet connection is copper cable
For available internet services/ speed please contact your provider to confirm
No electric solar panels on the roof
LISTED SHIRE APPROVALS:
Dwelling 1999
Patio 2003
All other items not listed above will be included in the transaction on an as is basis
ANNUAL RATES COSTINGS:
Shire rates approximately $2,100.00
Water Rates per year approximately $956.95
RECENT IMPROVEMENTS OVER THE LAST FEW YEARS:
Fence $800
Carpet $1,500
Air conditioner motor replaced $1,100
Ducted gas heating system $4,850
Kitchen renovation $2,516
Paving $2,200
ITEMS NOT WORKING:
Main bathroom exhaust fan
ITEMS NOT STAYING AT THE PROPERTY:
All items of a personal nature will be removed by settlement
Nothing of an unusual nature will be removed by settlement
FRONT YARD:
Meter box located on the side of the house and is not lockable
Couch style lawn area
Metal letterbox
Colorbond fencing
Double paved driveway
One garden tap
Double remote garage
Fold down style clothing line in garage
Extra height front portico area
Paved path to the front door
ENTRY HALL:
Tiled floor
Decorative skirting painted white
Neutral wall colour
Ceiling height is 2.4m, painted white with a feature recessed ceiling section at 2.7m
Feature cornice painted white
Four downlights in the recessed ceiling section
Double door entry with timber and glass doors
Security doors
Feature columns
DINING:
Tiled floor
Timber skirting, painted white
Neutral wall colour
Ceiling height is 2.4m, painted white
Decorative cornice, painted white
Gas heating vent
Four downlights in the centre of recessed ceiling which is 2.7m high
Double power point
Phone point
Two timber doors with 15 panels of glass each, one leading to the kitchen and one to the family room area
LOUNGE/THEATRE ROOM:
Grey carpet
Timber skirting painted white
Neutral wall colour
Ceiling height is 2.4m, painted white
Decorative cornice, painted white
Air conditioning vent
Ducted gas heating vent
Two downlights in the centre of the ceiling
Three double power points
Manual security shutter
Vertical blinds
TV point
Feature columns and opening looking into dining room with timber ledge
KITCHEN:
Vinyl timber look flooring
Timber skirting
Neutral wall colour
Ceiling height is 2.7m, painted white
Bulkhead over kitchen bench with downlights
Cornice type is cove, painted white
Air conditioning vent
Gas heating vent
Skylight in the centre of the room
Three double and one single power point
Kitchen cupboard doors are dark timber laminate finish with chrome handles
8 Cupboards and 9 drawers
Bench style is white laminate finish
Timber Venetian blinds
Fridge space and size is 62cm deep, 83cm wide and open to ceiling
Five burner stainless hotplates and electric oven
Stainless rangehood above the hotplates
Double stainless sink with drying area and mixer tap
Dishwasher space with power point nearby
Good size, corner walk in pantry
Phone point
Air conditioner control
Alarm panel
Shopper door entry into
Property History for 4 Altai Dale, Stratton, WA 6056
- 15 May 2018Sold for $393,000
- 21 Mar 2018Listed for Sale UNDER OFFER $399,000
- 03 Jul 2013Listed for Sale SOLD - $430,000

Recent sales nearby
See more recent sales nearby/assets/perm/5gmgaf4jgui6ta5oogn4z5gcve?signature=ca0e365972dca13655bc0823168a6c63a2b87e4173bcd1fb0cb7b887af47604d) 0
0
/assets/perm/yjbalan6oai6nk2fzp44ku4wpy?signature=b2c8193a80fcafd60f226eeeaed933fdb9b9522ae5723b1bab1c3fc651beeac8) 0
0
Similar properties For Sale nearby
See more properties for sale nearby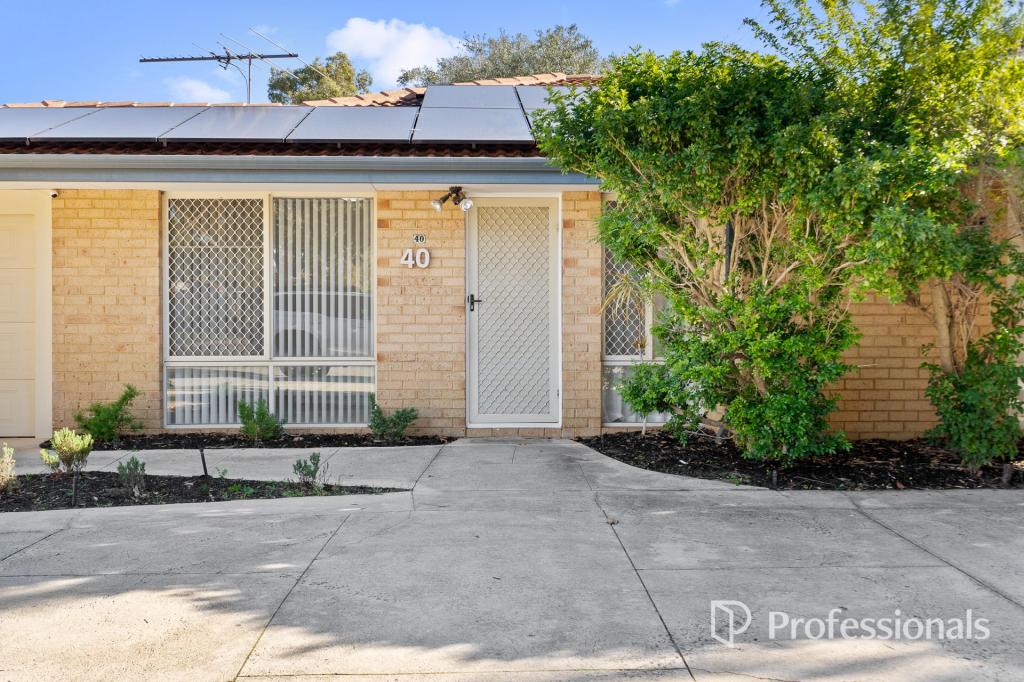 0
0

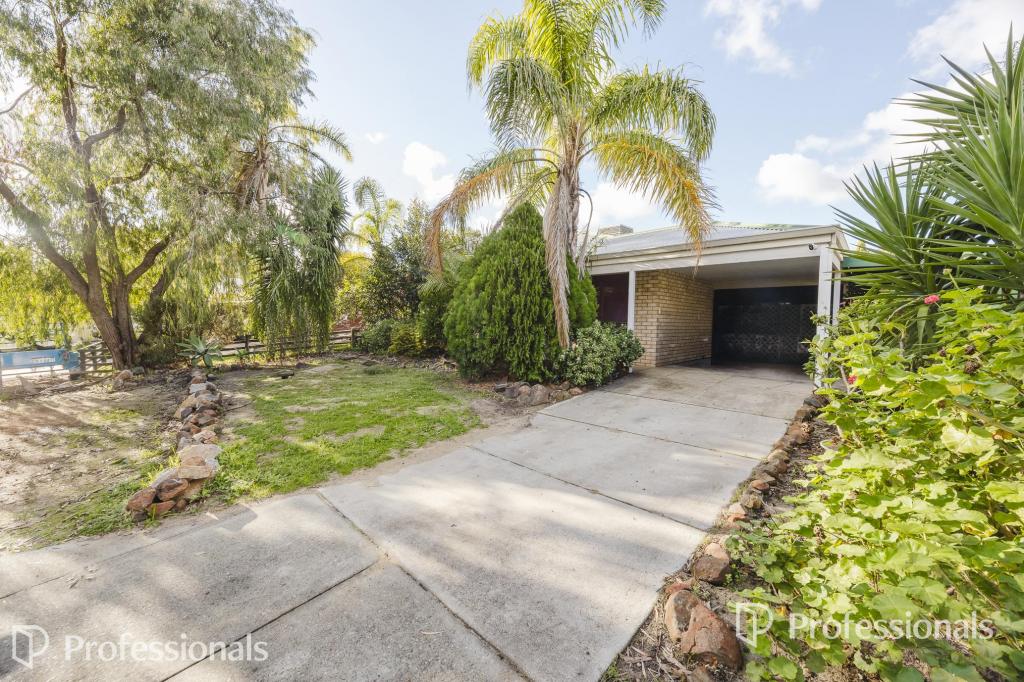 0
0Similar properties For Rent nearby
See more properties for rent nearby 0
0

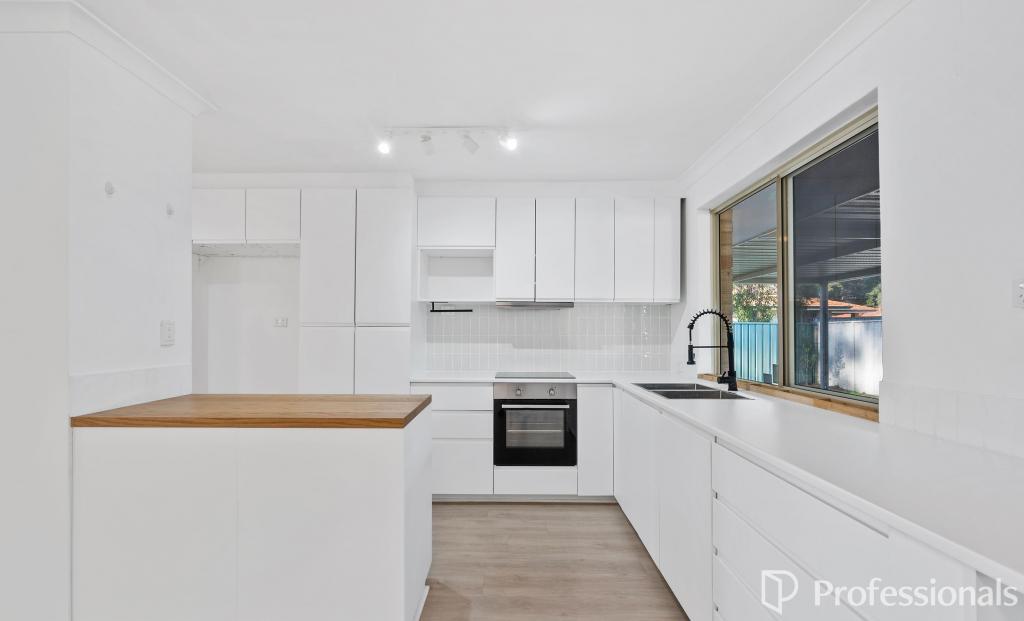 0
0
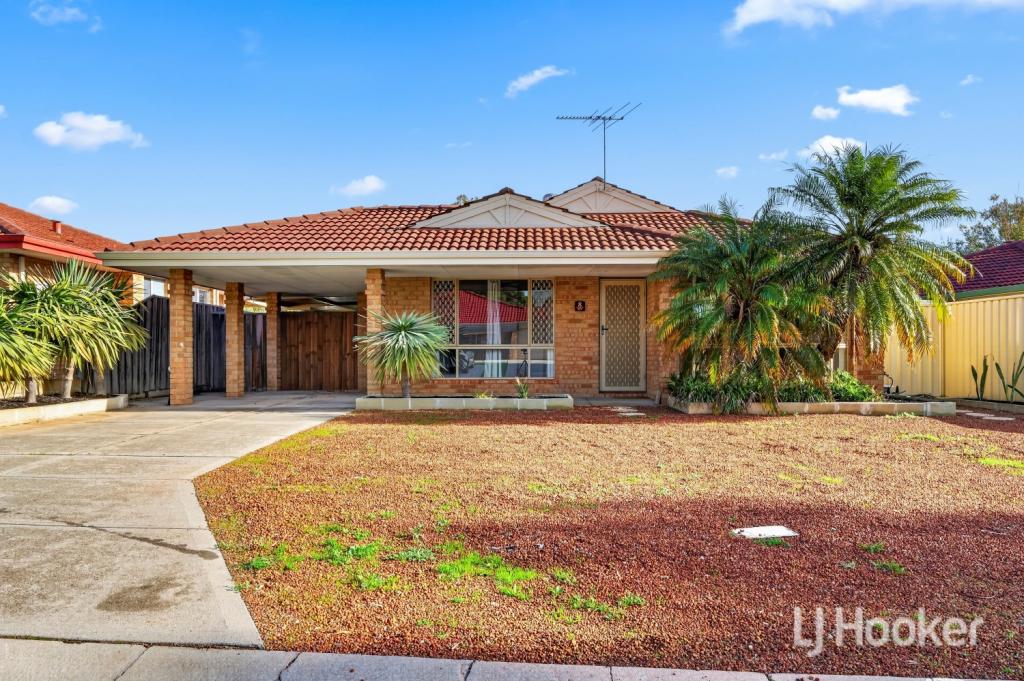 0
0
About Stratton 6056
The size of Stratton is approximately 2.3 square kilometres. There are 11 parks, covering nearly 37.1% of the total area. The population of Stratton in 2016 was 3325 people. By 2021 the population was 3267 showing a population decline of 1.7% in the area during that time. The predominant age group in Stratton is 30-39 years. Households in Stratton are primarily couples with children and are likely to be repaying $1400 - $1799 per month on mortgage repayments. In general, people in Stratton work in a trades occupation.In 2021, 67.80% of the homes in Stratton were owner-occupied compared with 66.10% in 2016.
Stratton has 1,390 properties. Over the last 5 years, Houses in Stratton have seen a 123.01% increase in median value, while Units have seen a 140.61% increase. As at 30 June 2026:
- The median value for Houses in Stratton is $829,432 while the median value for Units is $558,653.
- Houses have a median rent of $655.
Suburb Insights for Stratton 6056
Market Insights
Stratton Trends for Houses
N/A
N/A
View TrendN/A
N/A
Stratton Trends for Units
N/A
N/A
View TrendN/A
N/A
Neighbourhood Insights
© Copyright 2026. RP Data Pty Ltd trading as Cotality (Cotality). All rights reserved. No reproduction, distribution, or transmission of the copyrighted materials is permitted. The information is deemed reliable but not guaranteed.
While Cotality uses commercially reasonable efforts to ensure the Cotality Data is current, Cotality does not warrant the accuracy, currency or completeness of the Cotality Data and to the full extent permitted by law excludes all loss or damage howsoever arising (including through negligence) in connection with the Cotality Data.
This product uses cookies and other similar technologies to improve and customise your browsing experience, to tailor content and adverts, and for analytics and metrics regarding visitor usage on this product and other media. We may share cookie and analytics information with third parties for the purposes of advertising. By continuing to use our website, you consent to cookies being used. View our Privacy Policy here.
X
