
11 Dulverton CloseStratton WA 6056
Property Details for 11 Dulverton Cl, Stratton
11 Dulverton Cl, Stratton is a 3 bedroom, 1 bathroom House with 1 parking spaces and was built in 1995. The property has a land size of 483m2 and floor size of 103m2. While the property is not currently for sale or for rent, it was last sold in November 2022.
Last Listing description (February 2023)
WHAT WE LOVEThis is just lovely. On offer is a very neat 3 bedroom, 1 bathroom (semi ensuite) home in a peaceful location, nestled in a quiet street nearby to several parklands, Middle Swan Primary School, local shopping, easy access to Roe/Reid Highway, Midland and is at the gateway of the wonderful Swan Valley.WHY BUY 11 DULVERTON CLOSE?At this price point typically you are looking at strata titled or grouped dwellings, but this is a green titled lot that offers the whole family room to move! You really cannot beat this property's outstanding value even in the current market conditions that are certainly still heating up.SOME DETAILS YOU SHOULD KNOW- Needs a little bit of work to be an outstanding home- Ducted air conditioning and insulation for the heat- External security doors for your added security- Open plan living space at rear with big windows- 3 large living areas that will suit larger furniture- Great Colorbond rear outdoor entertaining space- North facing living for your ultimate winter warmth- Lovely established trees for your summer shadePERFECT FOR- Investment buyers- Retiree buyers- Downsize buyers- First time buyersTHE AREAIt is not unusual for Stratton residents to reside in the suburb long term and with the affordable lifestyle on offer, it's no wonder. Consisting of a mix of easy care, to generously sized lots with 1990's built housing. Populated by a great group of community minded people, it is very family friendly and has a lovely local primary school, a substantial shopping centre with most conveniences, all within an easy walking distance. Situated at the gateway to the Swan Valley premier wine growing region, there are wonderful cellar doors and great value restaurants nearby. It is surrounded by a large bushland reserve on 2 sides featuring beautiful nature walks. Approximately 2500 residents living in just over 1300 homes.THE STEPS YOU NEED TO TAKE TO VIEWCall Agent Name on Agent Phone Number or send an inquiry using the contact agent button to arrange a viewing THE STEPS YOU NEED TO TAKE TO MAKE AN OFFER1. Click on the external link below to review the title, property report and Offer Form. 2. Complete and return the Offer Form to the listing agent to submit your offer to buy. ADDITIONAL INFORMATION FOR YOU IF REQUIREDLOT DETAILSLot number: 1119Plan Number: 019280Volume: 1978Folio: 450Is the property in a strata scheme: NoBlock size: 482 sqmLocal government authority: City Of SwanZoning: R20Known development restrictions: Single residential only Development notes: Not applicable Aspect: Dwelling faces a Easterly directionDriveway cross over on lot: LeftDriveway constructed from: ConcreteBush fire prone area: NoFlood plain: Not flood Prone AreaLSP 17 Aircraft noise: Not Affected by LSP 17 Aircraft NoiseHeritage listed: NoEasements: Yes. Along side Boundary. Refer title documents as per titleRestrictive covenant: No as per titleTopography of lot: Retained flatBin pickup day: TuesdayFenced: Fully fenced on 3 sides.Fencing type: Mixture of fencing typesPet friendly yard: Perfect for petsPets allowed: YesRATES APPLICABLEShire rates per year approximately: $ 1740.00Water rates per year approximately: $ 910.00Strata fees: Not applicable CONNECTED SERVICES TO LOTWater: Mains water supplyWater Bore: Not ApplicableGas: Mains gasElectricity: Mains electricity supplyInternet connection: Fibre to the node. FTTN For available speeds, please check with a providerPROPERTY COMPLIANCEAt settlement, the property will comply with all regulations concerning:Residual current devicesHard wired smoke detectorsSHIRE APPROVED STRUCTURESDwelling - 1994Patio - 2012TENANCY:Is the property leased? Currently vacantLease value per week: Estimated to be up to $390.00 per weekLease end date: Not applicable NOTABLE ITEMS INCLUDED IN THE SALEAll fixed floor coverings, window treatments and light fittingsITEMS NOT INCLUDED IN THE SALEAs displayedDWELLINGYear built: 1992Lock up garage: Not applicableOpen carport: SingleOpen air car parking: 2Estimated internal size: Not applicableMeasured internal size: Agent measured 103sqmNumber of Bedrooms: 3 Built in robes: Yes. All bedroomsBathrooms: 1Number of Toilets: 1Number Internal living spaces: 3Washing machine space: Suitable for Front or top loader Wall construction: Double brickWall cover: BrickRoof Cover: Tiled roofRoof Structure: Timber roof framingUnder floor type: Concrete house padGutter type: Painted guttersWindow type: Aluminium window framesDouble glazing: Not applicableWindow locks fitted: Not on all windowsLast Timber pest inspection: UnknownLast timber pest barrier treatment: Unknown FRIDGE RECESS:Wide - 859mmDeep - 655mm High - 2400mmFridge mains water connection: NoSERVICES IN THE DWELLINGSmart wiring: Not applicableSolar power system: NoSize of solar system: Not applicableEffluent disposal system: Mains sewer connectedStorm Water Management: Council connection and water run offReticulation: Not reticulatedNumber of front garden taps: 1Number of rear garden taps: 1Hot water system: Solar hot water with electric boosterHot water system age: Unknown age. Has been recently refurbishedRoof insulation: Unknown if fitted Buyers should confirm before making an offer.Wall insulation: Not applicable Buyers should confirm before making an offer.Air conditioning: Ducted evaporative coolingHeating: Gas bayonet for portable heaterUnder floor heating: NoRoller shutters: Not applicableAerial points: 1Foxtel Connection: Not applicableRemote garage door: Not applicableDishwasher recess: NoDishwasher Included: NoNON WORKING ITEMSNilKEY AVAILABILITYOwner will supply all keys they hold for the property DISCLOSURECODE OF CONDUCT COMPLIANCEIf you do not understand this section, please consult the agentAgent relationship status with the vendor: The agent has no relationship with the vendor other than being employed as their agentDeath/s occurred at the property: NoIs the property notorious: No WHEN CAN THE BUYER TAKE POSSESSION?As per the 2022 Joint Form of General Conditions for the sale of property by offer and acceptance.- If vendor occupied on settlement date, a purchaser can take possession at 12noon the day following settlement.- If the property is vacant on settlement date, a purchaser can take possession immediately after settlement.- If the property is leased, the purchaser can move into the property at the end of the lease expiry period.TO VIEW THE PROPERTYFor security purposes, to access the property, you must provide your name, phone number and email address.ERRORS IN DESCRIPTIONWhilst all care has been taken in preparation of the above list of features, inclusions and exclusions, there may be some unintentional errors or misrepresentation by the selling agent. The detail included should be confirmed by you by visual inspection of the property, or by obtaining appropriate pre-purchase inspections. Making an offer deems that you have checked and are satisfied with the property subject to only your contractual terms.COVID-19 and FLU INFORMATION. Please DO NOT attend a property inspection if:- You have recently tested positive to Flu or Covid 19- In close contact with someone with Covid 19 / Flu- You are feeling unwell with an unknown cause- You are in strict self-isolation for Covid 19 / FluIf attending a viewing appointment, for everyone's safety, please ensure you practice social distancing and refrain from touching surfaces, door handles, cupboards, drawers, walls, etc. Hand sanitizer will be provided for your use.
Property History for 11 Dulverton Cl, Stratton, WA 6056
- 04 Nov 2022Sold for $347,000
- 28 Oct 2022Listed for Sale $349,000
- 03 Jan 2019Listed for Rent $295 / week

Recent sales nearby
See more recent sales nearby/assets/perm/4m2rpr545qi6ncbwun2pqwzkyq?signature=b56bfaf6cbdc40e89d2565d11c88ebef87a4d09b8437a61fd1c02acb713fde4a) 0
0
/assets/perm/x22g65zj3ui6zhzh467bc5pbiu?signature=0c5a60d1455b477eea5bba72f507ff7829b5f59be9e60a0f9db5c07e13b7dc1d) 0
0/assets/perm/sextclv6k4i6nbtrrwvru7ksay?signature=a6d43e736b3027549d9b0cc01b563666c35127d9bdc37cc5a40352ced53093f6) 0
0Similar properties For Sale nearby
See more properties for sale nearby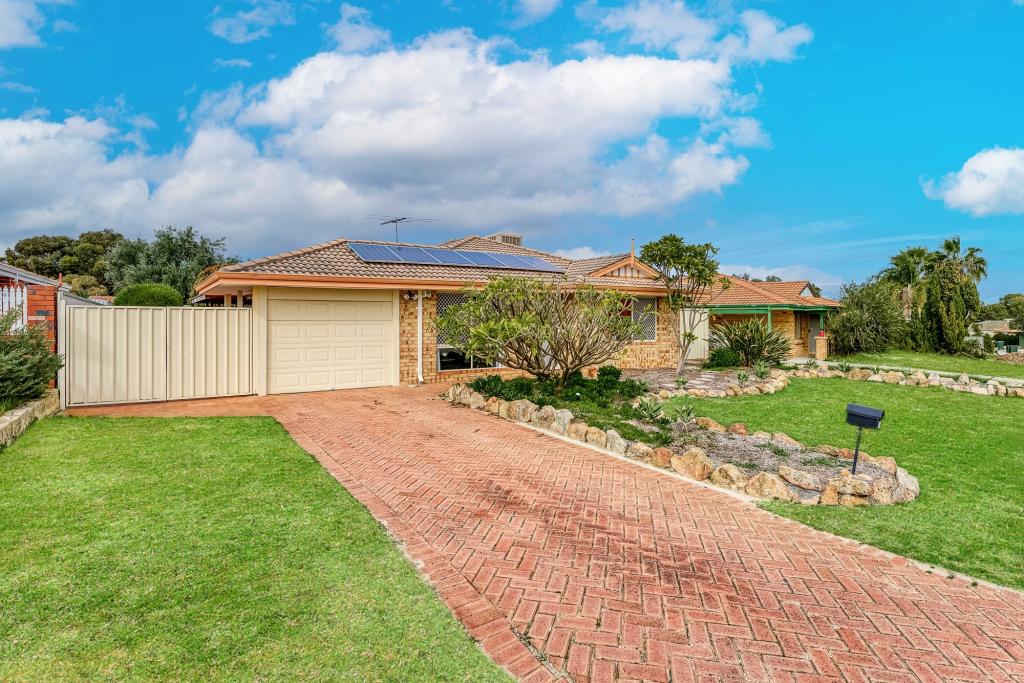 0
0
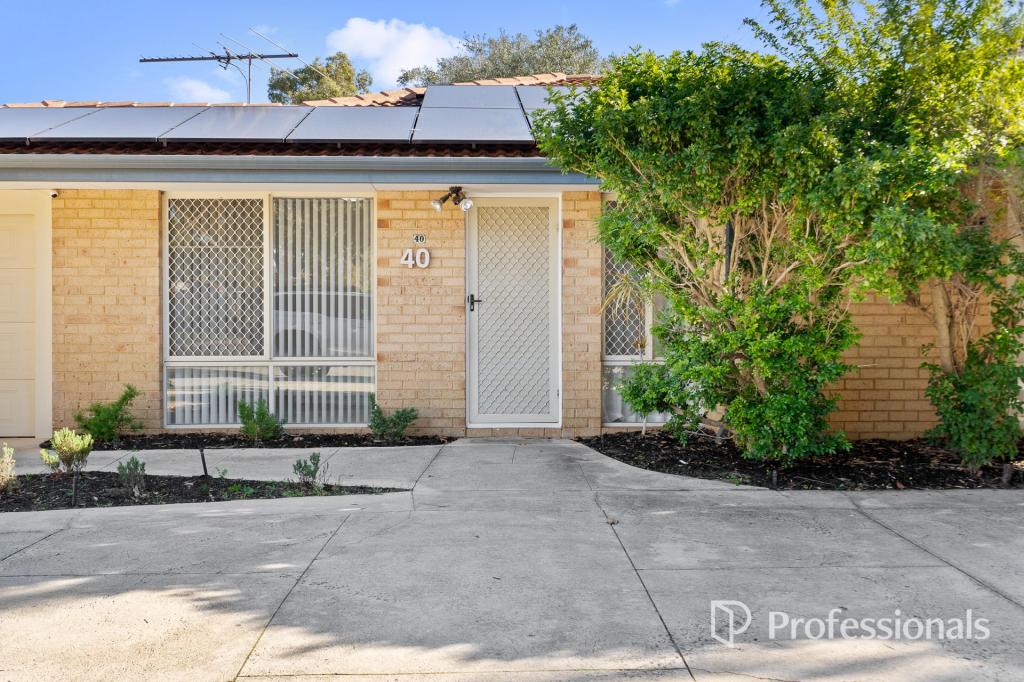 0
0

Similar properties For Rent nearby
See more properties for rent nearby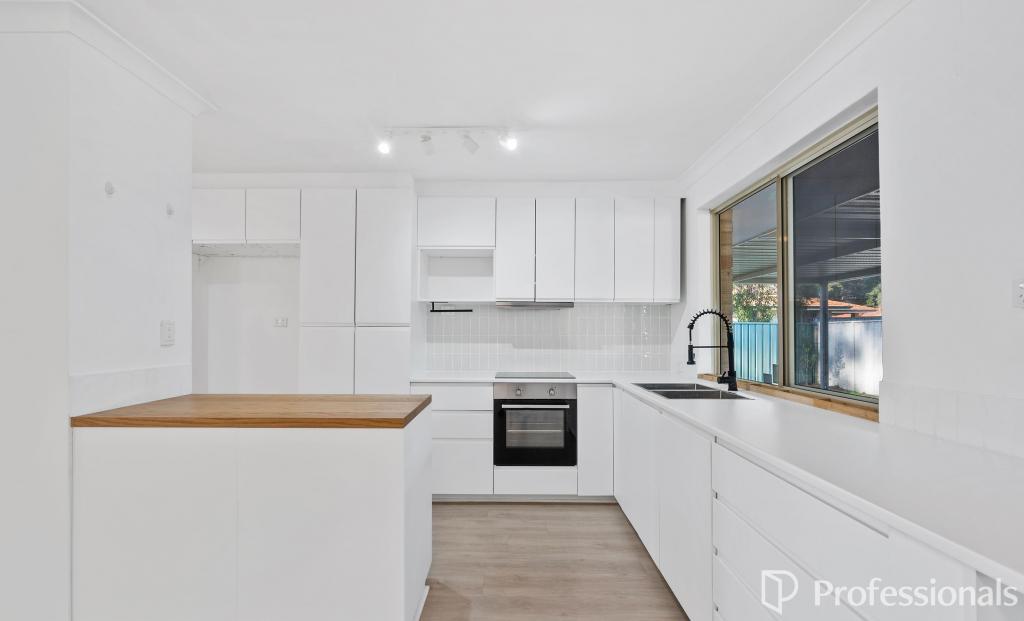 0
0
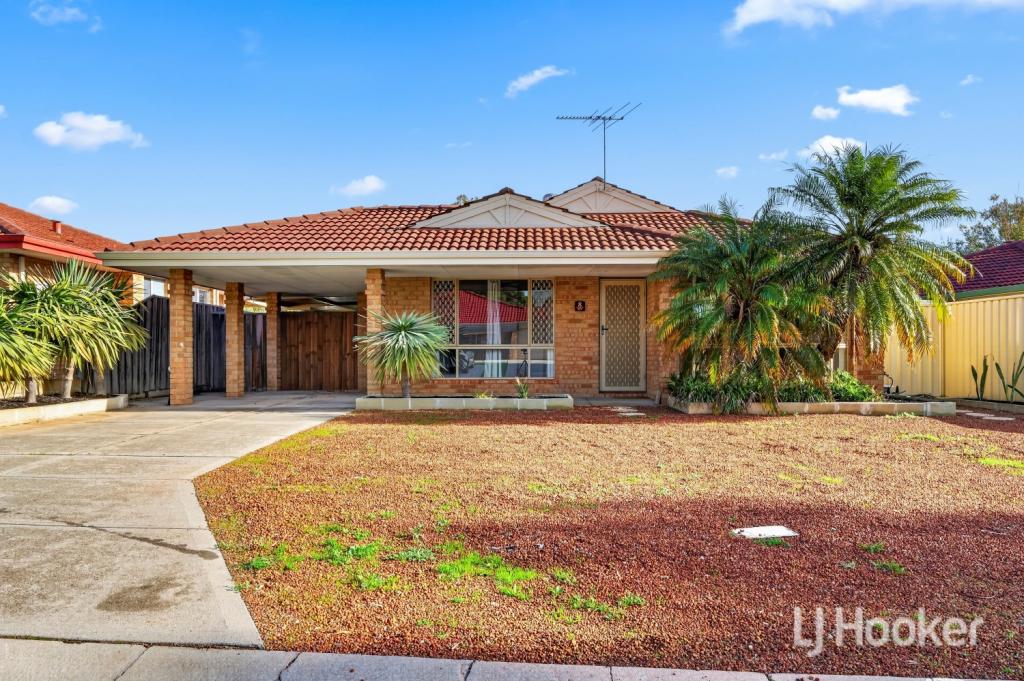 0
0
 0
0

About Stratton 6056
The size of Stratton is approximately 2.3 square kilometres. There are 11 parks, covering nearly 37.1% of the total area. The population of Stratton in 2016 was 3325 people. By 2021 the population was 3267 showing a population decline of 1.7% in the area during that time. The predominant age group in Stratton is 30-39 years. Households in Stratton are primarily couples with children and are likely to be repaying $1400 - $1799 per month on mortgage repayments. In general, people in Stratton work in a trades occupation.In 2021, 67.80% of the homes in Stratton were owner-occupied compared with 66.10% in 2016.
Stratton has 1,390 properties. Over the last 5 years, Houses in Stratton have seen a 123.01% increase in median value, while Units have seen a 140.61% increase. As at 30 June 2026:
- The median value for Houses in Stratton is $829,432 while the median value for Units is $558,653.
- Houses have a median rent of $655.
Suburb Insights for Stratton 6056
Market Insights
Stratton Trends for Houses
N/A
N/A
View TrendN/A
N/A
Stratton Trends for Units
N/A
N/A
View TrendN/A
N/A
Neighbourhood Insights
© Copyright 2026. RP Data Pty Ltd trading as Cotality (Cotality). All rights reserved. No reproduction, distribution, or transmission of the copyrighted materials is permitted. The information is deemed reliable but not guaranteed.
While Cotality uses commercially reasonable efforts to ensure the Cotality Data is current, Cotality does not warrant the accuracy, currency or completeness of the Cotality Data and to the full extent permitted by law excludes all loss or damage howsoever arising (including through negligence) in connection with the Cotality Data.
This product uses cookies and other similar technologies to improve and customise your browsing experience, to tailor content and adverts, and for analytics and metrics regarding visitor usage on this product and other media. We may share cookie and analytics information with third parties for the purposes of advertising. By continuing to use our website, you consent to cookies being used. View our Privacy Policy here.
X
