
1821 Bussell HighwayStratham WA 6237
Property Details for 1821 Bussell Hwy, Stratham
Last Listing description (October 2026)
Set on a stunning 15.8 acres and bordered by picturesque Gynudup Brook, a tributary of the Capel River, this exceptional lifestyle property offers space, privacy, and a true country feel. With two paddocks already in place and the remainder of the property fully fenced, it's perfectly suited for families, pets, or hobby farm pursuits.
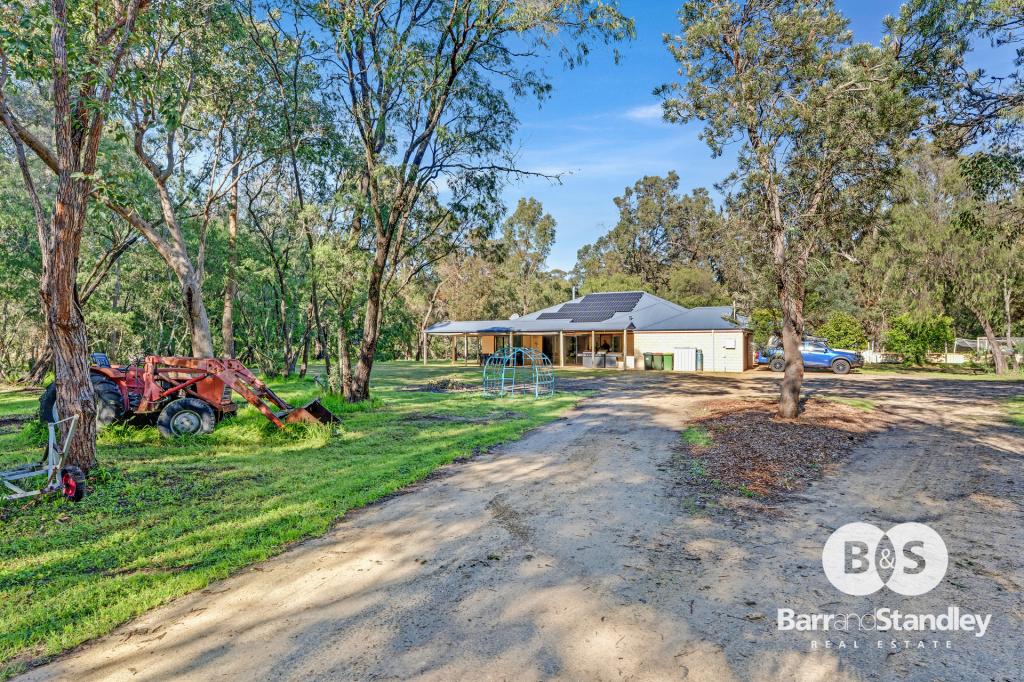
The beautifully crafted 1995-built residence is rich in Jarrah throughout, with a level of workmanship rarely seen today. Wide wrap-a-round verandahs frame the home, providing year-round outdoor living and the perfect vantage point to enjoy the surrounding landscape.
Step inside and you are immediately drawn upward to the striking cathedral ceilings finished in warm Jarrah timber, creating a sense of scale and character.
The heart of the home is the impressive kitchen, where the seamless flooring is beautiful and crisp white cabinetry is complemented with quality granite benchtops. A freestanding Smeg oven with matching rangehood takes centre stage, while abundant storage and chefs walk-in pantry offers both functionality and style.
The kitchen flows seamlessly into the meals area, thoughtfully positioned away from the main lounge for relaxed family living. A centrally located wood fire provides warmth throughout the home, while the double-storey design and high ceilings help maintain a comfortable environment during the warmer months.
A secondary entrance leads into a cleverly designed laundry/mudroom - both functional and stylish, reflecting the charm carried throughout the home. Downstairs, 3 generously sized queen bedrooms are positioned along the hallway, highlighting the home's spacious and flexible layout.
A striking Jarrah staircase leads to a versatile mezzanine giving versatility for families away from the living area; ideal as a study, sitting room, or creative retreat. The master suite is a true sanctuary complete with dormer windows and private ensuite with ribbed apron soaking bath. It offers the perfect place to unwind at the end of the day.
Outdoors, the lifestyle appeal continues. From the verandahs, step onto a large decked entertaining area overlooking a secure, enclosed yard for children and pets. The property also boasts an impressive, almost 11.5m long, swimming pool fully sheltered by an expansive 6m x 18m alfresco. Perfect for year-round entertaining.
A separate garden apartment or studio with greenhouse potential offers flexibility for hobbies or creative space.
Offering a perfect balance of peace and convenience, the property's picturesque river frontage creates a tranquil retreat, while Busselton and Bunbury are both under 30 minutes' drive, providing easy access to employment, education, shopping, and coastal lifestyle attractions. For everyday conveniences, Capel is just an 8-minute drive, offering local amenities and primary schooling.
Key Features:
Built 1995 with 3m wraparound verandah
Stunning Jarrah finishes and cathedral ceilings
4 bedrooms, including upstairs master retreat
Wood fire heating and double glazing
Fully fenced 15.8-acre property with 2 paddocks
Borders Gynudup Brook
11.5m swimming pool with large undercover alfresco
Freestanding, lockable versatile modular
Bore, water tanks and solar hot water system
10m x 8m (approx.) carport/storage, plus 7m x 6m (approx.) powered workshop
Locations (approx.)
Capel 9km
Minninup Beach 13km
Busselton 32km
Busselton Airport 35km
Bunbury 28km
Perth 200km
Property History for 1821 Bussell Hwy, Stratham, WA 6237
- 03 Sep 2026Listed for Sale Price guide of $1.4M
- 05 Jul 2023Sold for $790,000
- 28 Jul 2022Listed for Sale Interest from $1,000,000
Recent sales nearby
See more recent sales nearby 0




Similar properties For Sale nearby
See more properties for sale nearby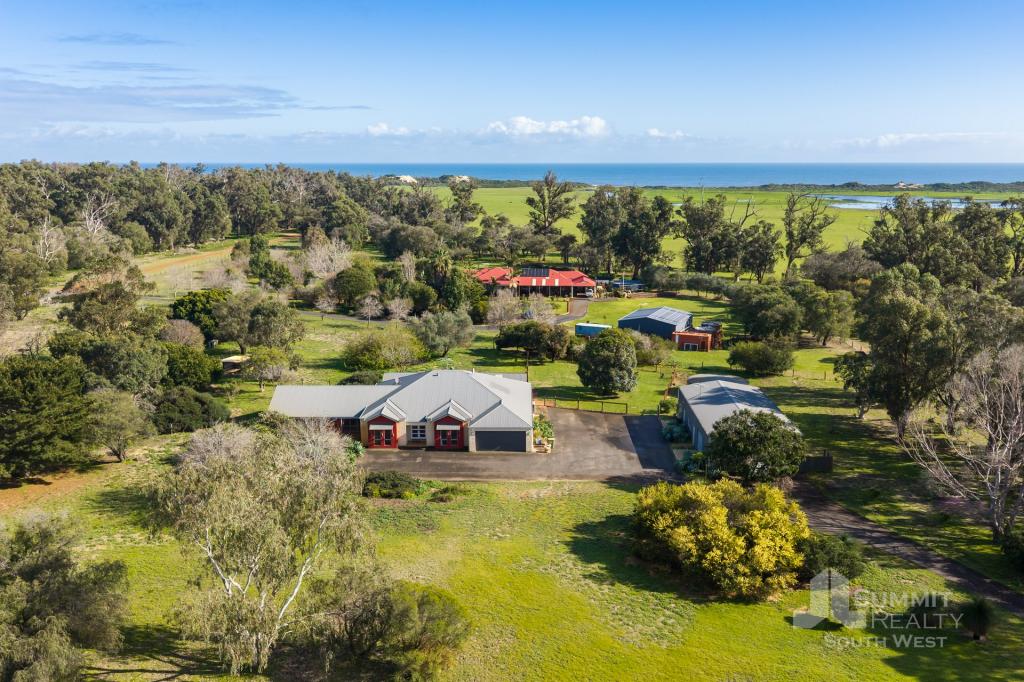 0


 0

About Stratham 6237
The size of Stratham is approximately 40.8 square kilometres. There are 4 parks, covering nearly 8.3% of the total area. The population of Stratham in 2016 was 709 people. By 2021 the population was 793 showing a population growth of 11.8% in the area during that time. The predominant age group in Stratham is 10-19 years. Households in Stratham are primarily couples with children and are likely to be repaying $1800 - $2399 per month on mortgage repayments. In general, people in Stratham work in a professional occupation.In 2021, 91.20% of the homes in Stratham were owner-occupied compared with 93.40% in 2016.
Stratham has 397 properties. Over the last 5 years, Houses in Stratham have seen a 95.97% increase in median value. As at 30 September 2026:
- The median value for Houses in Stratham is $1,692,462 while the median value for Units is $405,083.
Suburb Insights for Stratham 6237
Market Insights
Stratham Trends for Houses
N/A
N/A
View TrendN/A
N/A
Stratham Trends for Units
N/A
N/A
View TrendN/A
N/A
Neighbourhood Insights
© Copyright 2026. RP Data Pty Ltd trading as Cotality (Cotality). All rights reserved. No reproduction, distribution, or transmission of the copyrighted materials is permitted. The information is deemed reliable but not guaranteed.
While Cotality uses commercially reasonable efforts to ensure the Cotality Data is current, Cotality does not warrant the accuracy, currency or completeness of the Cotality Data and to the full extent permitted by law excludes all loss or damage howsoever arising (including through negligence) in connection with the Cotality Data.
This product uses cookies and other similar technologies to improve and customise your browsing experience, to tailor content and adverts, and for analytics and metrics regarding visitor usage on this product and other media. We may share cookie and analytics information with third parties for the purposes of advertising. By continuing to use our website, you consent to cookies being used. View our Privacy Policy here.
X
