
4960 Richardson RoadStoneville WA 6081
Property Details for 4960 Richardson Rd, Stoneville
4960 Richardson Rd, Stoneville is a 2 bedroom, 2 bathroom House and was built in 1975. The property has a land size of 11965m2 and floor size of 137m2. While the property is not currently for sale or for rent, it was last sold in May 2021.
Last Listing description (July 2021)
Hidden unexpectedly close to the local shops this unique acreage property with scheme water boasts an amazing valley view towards the Railway Heritage walk trail, a rendered cottage style home with modern appeal, greening undulating pasture with Protea bushes, a good sized powered workshop and yes it has a bore. - Cosy home with modern appearance - Captivating valley view - Potential 3 bedrooms & 2 bathrooms - Air conditioning & slow combustion fire - Open plan living & extra large kitchen - High ceilings - Solar hot water - Rear paved sitting area & lawn area for the kids - Approx 7x5m powered Colourbond workshop - Near 1.2 hectare (nearly 3 acres) pasture property with scheme water & a bore - Convenient location close to shops & the Heritage walk trailWelcoming and bright the property oozes personality with the one of kind view being the main focal point whilst still offering essentials such as air conditioning and solar hot water. Positioned perfectly to enjoy the setting the potentially 3 bedroom 2 bathroom home includes a paved patio area stretching along the back overlooking the natural surrounds.The home within features a modern appearance and flexible interior offering a bright and comfortable space which with a lovely high ceilings is made all the more spacious.An open plan lounge/dining extends along the back of the home and seamlessly combines with the kitchen. This large room benefits from air conditioning, a slow combustion fire, numerous windows allowing natural light to flow within and has been styled equally bright with neutral tones and light timber flooring.The kitchen looks across the indoor living meaning the family chef can join in family activities whilst preparing a meal. Be pleasantly surprised at how modern and fresh this is with a contrasting timber bench top, adjustable down light fittings and stainless steel appliances mingled in with ample storage within numerous crisp white overhead and floor level cabinets.There are 2 bedrooms with the potential to use the study as a 3rd, the main bedroom is a good size and includes a floor to ceiling robe plus reverse cycle air conditioning. A mix of carpet and timber flooring is featured in these rooms.The bathroom is centrally placed with a laundry nearby, featured within is a shower, vanity and toilet in the bathroom, plus a second shower/bath in the laundry. There is also a second separate W.C.The home outside has a light render and several usable areas surrounding; to one side is a green lawn area for kids to play, opposite is the bitumised drive and along the back a paved sitting area to enjoy the valley view.Nearby there is a approximate 7x5m powered Colourbond workshop with a concrete floor, roller and personnel access doors.This almost 1.2 hectare (nearly 3 acres) mainly pasture property enjoys a pleasant environment and convenient location within walking distance to the local shops and Railway Heritage walk trail. To arrange your viewing contact Tim Christie.
Property History for 4960 Richardson Rd, Stoneville, WA 6081
- 08 May 2021Sold for $585,000
- 31 Mar 2021Listed for Sale From $580,000
- 07 Aug 2019Listed for Rent $430 / week

Recent sales nearby
See more recent sales nearby/assets/perm/dxwmhyd36ii6xkcmeppqvxmpz4?signature=a277a2a21b2dc09359adb424d0024117aa91687ba646567629aa520430f7db2a) 0
0
/assets/perm/sv5jpf56syi6ndaweulspzbcby?signature=ac0aff2af1e182dc2e617fc1e83fb0d903065cca6d4bb50c2b4ee0260966eca0) 0
0Similar properties For Sale nearby
See more properties for sale nearby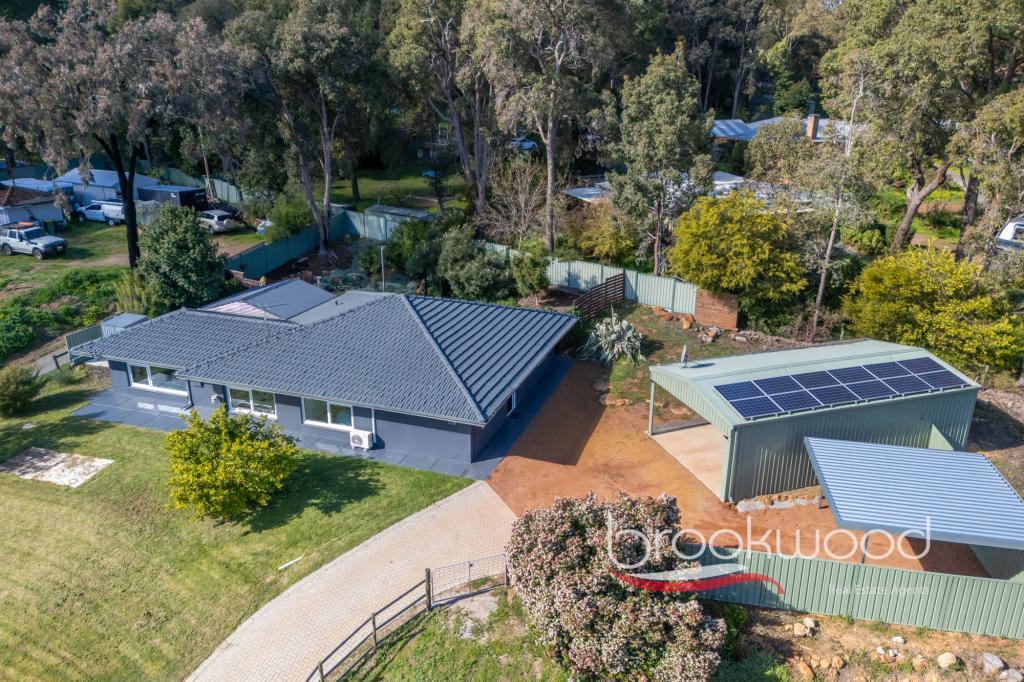 0
0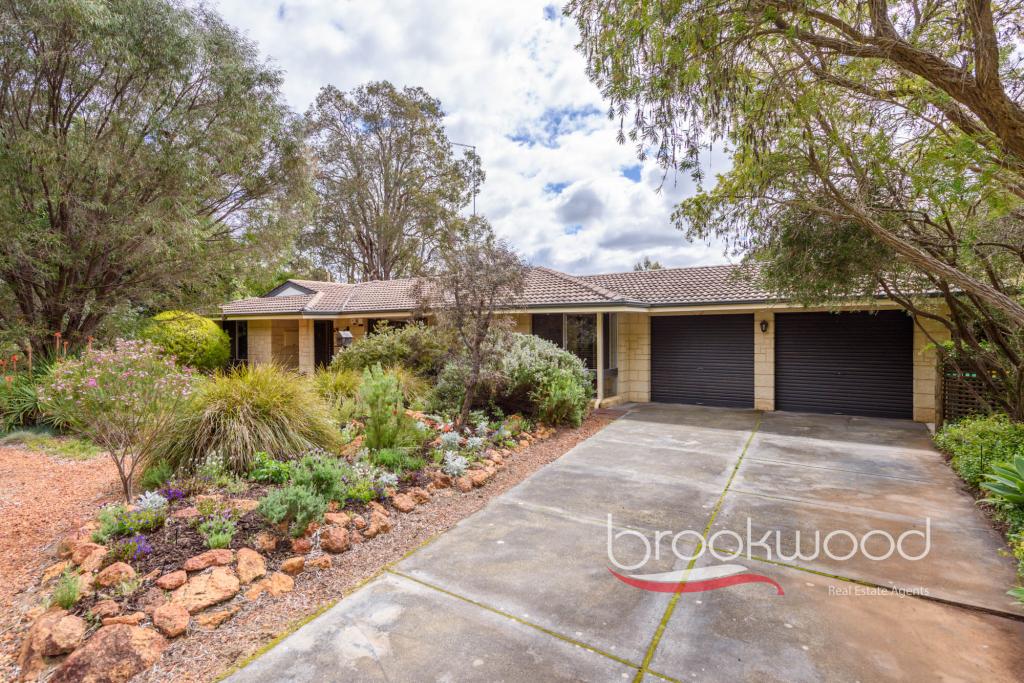 0
0
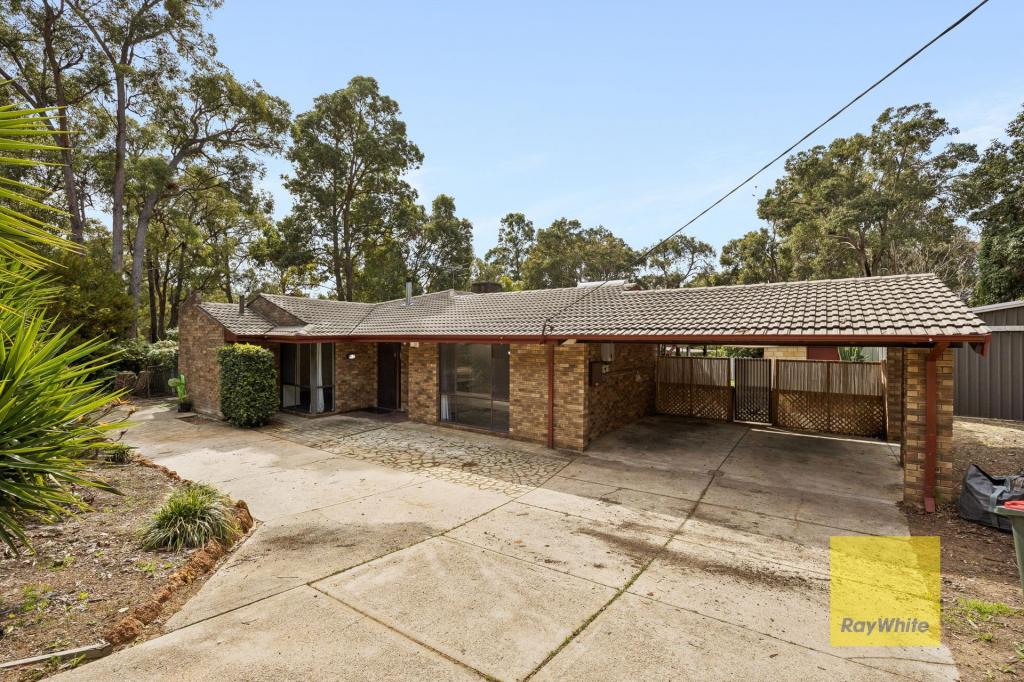 0
0
Similar properties For Rent nearby
See more properties for rent nearby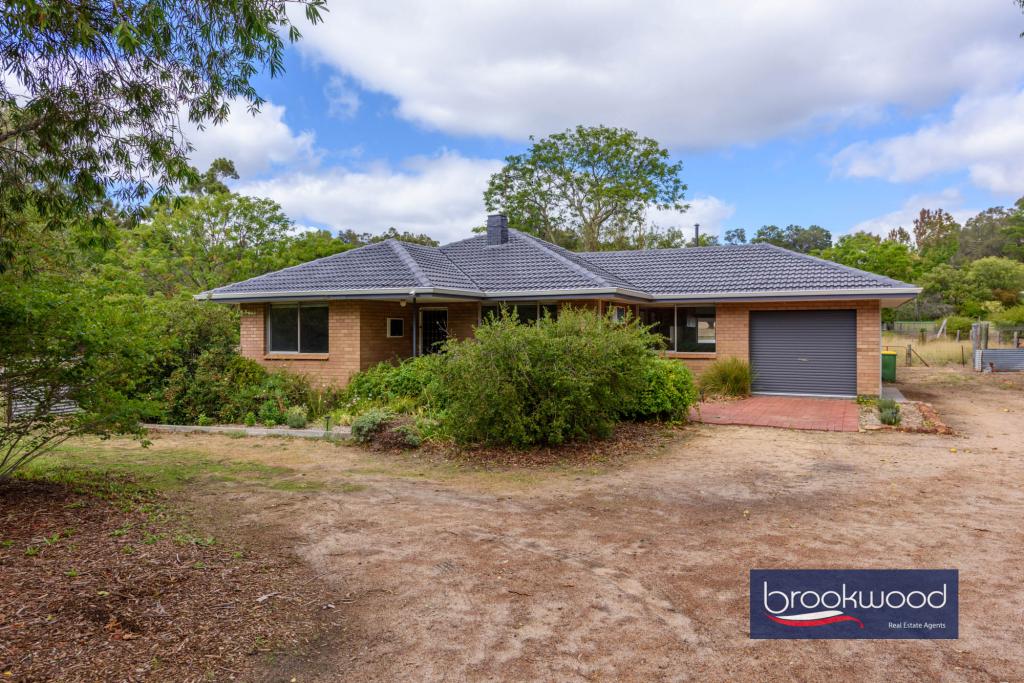 0
0 0
0
About Stoneville 6081
The size of Stoneville is approximately 18.2 square kilometres. There are 10 parks, covering nearly 1.9% of the total area. The population of Stoneville in 2016 was 2433 people. By 2021 the population was 2489 showing a population growth of 2.3% in the area during that time. The predominant age group in Stoneville is 50-59 years. Households in Stoneville are primarily couples with children and are likely to be repaying $1800 - $2399 per month on mortgage repayments. In general, people in Stoneville work in a professional occupation.In 2021, 91.50% of the homes in Stoneville were owner-occupied compared with 88.90% in 2016.
Stoneville has 1,067 properties. Over the last 5 years, Houses in Stoneville have seen a 91.32% increase in median value, while Units have seen a 22.15% increase. As at 31 August 2026:
- The median value for Houses in Stoneville is $1,227,983 while the median value for Units is $554,820.
- Houses have a median rent of $490.
Suburb Insights for Stoneville 6081
Market Insights
Stoneville Trends for Houses
N/A
N/A
View TrendN/A
N/A
Stoneville Trends for Units
N/A
N/A
View TrendN/A
N/A
Neighbourhood Insights
© Copyright 2026. RP Data Pty Ltd trading as Cotality (Cotality). All rights reserved. No reproduction, distribution, or transmission of the copyrighted materials is permitted. The information is deemed reliable but not guaranteed.
While Cotality uses commercially reasonable efforts to ensure the Cotality Data is current, Cotality does not warrant the accuracy, currency or completeness of the Cotality Data and to the full extent permitted by law excludes all loss or damage howsoever arising (including through negligence) in connection with the Cotality Data.
This product uses cookies and other similar technologies to improve and customise your browsing experience, to tailor content and adverts, and for analytics and metrics regarding visitor usage on this product and other media. We may share cookie and analytics information with third parties for the purposes of advertising. By continuing to use our website, you consent to cookies being used. View our Privacy Policy here.
X
