
3 Hollett RoadStoneville WA 6081
Property Details for 3 Hollett Rd, Stoneville
3 Hollett Rd, Stoneville is a 3 bedroom, 1 bathroom House with 4 parking spaces and was built in 1976. The property has a land size of 2169m2 and floor size of 153m2. While the property is not currently for sale or for rent, it was last sold in June 2026. There are other 3 bedroom House sold in Stoneville in the last 12 months.
Last Listing description (November 2025)
Hidden from the street, this 1970s home features spacious interiors with raked ceilings and exposed beams, multiple living areas, good-sized bedrooms, and a powered workshop and shed. Those who love to cook and are in search of a connection to the rhythms of nature will appreciate the large pantry and established fruit trees in the mostly level backyard....3 bedrooms 1 bathrooms1976-built Hardi and ironHigh ceilings exposed beamsCarpeted lounge/family rmKitchen/meals big WI pantrySplit system AC & OH fansBuilt-in and attic storagePowered workshop & shed Level 2169 sqm blockFirst home with room to growA north-facing verandah leads from the tandem carport to the front door. Upon entry, a generous lounge and family room immediately captivate with its raked ceiling and exposed beams, creating a surprising sense of volume. This expansive living zone becomes the heart of the home, where split-system air conditioning and a ceiling fan ensure year-round comfort.A family-friendly design shines through in every detail, from the wall of built-in storage and bookshelves that elegantly solve the challenge of family organisation, to the windows on the northern and eastern aspects that flood the space with natural light throughout the day. Carpet underfoot adds warmth and comfort, making this a space where you'll love to linger.Adjacent to this living area, the kitchen and meals zone create a natural flow for daily life and entertaining. Here, practicality meets charm with easy-care vinyl flooring that can handle the demands of busy family life, complemented by warm pine cabinetry that adds character. Any cook will recognise it as the kitchen's crown jewel an enormous walk-in pantry that transforms meal preparation and organisation. A game-changer for the modern household with ample space for daily essentials, bulk supplies, and appliances including the fridge it brings effortless efficiency to culinary pursuits. Split-system air conditioning ensures comfort even during summer cooking sessions, and the pair of south-facing windows frames delightful garden views that make meal preparation a pleasure rather than a chore.The seamless connection between indoor and outdoor living is exemplified by the sliding door that opens onto a paved and sheltered outdoor entertaining space stretching across the home's rear. This creates an effortless extension of your living space, perfect for barbecues, al fresco dining, or simply enjoying the evening breeze.The home's practical design continues through the central hallway, which efficiently connects the shared living areas to the private spaces. The walk-through laundry offers excellent built-in storage, complemented by a well-appointed family bathroom and a separate WC, serving the household's daily needs.Three bedrooms provide comfort and flexibility. The principal bedroom is spacious enough to accommodate a seating area for quiet moments or reading. Split-system air conditioning ensures a restful sleep in all seasons. The north-facing windows, exposed beams, and raked ceiling create the same sense of openness and airiness that defines the living areas, making this bedroom feel like a private sanctuary within the home.Both junior bedrooms offer comfort, with carpet and built-in robes as standard, one junior room benefits from split-system air conditioning and features a raked ceiling with exposed beams.Outdoors, the mostly level backyard provides endless possibilities, enhanced by thoughtfully placed raised garden beds and established fruit trees that offer both beauty and bounty. Imagine stepping outside to harvest fresh produce and creating a direct connection between your garden and your table.Two garden sheds offer significant storage and versatility, with one, lined and powered, ready to serve as a creative studio, home office, or workshop space. This flexibility reflects the property's capacity to adapt to changing family needs and interests.The powered workshop beside the tandem carport is equipped with a hoist and compressor. Whether you're a trade professional, weekend warrior, or appreciate quality tools and workspace, this setup provides genuine value and capability.The 15 kVA generator guards against the inconvenience of extended power outages. The rainwater tank with pump supports sustainable garden maintenance while reducing reliance on mains water.The 1970s architecture of this home provides genuine charm and generous proportions. The expansive living zones ensure everyone has space to pursue their interests, whether that's quiet reading in the principal bedroom's seating area, creative projects in the powered shed-studio, or mechanical pursuits in the fully equipped workshop. The established fruit trees and level backyard speak to years of careful cultivation, ready for new owners to enjoy the fruits of previous care and add their vision to this already remarkable canvas.To arrange an inspection of this property, call Jo Sheil 0422 491 016
Property History for 3 Hollett Rd, Stoneville, WA 6081
- 02 Jun 2026Sold for $80,000
- 21 Aug 2025Sold for $880,000
- 25 Jul 2025Listed for Sale From $875,000

Recent sales nearby
See more recent sales nearby/assets/perm/sv5jpf56syi6ndaweulspzbcby?signature=ac0aff2af1e182dc2e617fc1e83fb0d903065cca6d4bb50c2b4ee0260966eca0) 0
0
/assets/perm/bfotvmf6omi6nbrvrn6zumveru?signature=23752634c7f712b1eff79aa1001ac70b87e5196ebabcd900e3221ed6c1eab010) 0
0
/assets/perm/ka6fnntrzei63ncqw65icdhrqq?signature=0e66828b5f9c95da8df1da0899e18a969416835752d61210793b2b402e6a848e) 0
0Similar properties For Sale nearby
See more properties for sale nearby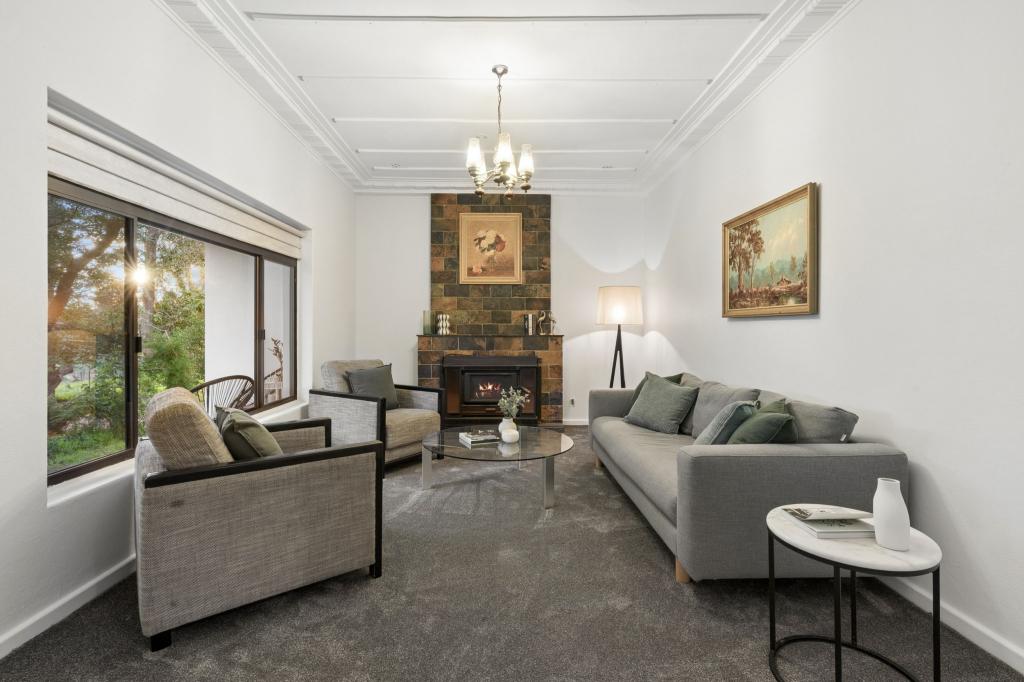 0
0
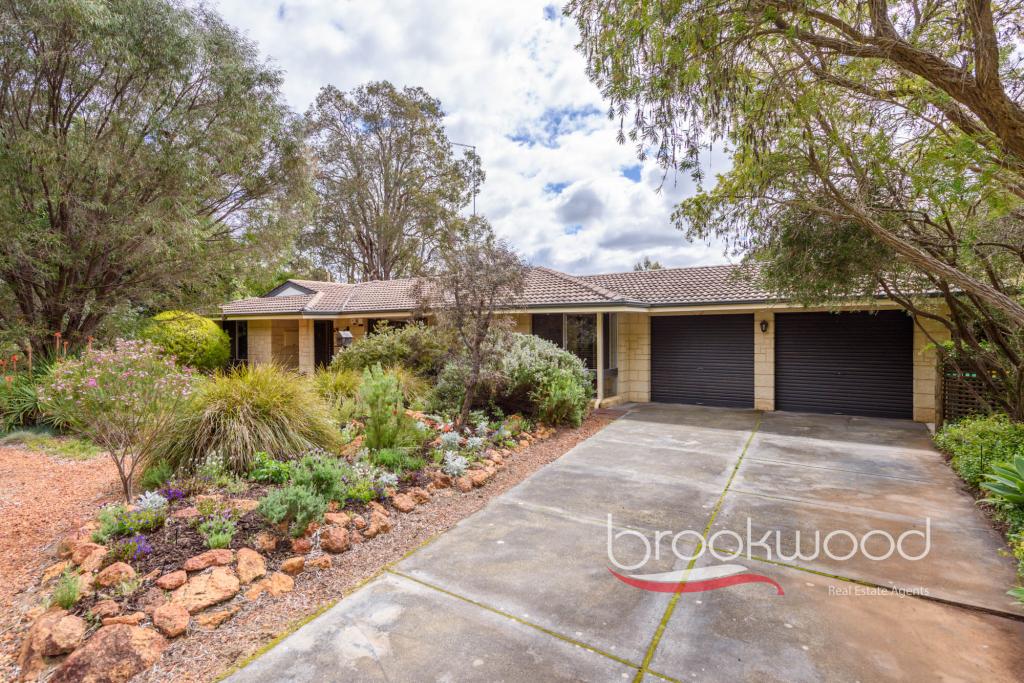 0
0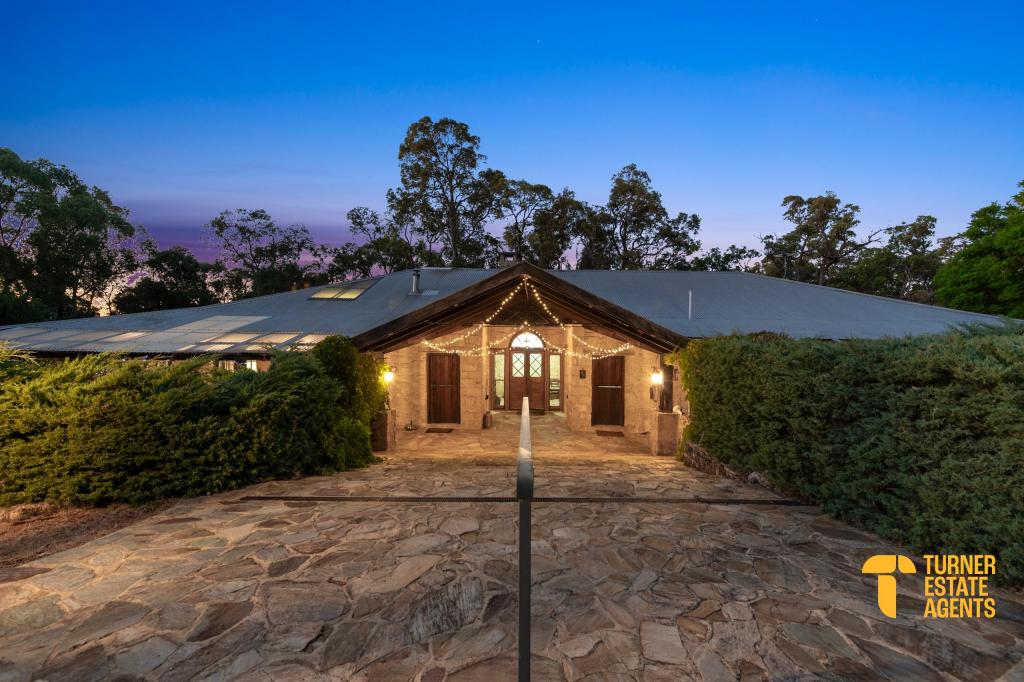 0
0
About Stoneville 6081
The size of Stoneville is approximately 18.2 square kilometres. There are 10 parks, covering nearly 1.9% of the total area. The population of Stoneville in 2016 was 2433 people. By 2021 the population was 2489 showing a population growth of 2.3% in the area during that time. The predominant age group in Stoneville is 50-59 years. Households in Stoneville are primarily couples with children and are likely to be repaying $1800 - $2399 per month on mortgage repayments. In general, people in Stoneville work in a professional occupation.In 2021, 91.50% of the homes in Stoneville were owner-occupied compared with 88.90% in 2016.
Stoneville has 1,067 properties. Over the last 5 years, Houses in Stoneville have seen a 91.32% increase in median value, while Units have seen a 22.15% increase. As at 31 August 2026:
- The median value for Houses in Stoneville is $1,227,983 while the median value for Units is $554,820.
- Houses have a median rent of $490.
Suburb Insights for Stoneville 6081
Market Insights
Stoneville Trends for Houses
N/A
N/A
View TrendN/A
N/A
Stoneville Trends for Units
N/A
N/A
View TrendN/A
N/A
Neighbourhood Insights
© Copyright 2026. RP Data Pty Ltd trading as Cotality (Cotality). All rights reserved. No reproduction, distribution, or transmission of the copyrighted materials is permitted. The information is deemed reliable but not guaranteed.
While Cotality uses commercially reasonable efforts to ensure the Cotality Data is current, Cotality does not warrant the accuracy, currency or completeness of the Cotality Data and to the full extent permitted by law excludes all loss or damage howsoever arising (including through negligence) in connection with the Cotality Data.
This product uses cookies and other similar technologies to improve and customise your browsing experience, to tailor content and adverts, and for analytics and metrics regarding visitor usage on this product and other media. We may share cookie and analytics information with third parties for the purposes of advertising. By continuing to use our website, you consent to cookies being used. View our Privacy Policy here.
X
