
3 Denholme PlaceStoneville WA 6081
Property Details for 3 Denholme Pl, Stoneville
3 Denholme Pl, Stoneville is a 3 bedroom, 1 bathroom House with 5 parking spaces and was built in 1985. The property has a land size of 1844m2 and floor size of 129m2. While the property is not currently for sale or for rent, it was last sold in January 2025.
Last Listing description (March 2025)
Nestled in a picturesque hillside setting, this superb Stoneville property offers a serene retreat above a stunning tree-filled valley. Whether you dream of lazy afternoons by the pool, or late nights crafting something magnificent in your ultimate shed, 3 Denholme Place in Stoneville is the place to bring your vision to life.
The main residence has recently been thoughtfully upgraded, enhancing its charm and functionality. The versatile layout of the block ensures it caters perfectly to all occasions. With two distinct outdoor entertaining areas, you'll have the flexibility to host gatherings year-round. The fully fenced backyard is an ideal haven for your four-legged friends, while rear access to the shed makes maneuvering trailers or storing large vehicles a breeze. This property is a rare blend of tranquility, practicality, and opportunity-offering the lifestyle you've always dreamed of.
From the moment you step through the front door, you'll feel the warmth and charm of this exceptional property. A cosy, sunken lounge greets you, bathed in natural light-a perfect spot to unwind. Winter nights become a delight with the slow-combustion fireplace, a true hallmark of any hills home. For summer comfort, the dining room features a convenient window air conditioning unit.
The bathroom has been stylishly updated, boasting a large shower and a sleek modern vanity, while the separate toilet adds extra convenience. All three bedrooms are equipped with ceiling fans, with the main bedroom featuring a split-system air conditioner and direct access to the outdoors.
The magic truly begins when you step outside. The main alfresco area, conveniently located just off the double carport, ensures you're never late to your own party! Equipped with an outdoor kitchen and surrounded by an expansive backyard, it's the perfect space to create lasting memories while entertaining friends and family year-round.
When the sun is shining, head to the other side of the house and relax by the pool as the day winds down, soaking up the peaceful atmosphere as the sunlight fades.
And then there's the shed-a true dream space worth mentioning twice! Fully insulated with painted concrete floors, electric roller doors, and even its own fireplace, this is no ordinary shed. Whether you need a space to store the boat, work on your latest project, or simply retreat for some well-deserved downtime, this shed has you covered.
The block is thoughtfully designed, with drive-through access to the alfresco and ample room to store trailers and equipment beside the shed. Additionally, a bonus workshop and wood shed are conveniently located near the house, offering even more practicality.
A fantastic property doesn't mean you have to compromise on location. Just minutes away, you'll find the Stoneville shops, home to a convenience store, caf (arguably the best in the hills), and a bottle shop. Need more? In under 10 minutes, you can be in the heart of Mundaring, where you'll find everything else you need.
In the opposite direction, both Mount Helena and Parkerville are just a short drive away, offering excellent pubs, primary schools, and even a high school. The Perth Hills has so much to offer, and with a property like this, you'll quickly see why this area is such a sought-after lifestyle destination.
Features we love
1985 Built 3 bedroom 1 bathroom home on 1844sqm block
Located on a short cul-der-sac street
Recently received new flooring, carpets, skirting and paint
Front door to sunken living area which also provides access out to the deck
Expansive kitchen with quick access to alfresco and dining area - including stone bench tops, electric cooktop, ample cupboard space, built in oven and dishwasher+microwave recess
Spacious dining room with window aircon and feature light
Three bedrooms featuring ceiling fans with the main having a split system air conditioner and access out to the deck
Compact laundry with wall mounted storage
Updated bathroom with rain shower head and separate toilet
Slow combustion fireplace
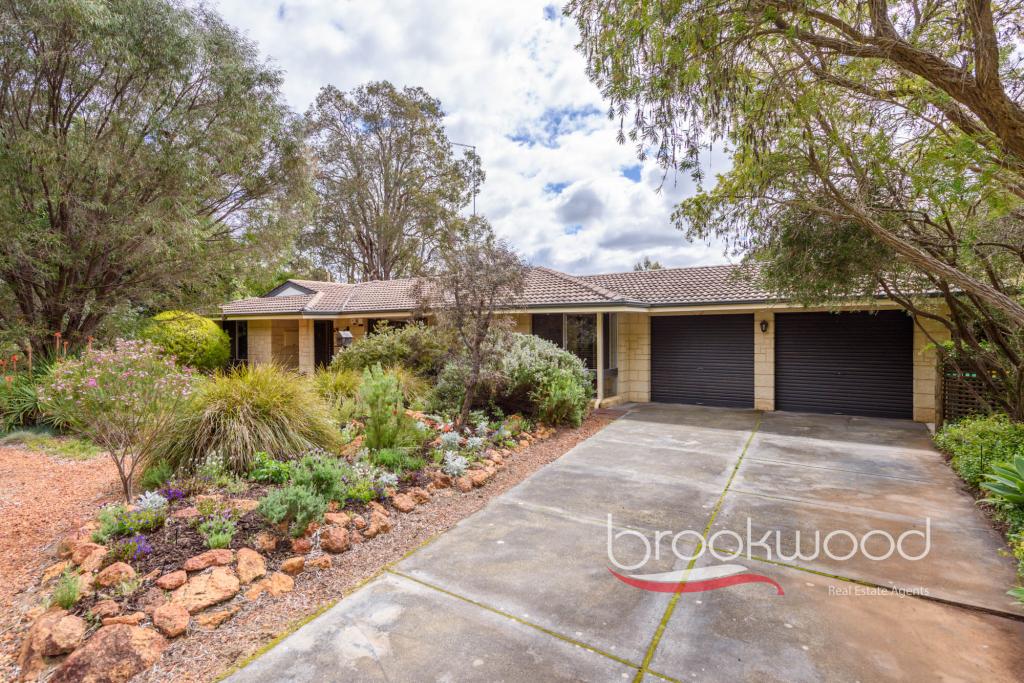
Concreted double car port
Massive paved alfresco area with raised garden beds and outdoor kitchen
Above ground pool with decked patio area overlooking the treetop valley below
Newly built 10x9m shed with 5m lean too at the front - shed is fully insulated, has 2x electric roller doors + PA door, fireplace, painted concrete, power and lighting plus a reinforced section for your future car hoist
Fully fenced backyard with double gates allowing rear access
Limestone retaining through out the back yard providing multiple levels with some established lawn
Woodshed/workshop and bonus wood storage area off the main living area
Location
Stoneville Shops - 600m - approx. 3 minutes drive
Mundaring Town Centre - 3.6km - approx. 6 minutes drive
Mundaring Weir - 12.1km - approx. 14 minutes drive
Mount Helena - 3.1km - approx. 5 minutes drive
Parkerville 3.1km - approx. 3 minutes drive
Perth Airport - 25.7km - approx. 25 minutes drive
Perth CBD - 37km - approx. 40 minutes drive
Council rates approx - $2500.00
Water rates approx - $282.00
For more information or to request a private viewing please contact Wylie Hunt from Ray White Midland and Hills today!
Property History for 3 Denholme Pl, Stoneville, WA 6081
- 07 Jan 2025Sold for $825,000
- 01 Jan 2025Listed for Sale $780,000+
- 24 Nov 2016Sold for $460,000

Recent sales nearby
See more recent sales nearby/assets/perm/sv5jpf56syi6ndaweulspzbcby?signature=ac0aff2af1e182dc2e617fc1e83fb0d903065cca6d4bb50c2b4ee0260966eca0) 0
0
/assets/perm/bfotvmf6omi6nbrvrn6zumveru?signature=23752634c7f712b1eff79aa1001ac70b87e5196ebabcd900e3221ed6c1eab010) 0
0
/assets/perm/ka6fnntrzei63ncqw65icdhrqq?signature=0e66828b5f9c95da8df1da0899e18a969416835752d61210793b2b402e6a848e) 0
0Similar properties For Sale nearby
See more properties for sale nearby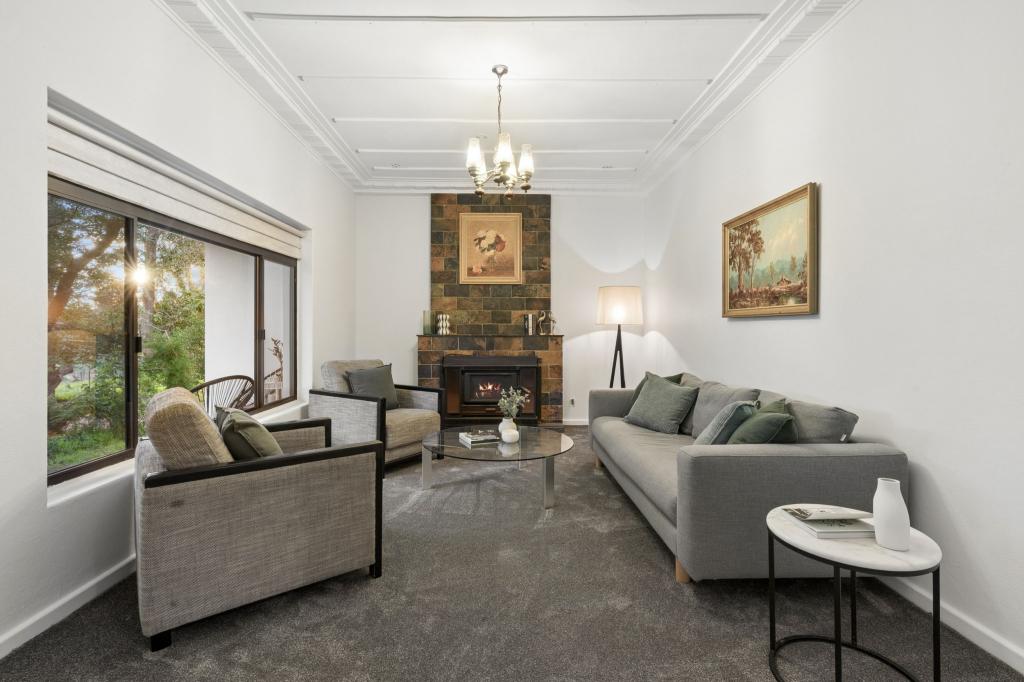 0
0
 0
0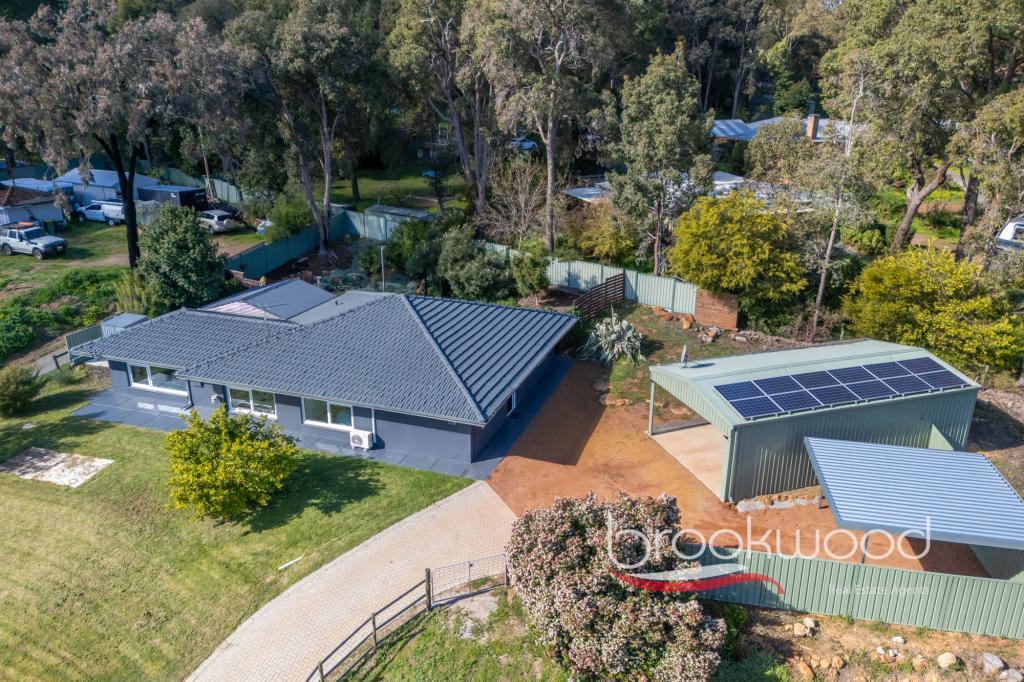 0
0 0
0
About Stoneville 6081
The size of Stoneville is approximately 18.2 square kilometres. There are 10 parks, covering nearly 1.9% of the total area. The population of Stoneville in 2016 was 2433 people. By 2021 the population was 2489 showing a population growth of 2.3% in the area during that time. The predominant age group in Stoneville is 50-59 years. Households in Stoneville are primarily couples with children and are likely to be repaying $1800 - $2399 per month on mortgage repayments. In general, people in Stoneville work in a professional occupation.In 2021, 91.50% of the homes in Stoneville were owner-occupied compared with 88.90% in 2016.
Stoneville has 1,069 properties. Over the last 5 years, Houses in Stoneville have seen a 91.32% increase in median value, while Units have seen a 22.15% increase. As at 31 August 2026:
- The median value for Houses in Stoneville is $1,227,983 while the median value for Units is $554,820.
- Houses have a median rent of $490.
Suburb Insights for Stoneville 6081
Market Insights
Stoneville Trends for Houses
N/A
N/A
View TrendN/A
N/A
Stoneville Trends for Units
N/A
N/A
View TrendN/A
N/A
Neighbourhood Insights
© Copyright 2026. RP Data Pty Ltd trading as Cotality (Cotality). All rights reserved. No reproduction, distribution, or transmission of the copyrighted materials is permitted. The information is deemed reliable but not guaranteed.
While Cotality uses commercially reasonable efforts to ensure the Cotality Data is current, Cotality does not warrant the accuracy, currency or completeness of the Cotality Data and to the full extent permitted by law excludes all loss or damage howsoever arising (including through negligence) in connection with the Cotality Data.
This product uses cookies and other similar technologies to improve and customise your browsing experience, to tailor content and adverts, and for analytics and metrics regarding visitor usage on this product and other media. We may share cookie and analytics information with third parties for the purposes of advertising. By continuing to use our website, you consent to cookies being used. View our Privacy Policy here.
X
