
10 Matthews WayStoneville WA 6081
Property Details for 10 Matthews Way, Stoneville
10 Matthews Way, Stoneville is a 3 bedroom, 1 bathroom House with 4 parking spaces and was built in 1979. The property has a land size of 2009m2 and floor size of 139m2. While the property is not currently for sale or for rent, it was last sold in November 2019.
Last Listing description (January 2020)
This 3 bedroom 1 bathroom brick and tile home is located a short distance to the Railway Reserve Heritage Trail and Stoneville's shops, enjoys a natural cloak of concealing gardens and bush plus has direct access to the reserve adjoining along the back of the property. - 3 bedroom, 1 bathroom brick & tiled home - Approx. 10x5m powered workshop with huge pitched roof lean to - Slow combustion fire & near new solar hot water system - 2 large living areas with bar in between - Centrally located kitchen with gas/electric cooking & walk-in pantry - Enormous pitched roof entertaining area prefect for family gatherings - Above ground pool, single carport & garden sheds - Self sustaining gardens with veggie patches & fruit trees - 2009sqm property located on a cul-de-sac road & adjoining a bush reserve Upon first sight you'll notice an impressive workshop; approximately 10x5m in size and with a high sided approx. 10x5m lean to there is no shortage of storage space for cars, the boat and tools. Kitted out with features this has power, lights, concrete floor and drive-in drive-out rollers doors front and back.The home is set further back and includes more shelter or the cars. A wide verandah stretches from end to end along the front offering a dry entry from the carport.The home inside features two living areas; along the front of the home is a sunken lounge with an extra high raked ceiling, additional raised sitting area and a neat little serving bar with window openings into both living areas, and at the centre a spacious dining area with a slow combustion fire and hard wearing slate flooring. Both living areas include sliding door entries to the entertaining area outside.Accessible on either side the kitchen sits snug between the living areas and includes electric and gas cooking, timber effect cabinetry and a walk-in pantry.There are 3 bedrooms, the larger master bedroom is set at the front of the home with a walk-in robe and separate access to the bathroom, the remaining 2 are located at the back and one of these also features a robe.The semi-ensuite bathroom is well sized with a corner shower, dual entry and a spa all included.The 2009sqm property offers much more outside; here you'll find a huge pitched roof entertaining area perfect for large family gatherings, an above ground pool for the coming summer and a meandering fish pond with a bridge leading to the self sustaining area filled with veggie patches, fruit trees and garden sheds.There is also a very recently installed solar hot water system.Contact Tim Christie to view this home and experience for yourself the great cul-de-sac location.
Property History for 10 Matthews Way, Stoneville, WA 6081
- 19 Nov 2019Sold for $440,000
- 04 Oct 2019Listed for Sale SOLD - $440,000
- 03 Sep 2009Sold for $445,000

Recent sales nearby
See more recent sales nearby/assets/perm/sv5jpf56syi6ndaweulspzbcby?signature=ac0aff2af1e182dc2e617fc1e83fb0d903065cca6d4bb50c2b4ee0260966eca0) 0
0
/assets/perm/bfotvmf6omi6nbrvrn6zumveru?signature=23752634c7f712b1eff79aa1001ac70b87e5196ebabcd900e3221ed6c1eab010) 0
0
/assets/perm/ka6fnntrzei63ncqw65icdhrqq?signature=0e66828b5f9c95da8df1da0899e18a969416835752d61210793b2b402e6a848e) 0
0Similar properties For Sale nearby
See more properties for sale nearby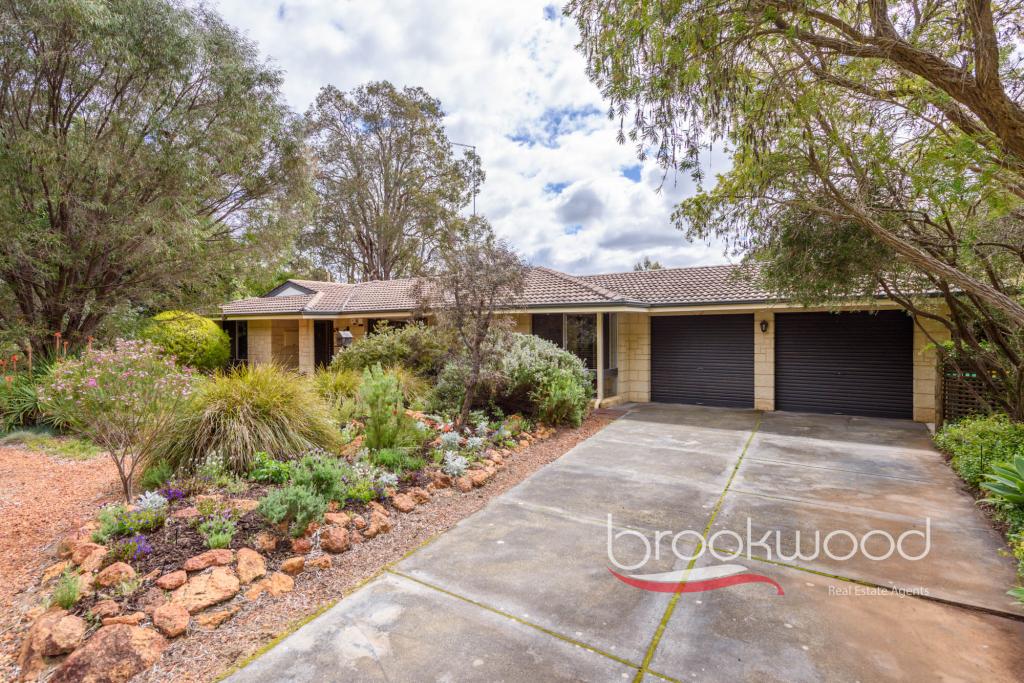 0
0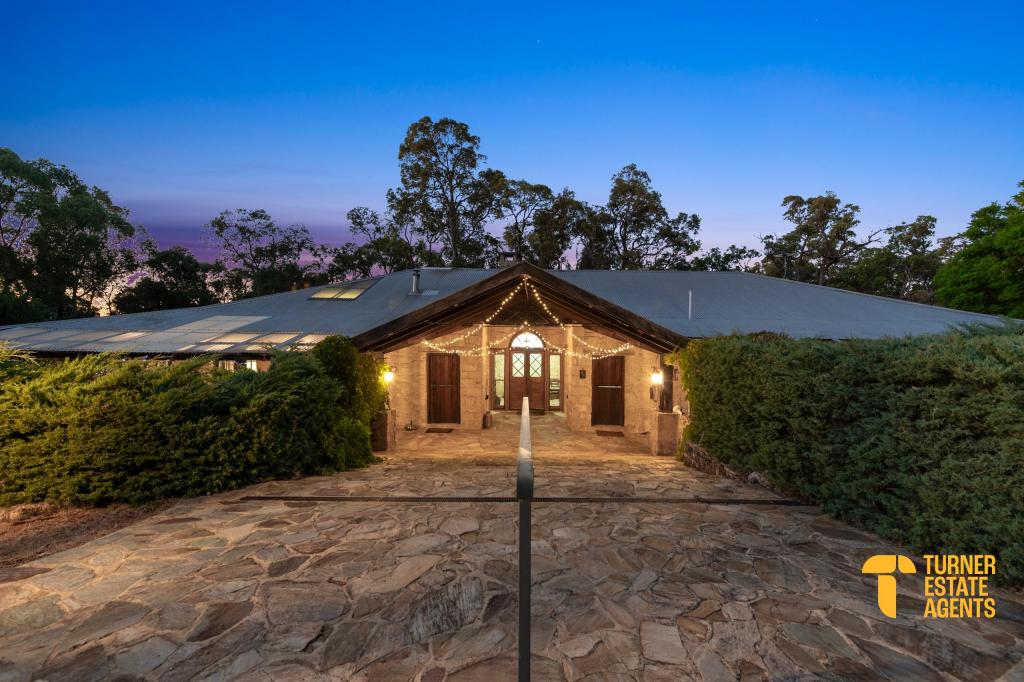 0
0
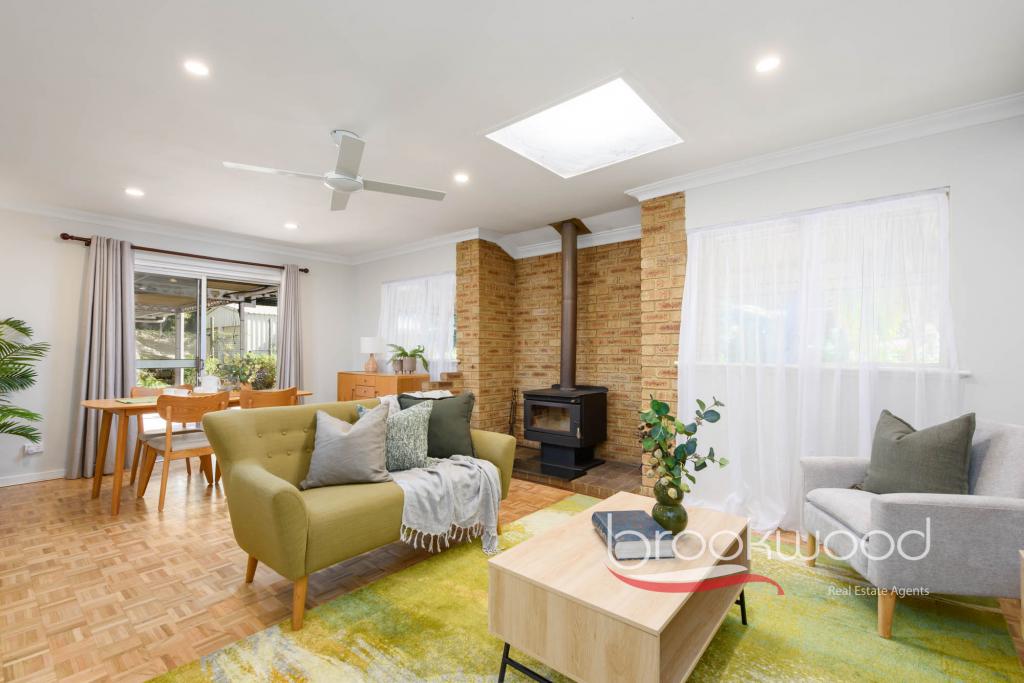 0
0
 0
0
About Stoneville 6081
The size of Stoneville is approximately 18.2 square kilometres. There are 10 parks, covering nearly 1.9% of the total area. The population of Stoneville in 2016 was 2433 people. By 2021 the population was 2489 showing a population growth of 2.3% in the area during that time. The predominant age group in Stoneville is 50-59 years. Households in Stoneville are primarily couples with children and are likely to be repaying $1800 - $2399 per month on mortgage repayments. In general, people in Stoneville work in a professional occupation.In 2021, 91.50% of the homes in Stoneville were owner-occupied compared with 88.90% in 2016.
Stoneville has 1,069 properties. Over the last 5 years, Houses in Stoneville have seen a 91.32% increase in median value, while Units have seen a 22.15% increase. As at 31 August 2026:
- The median value for Houses in Stoneville is $1,227,983 while the median value for Units is $554,820.
- Houses have a median rent of $490.
Suburb Insights for Stoneville 6081
Market Insights
Stoneville Trends for Houses
N/A
N/A
View TrendN/A
N/A
Stoneville Trends for Units
N/A
N/A
View TrendN/A
N/A
Neighbourhood Insights
© Copyright 2026. RP Data Pty Ltd trading as Cotality (Cotality). All rights reserved. No reproduction, distribution, or transmission of the copyrighted materials is permitted. The information is deemed reliable but not guaranteed.
While Cotality uses commercially reasonable efforts to ensure the Cotality Data is current, Cotality does not warrant the accuracy, currency or completeness of the Cotality Data and to the full extent permitted by law excludes all loss or damage howsoever arising (including through negligence) in connection with the Cotality Data.
This product uses cookies and other similar technologies to improve and customise your browsing experience, to tailor content and adverts, and for analytics and metrics regarding visitor usage on this product and other media. We may share cookie and analytics information with third parties for the purposes of advertising. By continuing to use our website, you consent to cookies being used. View our Privacy Policy here.
X
