
64A Wilkie StreetStirling WA 6021
Property Details for 64a Wilkie St, Stirling
64a Wilkie St, Stirling is a 3 bedroom, 1 bathroom Unit with 1 parking spaces and was built in 1969. The property has a land size of 382m2 and floor size of 100m2. While the property is not currently for sale or for rent, it was last sold in January 2007.
Last Listing description (August 2026)
Offering the perfect balance of comfort, practicality and lifestyle, this beautifully presented three-bedroom duplex is an outstanding opportunity for first home buyers, savvy investors and those looking to downsize without compromise. From the moment you step inside, you'll appreciate the welcoming sense of space created by the generous living room, where a large picture window floods the interior with natural light. Rich solid timber flooring flows throughout the home, creating a warm and inviting atmosphere you'll love coming home to.Designed with everyday living in mind, the well-appointed kitchen and dining area enjoys convenient access from both the living room and hallway, creating an effortless flow throughout the home. Equipped with a cooktop, oven, generous bench space, abundant cupboard storage, overhead cabinetry and well-positioned windows that enhance the bright, airy feel, it's a space where preparing family meals is both practical and enjoyable. Three well-proportioned bedrooms are privately positioned along the return hallway, with the spacious main bedroom featuring mirrored built-in sliding robes, while the additional bedrooms offer flexibility for children, guests or a home office. The family bathroom is complemented by a separate W.C., while the internal laundry includes a sink, bench space and direct access to the elevated covered deck. Overlooking the generous backyard, this fantastic outdoor entertaining area provides the perfect setting for weekend barbecues, family gatherings or simply relaxing outdoors. A single undercover carport and neat front garden complete this appealing package.Enjoy a lifestyle of everyday convenience with Shearwater Spoonbill Reserve and Wilkie/Woodhall Reserve just a leisurely stroll away, providing wonderful open spaces for recreation and walking trails. Stirling Train Station is only a short drive from home, while excellent nearby bus routes make commuting quick and easy. Combining generous indoor living, fantastic outdoor entertaining and a highly sought-after location, this impressive duplex delivers exceptional value and an enviable lifestyle opportunity.Features include:- Spacious 3 bedroom duplex- Light-filled living room with large picture window- Solid timber flooring throughout- Ducted air conditioning- Fully equipped kitchen - Spacious main bedroom with mirrored built-in sliding robes- Two additional well-sized bedrooms- Family bathroom with shower- Internal Laundry - Separate W.C.- Elevated covered decking area overlooking rear garden- Single undercover carport- Walking distance to Shearwater Spoonbill Reserve & Wilkie/Woodhall Reserve - Short drive to Stirling Train Station- Excellent public transport links nearby- Ideal for first home buyers, downsizers and investorsCouncil Rates: $1,697 p.a.Water Rates: $1,170 p.a.Find out your property's worth today by contacting Paul Holdsworth on 0407 081 050 or Dante Holdsworth on 0421 672 695.Disclaimer:This information is provided for general information purposes only and is based on information provided by the Seller and may be subject to change. No warranty or representation is made as to its accuracy and interested parties should place no reliance on it and should make their own independent enquiries.
Property History for 64a Wilkie St, Stirling, WA 6021
- 02 Jul 2026Listed for Sale Offers from $799,000
- 13 Sep 2019Listed for Rent $335 / week
- 15 Jan 2007Sold for $377,500

Recent sales nearby
See more recent sales nearby/assets/perm/flphjq56ami6nhb7mvsqruxmny?signature=b5a2e66c437bc5d9b80111fde11ab37eee557a7692c2b6bcd9f7ca08f81472d3) 0
0

/assets/perm/3fg3b355wai6njhqv7ccythav4?signature=e276f22ccfa50e418cf046567b03f1e1ae20df7d258a48edbd498293de3f35e4) 0
0Similar properties For Sale nearby
See more properties for sale nearby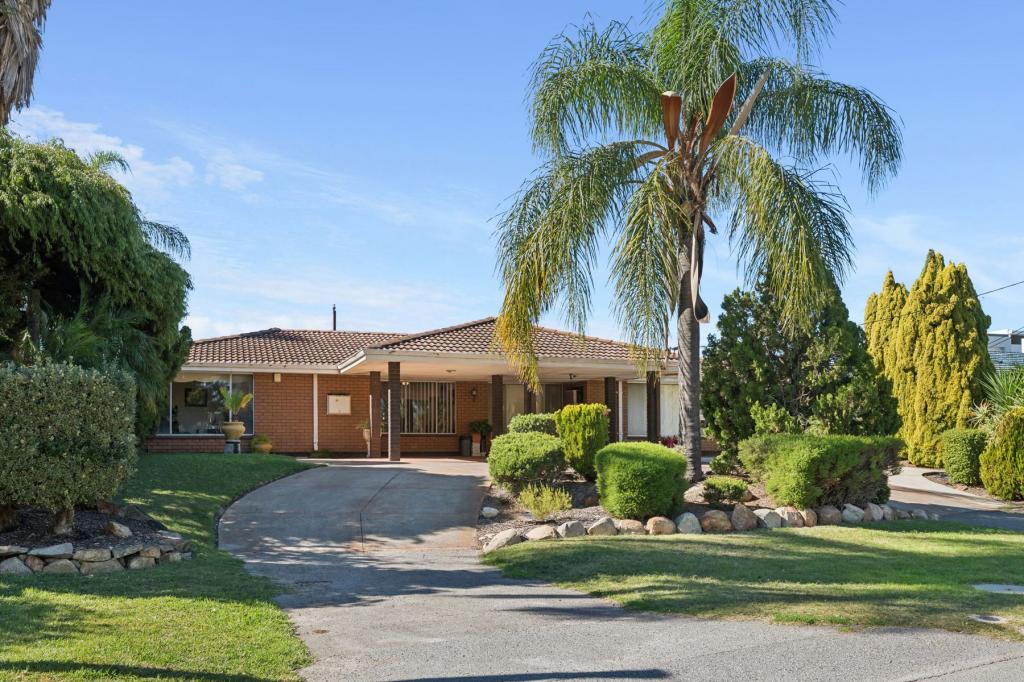 0
0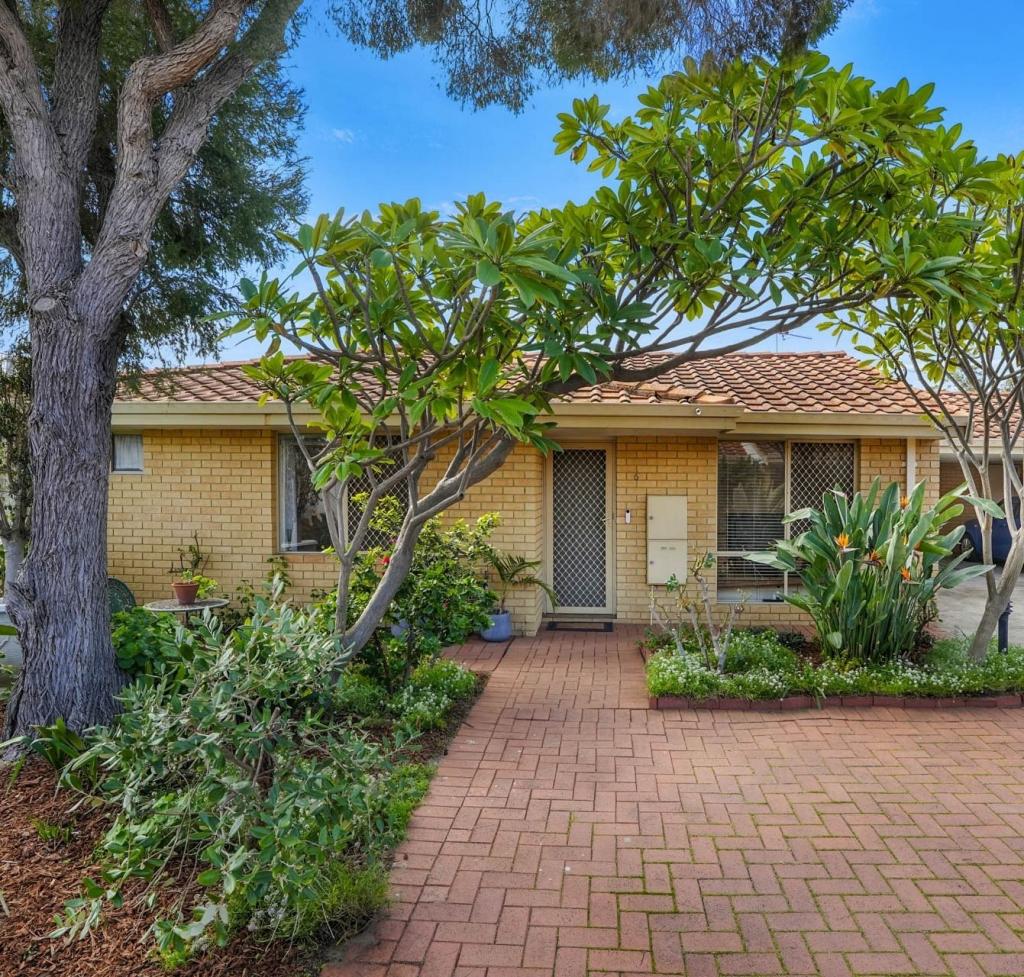 0
0
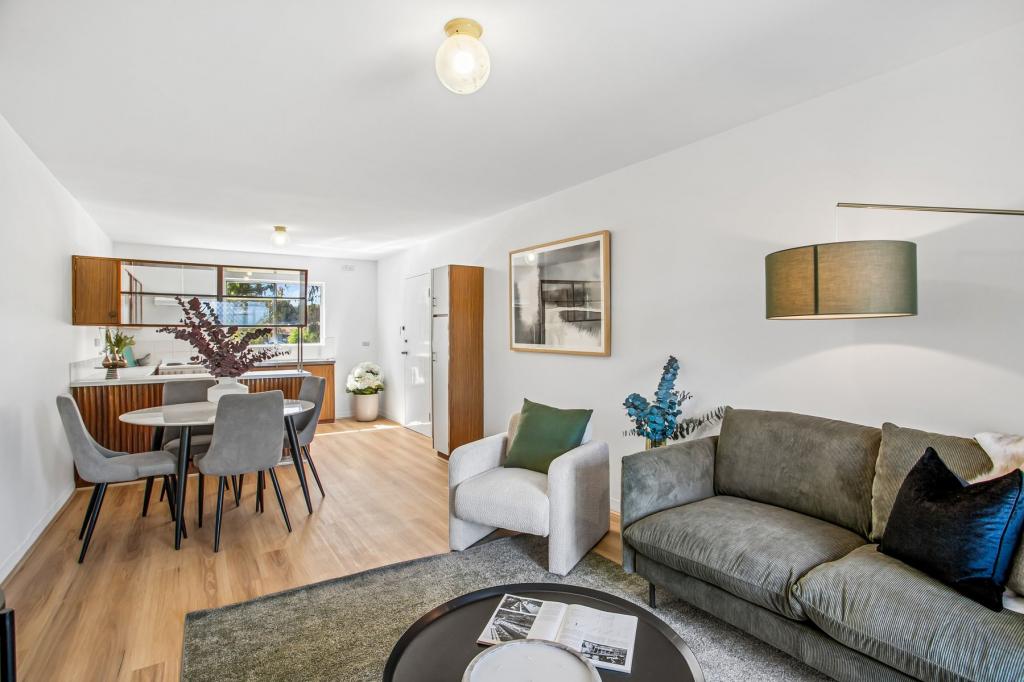 0
0Similar properties For Rent nearby
See more properties for rent nearby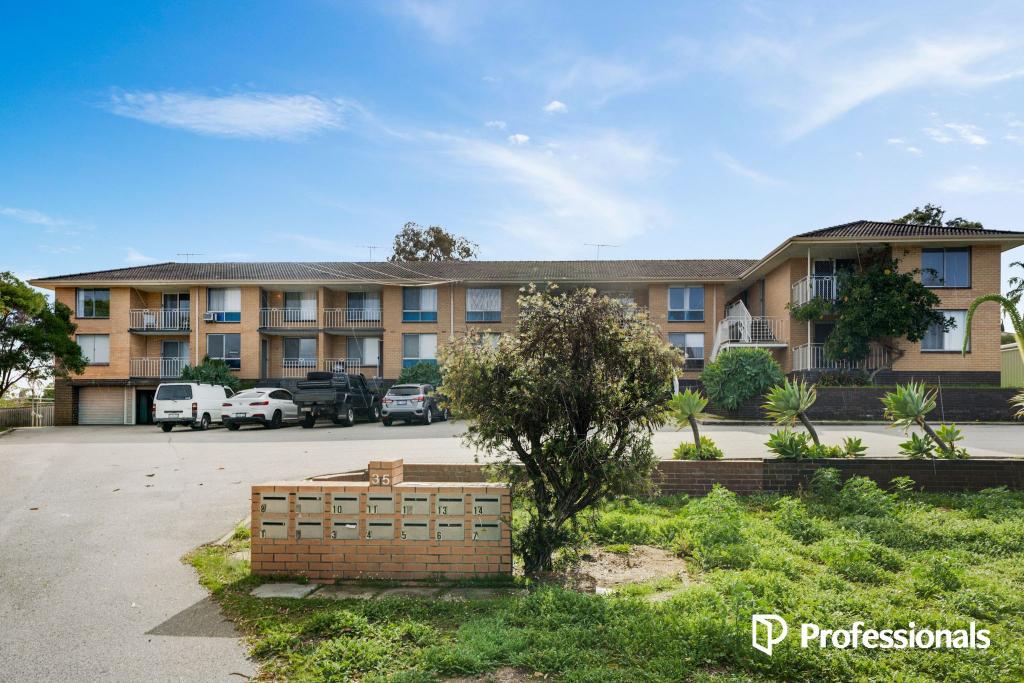 0
0
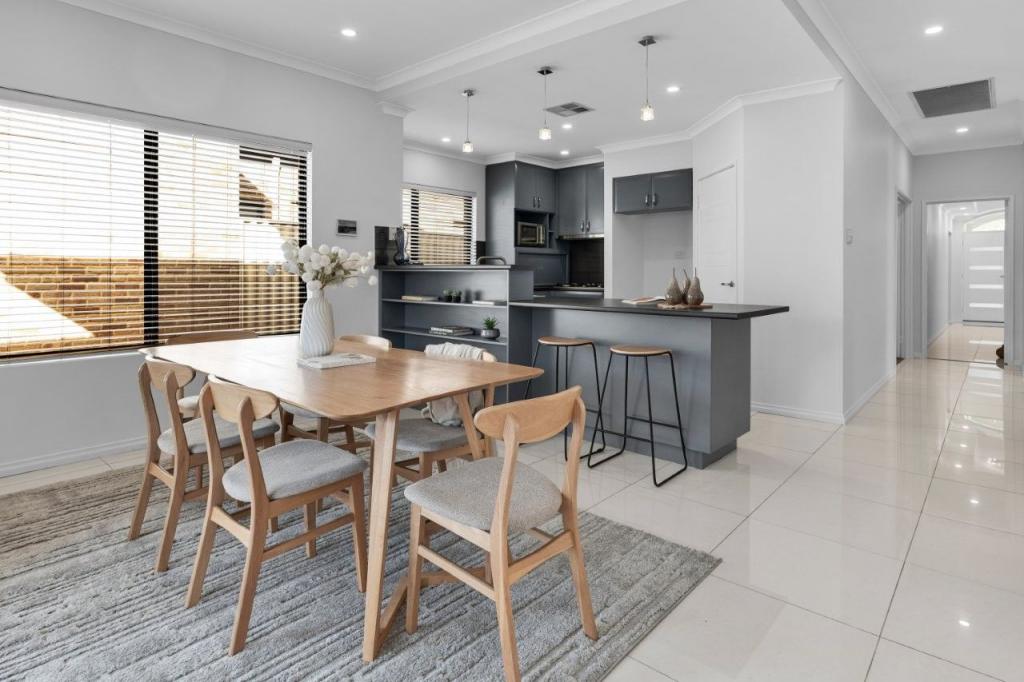 0
0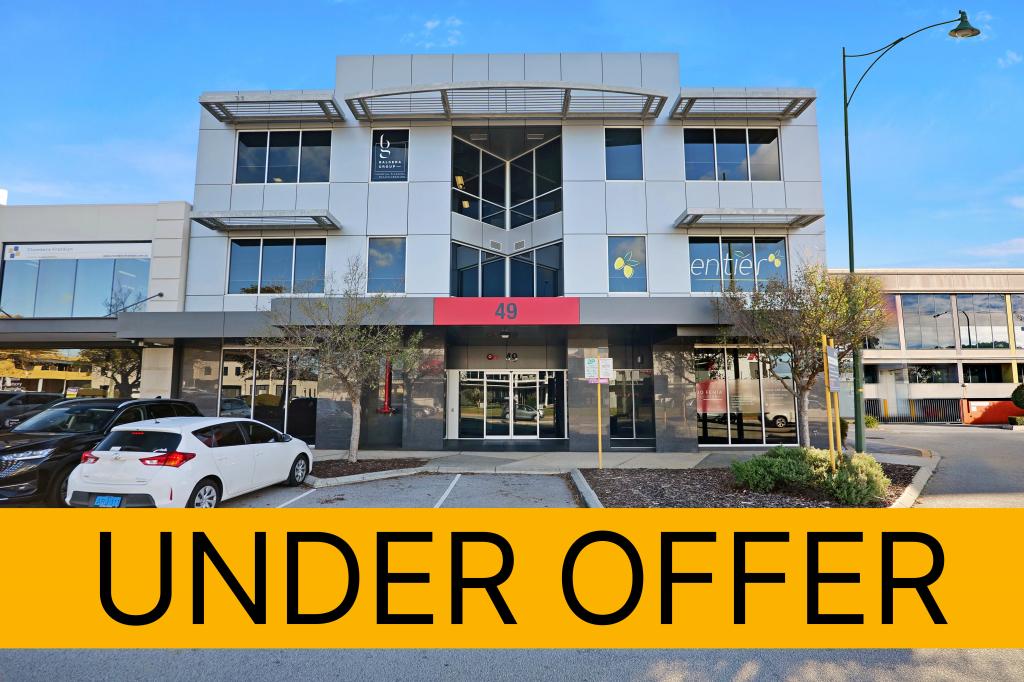 0
0About Stirling 6021
The size of Stirling is approximately 4.9 square kilometres. There are 27 parks, covering nearly 16.4% of the total area. The population of Stirling in 2016 was 9676 people. By 2021 the population was 10165 showing a population growth of 5.0% in the area during that time. The predominant age group in Stirling is 40-49 years. Households in Stirling are primarily couples with children and are likely to be repaying $1800 - $2399 per month on mortgage repayments. In general, people in Stirling work in a professional occupation.In 2021, 82.80% of the homes in Stirling were owner-occupied compared with 81.80% in 2016.
Stirling has 4,592 properties. Over the last 5 years, Houses in Stirling have seen a 83.52% increase in median value, while Units have seen a 85.42% increase. As at 30 June 2026:
- The median value for Houses in Stirling is $1,538,863 while the median value for Units is $775,054.
- Houses have a median rent of $1,000 while Units have a median rent of $700.
Suburb Insights for Stirling 6021
Market Insights
Stirling Trends for Houses
N/A
N/A
View TrendN/A
N/A
Stirling Trends for Units
N/A
N/A
View TrendN/A
N/A
Neighbourhood Insights
© Copyright 2026. RP Data Pty Ltd trading as Cotality (Cotality). All rights reserved. No reproduction, distribution, or transmission of the copyrighted materials is permitted. The information is deemed reliable but not guaranteed.
While Cotality uses commercially reasonable efforts to ensure the Cotality Data is current, Cotality does not warrant the accuracy, currency or completeness of the Cotality Data and to the full extent permitted by law excludes all loss or damage howsoever arising (including through negligence) in connection with the Cotality Data.
This product uses cookies and other similar technologies to improve and customise your browsing experience, to tailor content and adverts, and for analytics and metrics regarding visitor usage on this product and other media. We may share cookie and analytics information with third parties for the purposes of advertising. By continuing to use our website, you consent to cookies being used. View our Privacy Policy here.
X
