
57 Avocet RoadStirling WA 6021

Property Details for 57 Avocet Rd, Stirling
57 Avocet Rd, Stirling is a 4 bedroom, 1 bathroom House with 2 parking spaces and was built in 1978. The property has a land size of 675m2 and floor size of 284m2. While the property is not currently for sale or for rent, it was last sold in May 2026. There are other 4 bedroom House sold in Stirling in the last 12 months.
Last Listing description (July 2026)
This property is being sold via a 14-day campaign, with all offers to be presented by 4pm on Wednesday the 28th of May. The seller reserves the right to accept an offer prior the end date.
Set on a generous 675sqm block in a highly convenient Stirling location, this substantial character family home offers grand proportions, multiple living areas and plenty of space for growing families. With a flexible layout, charming original appeal and excellent entertaining options, the home presents an outstanding opportunity to secure a well-positioned property with room to enjoy now and further enhance in the future.
Step inside and discover a spacious separate lounge, a formal dining area with reverse cycle air-conditioning, and a sizeable meals area adjoining the well-equipped kitchen. An additional living area adds further flexibility, creating plenty of room for families to spread out. Outside, the large backyard features a patio area ideal for entertaining, with plenty of space for pets and children to play.
Upstairs, a huge activity room opens out to a large balcony capturing stunning outlooks, creating the perfect retreat or additional living space. The master bedroom features built-in robes, while three additional family bedrooms provide excellent accommodation, with one opening to its own private balcony. The home also includes a quality bathroom with full-height tiling, shower and bath, a combined bathroom/laundry, separate downstairs W.C. and a large double garage with shoppers' entry.
Perfectly positioned close to Balcatta Senior High School, West Balcatta Primary School, Sheldrake Reserve and Karrinyup Shopping Centre, with the coastline, Perth CBD and extensive public transport options all within easy reach, this is a fantastic opportunity for families seeking space, character and convenience in one of Stirling's most connected pockets.
Features include:
Substantial character family home
Generous 675sqm block
Spacious separate lounge
Formal dining area with reverse cycle air-conditioning
Sizeable meals area
Well-equipped kitchen
Additional living area
Huge upstairs activity room
Large balcony with stunning outlook
Master bedroom with built-in robes
Three additional family bedrooms
One bedroom opens to a private balcony
Quality bathroom with full-height tiling, shower and bath
Combined bathroom/laundry
Separate downstairs W.C.
Large backyard with patio entertaining area
Plenty of room for pets and children to play
Large double garage with shoppers' entry
Prime Stirling location close to schools, parks, shopping, coast, Perth CBD and public transport
Council Rates: $2,237 p.a.
Water Rates: $1,565 p.a.
Find out your property's worth today by contacting Paul Holdsworth on 0407 081 050 or Dante Holdsworth on 0421 672 695.
Disclaimer:
This information is provided for general information purposes only and is based on information provided by the Seller and may be subject to change. No warranty or representation is made as to its accuracy and interested parties should place no reliance on it and should make their own independent enquiries.
Property History for 57 Avocet Rd, Stirling, WA 6021
- 28 May 2026Sold for $1,525,000
- 14 May 2026Listed for Sale OFFERS

Recent sales nearby
See more recent sales nearby/assets/perm/6joagtv46mi6ncl24pqio3gzqy?signature=d6a699b96c7219a5b93e7a76660458562d476063a1d412999e9d475c61a7da2f) 0
0/assets/perm/m7zc7wh7qei6tkzz6mda4lg2om?signature=7a2d98f46d8689cb8ec0fd8a80ca23f6564b0a078023c0e416ffa976c693a816) 0
0Similar properties For Sale nearby
See more properties for sale nearby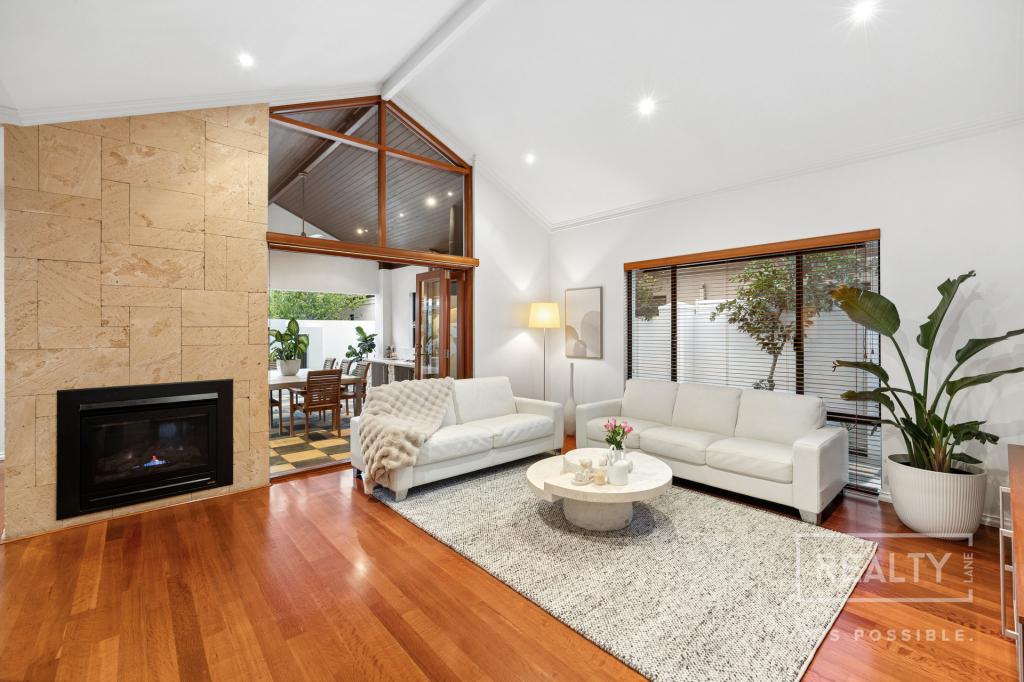 0
0

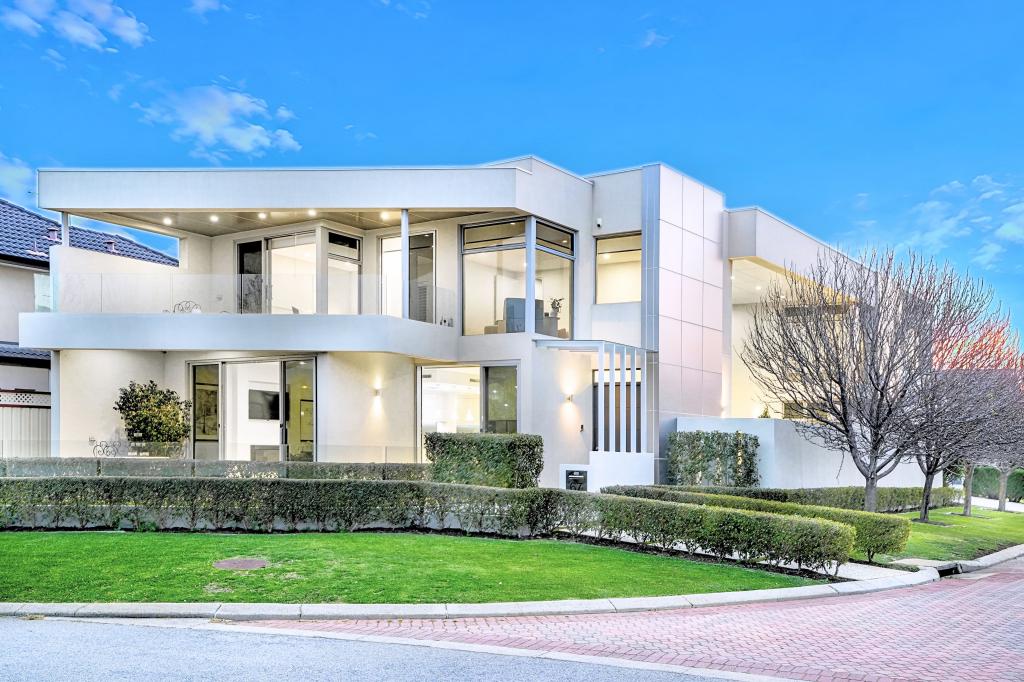 0
0
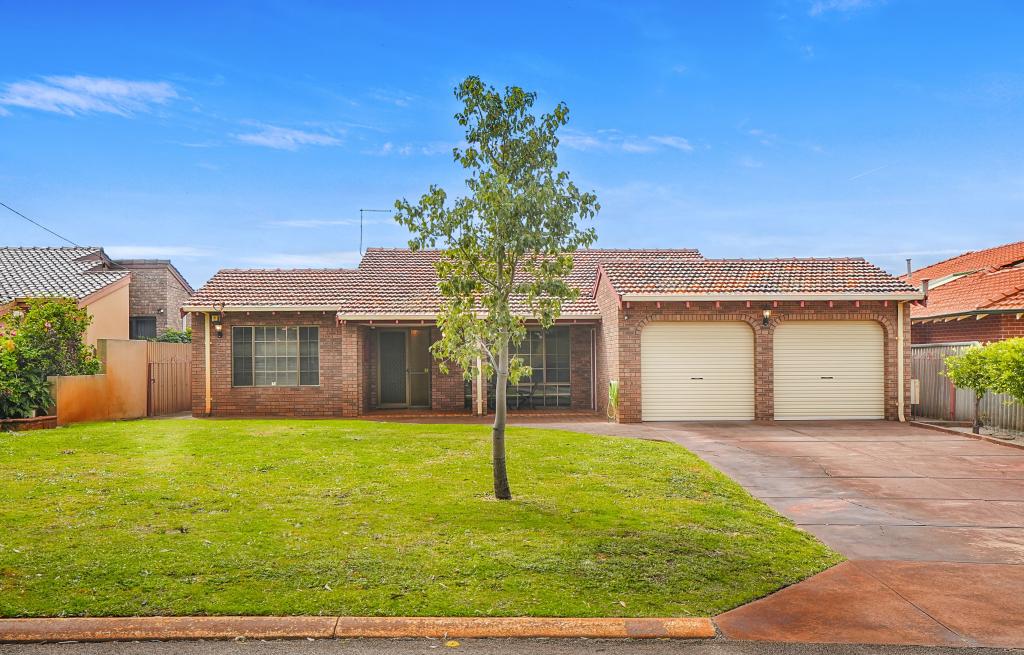 0
0Similar properties For Rent nearby
See more properties for rent nearby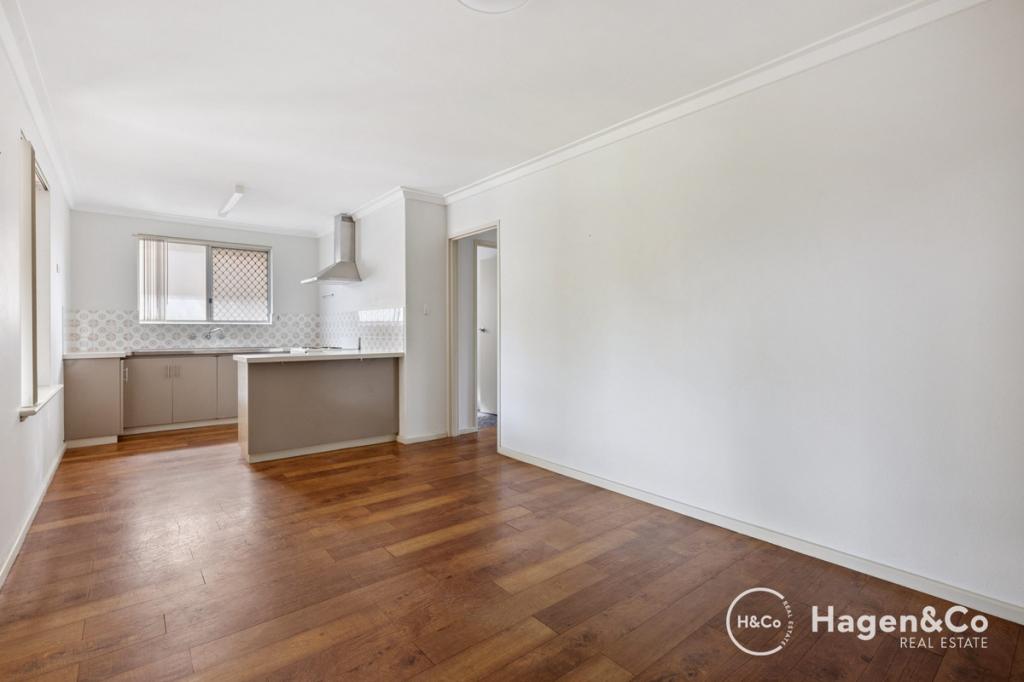 0
0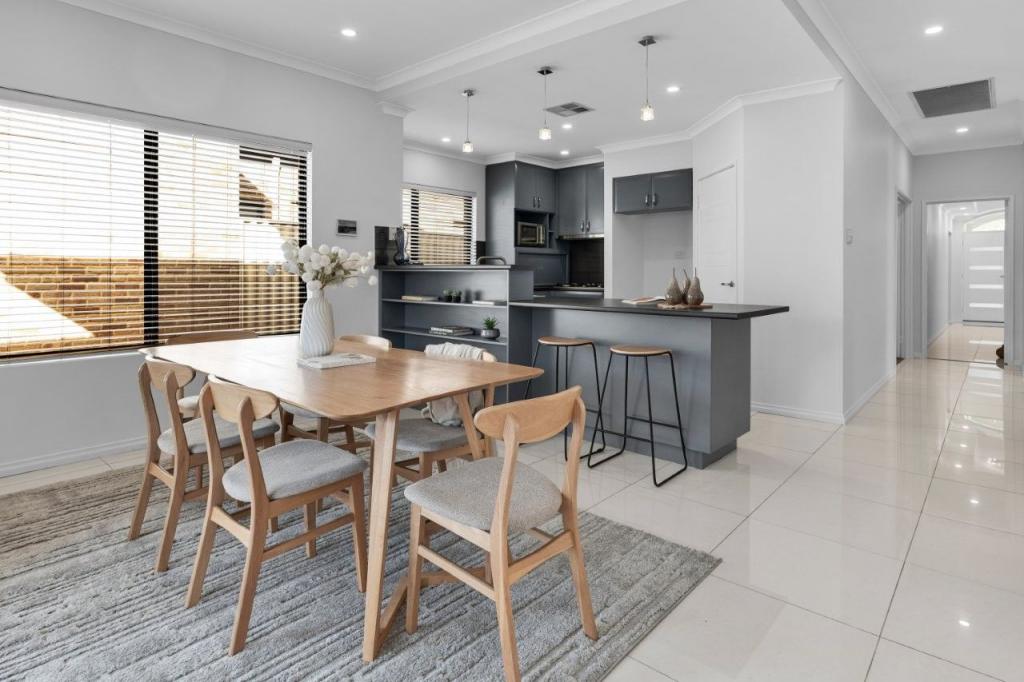 0
0 0
0About Stirling 6021
The size of Stirling is approximately 4.9 square kilometres. There are 27 parks, covering nearly 16.4% of the total area. The population of Stirling in 2016 was 9676 people. By 2021 the population was 10165 showing a population growth of 5.0% in the area during that time. The predominant age group in Stirling is 40-49 years. Households in Stirling are primarily couples with children and are likely to be repaying $1800 - $2399 per month on mortgage repayments. In general, people in Stirling work in a professional occupation.In 2021, 82.80% of the homes in Stirling were owner-occupied compared with 81.80% in 2016.
Stirling has 4,600 properties. Over the last 5 years, Houses in Stirling have seen a 70.33% increase in median value, while Units have seen a 73.52% increase. As at 31 August 2026:
- The median value for Houses in Stirling is $1,467,374 while the median value for Units is $723,403.
- Houses have a median rent of $1,000 while Units have a median rent of $738.
Suburb Insights for Stirling 6021
Market Insights
Stirling Trends for Houses
N/A
N/A
View TrendN/A
N/A
Stirling Trends for Units
N/A
N/A
View TrendN/A
N/A
Neighbourhood Insights
© Copyright 2026. RP Data Pty Ltd trading as Cotality (Cotality). All rights reserved. No reproduction, distribution, or transmission of the copyrighted materials is permitted. The information is deemed reliable but not guaranteed.
While Cotality uses commercially reasonable efforts to ensure the Cotality Data is current, Cotality does not warrant the accuracy, currency or completeness of the Cotality Data and to the full extent permitted by law excludes all loss or damage howsoever arising (including through negligence) in connection with the Cotality Data.
This product uses cookies and other similar technologies to improve and customise your browsing experience, to tailor content and adverts, and for analytics and metrics regarding visitor usage on this product and other media. We may share cookie and analytics information with third parties for the purposes of advertising. By continuing to use our website, you consent to cookies being used. View our Privacy Policy here.
X
