
52 Messina AvenueStirling WA 6021



Property Details for 52 Messina Ave, Stirling
52 Messina Ave, Stirling is a 5 bedroom, 3 bathroom House with 4 parking spaces. The property has a land size of 628m2. While the property is not currently for sale or for rent, it was last sold in June 2026. There are other 5 bedroom House sold in Stirling in the last 12 months.
Last Listing description (June 2026)
Crafted for families who value both scale and sophistication, this exceptional residence delivers an impressive blend of luxury, comfort, and effortless entertaining across a thoughtfully designed floor plan. Offering a desirable position overlooking the lake, this beautifully presented home welcomes you with a grand sense of arrival.
Beyond the impressive double-door entry, a striking granite staircase and grand foyer set the tone for the elegance that unfolds throughout. At the heart of the home, an expansive open-plan kitchen, dining, and living domain has been designed to bring people together. Bathed in natural light and enhanced by premium finishes and a stylish fireplace, this inviting space seamlessly connects indoor and outdoor living. Large openings create a natural flow to the covered entertaining area allowing year-round enjoyment. Multiple outdoor zones cater to every occasion, including a sun-drenched alfresco setting overlooking the sparkling swimming pool-an idyllic backdrop for family gatherings and weekend celebrations, and the feature balcony with lake views for tranquil relaxation.
Combining generous proportions and outstanding indoor-outdoor living, this impressive residence presents a rare opportunity to secure a home designed for modern family living without compromise. Perfectly positioned in one of Stirling's most sought-after pockets, enjoy a prestigious lakeside setting within the exclusive Princeton Estate, offering a lifestyle of convenience, tranquillity, and connectivity close to quality schools, shopping, transport links, and recreational amenities. Don't miss out, contact Daniel and Maria Gonzalez today to register your interest.
Property Features:
- Foyer entrance with feature staircase
- Designated home office
- Spacious open-plan living, dining and kitchen area
- Modern kitchen with breakfast bar, quality appliances and walk in pantry
- Undercover alfresco area with glistening swimming pool and easy-care gardens
- Ground floor guest powder-room
- Designated theatre room
- Designated gym room
- Ground floor bedroom with walk in robe
- Ground floor bathroom with vanity, shower, and separate toilet
- Upstairs lounge area with built-in bar and private balcony
- Upstairs guest powder-room
- Grand master bedroom with dressing room and private ensuite with feature bath
- Three secondary bedrooms with walk in robes
- Main bathroom with vanity, shower, and separate toilet
- Upstairs bathroom with separate toilet
- Modern Laundry with outdoor access
- Four car garage with shopper's entrance
Special Features:
- Air conditioning system
- Easy care gardens
- Fireplace to lounge
- Quality window furnishings
- Ample storage
- And so much more…
Location Features:
- Opposite to Candella Biccari Reserve
- Close to Merv Park Lake
- Close to Robinson Reserve
- Close to Perth CBD
- Close to Karrinyup Shopping Centre
- Close to great schools
Maria & Daniel Gonzalez 0432 057 009
gonzalez@realtylane.com.au
Property History for 52 Messina Ave, Stirling, WA 6021
- 27 Jun 2026Sold for $2,775,000
- 11 Jun 2026Listed for Sale UNDER OFFER!!
- 27 Jun 2019Listed for Sale Price on Application

Recent sales nearby
See more recent sales nearby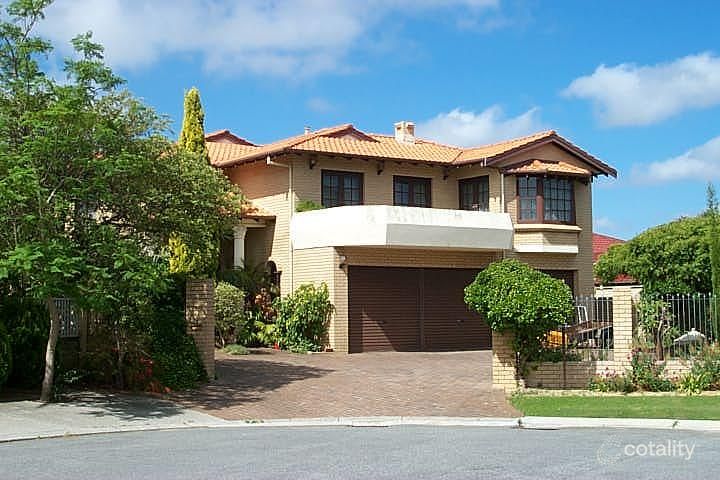 0

 0
Similar properties For Sale nearby
See more properties for sale nearby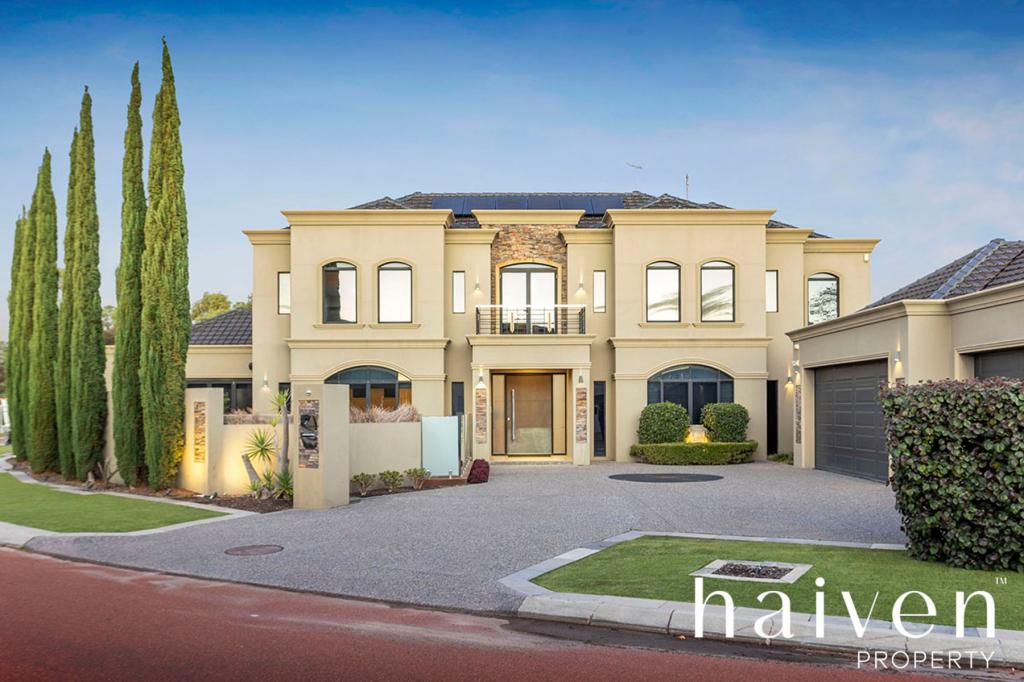 0


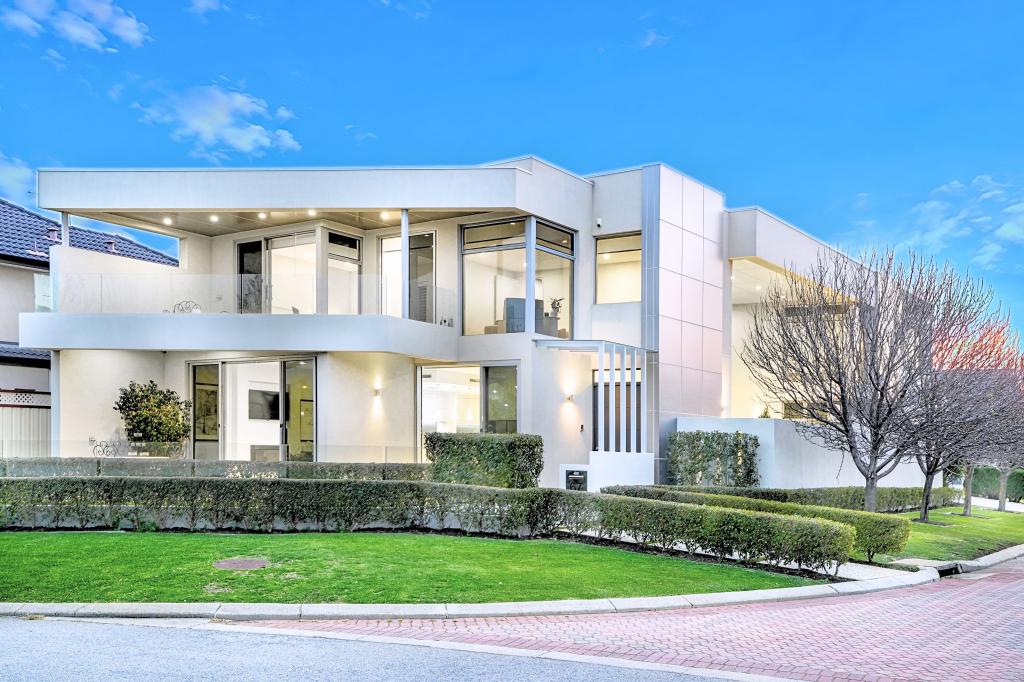 0
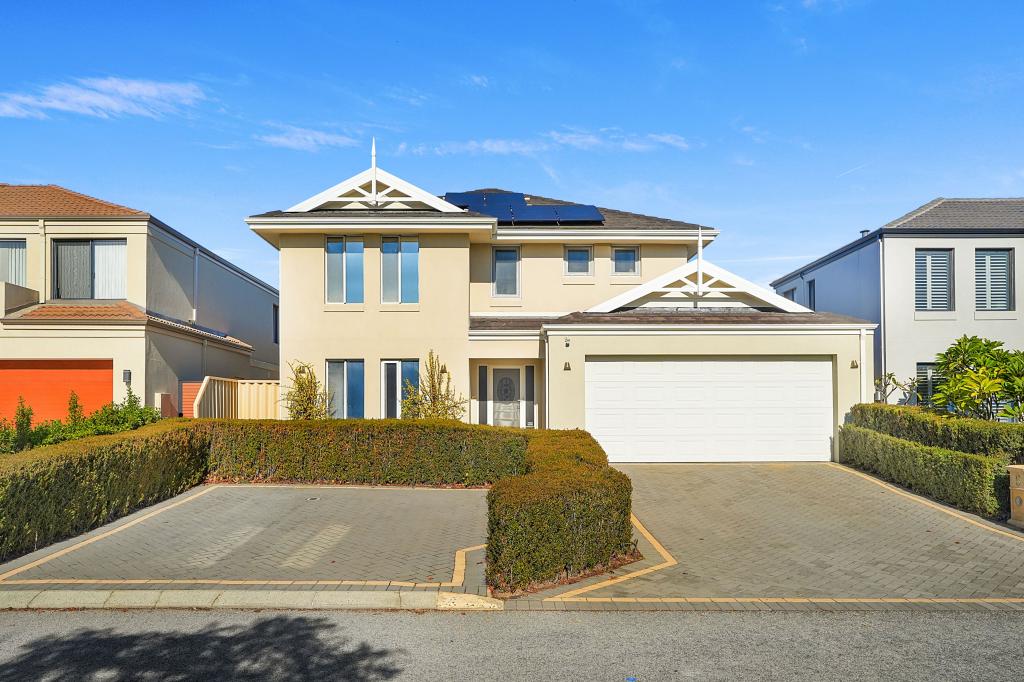 0
Similar properties For Rent nearby
See more properties for rent nearby 0
 0
 0
About Stirling 6021
The size of Stirling is approximately 4.9 square kilometres. There are 27 parks, covering nearly 16.4% of the total area. The population of Stirling in 2016 was 9676 people. By 2021 the population was 10165 showing a population growth of 5.0% in the area during that time. The predominant age group in Stirling is 40-49 years. Households in Stirling are primarily couples with children and are likely to be repaying $1800 - $2399 per month on mortgage repayments. In general, people in Stirling work in a professional occupation.In 2021, 82.80% of the homes in Stirling were owner-occupied compared with 81.80% in 2016.
Stirling has 4,593 properties. Over the last 5 years, Houses in Stirling have seen a 64.79% increase in median value, while Units have seen a 70.05% increase. As at 30 September 2026:
- The median value for Houses in Stirling is $1,410,714 while the median value for Units is $715,126.
- Houses have a median rent of $1,050 while Units have a median rent of $750.
Suburb Insights for Stirling 6021
Market Insights
Stirling Trends for Houses
N/A
N/A
View TrendN/A
N/A
Stirling Trends for Units
N/A
N/A
View TrendN/A
N/A
Neighbourhood Insights
© Copyright 2026. RP Data Pty Ltd trading as Cotality (Cotality). All rights reserved. No reproduction, distribution, or transmission of the copyrighted materials is permitted. The information is deemed reliable but not guaranteed.
While Cotality uses commercially reasonable efforts to ensure the Cotality Data is current, Cotality does not warrant the accuracy, currency or completeness of the Cotality Data and to the full extent permitted by law excludes all loss or damage howsoever arising (including through negligence) in connection with the Cotality Data.
This product uses cookies and other similar technologies to improve and customise your browsing experience, to tailor content and adverts, and for analytics and metrics regarding visitor usage on this product and other media. We may share cookie and analytics information with third parties for the purposes of advertising. By continuing to use our website, you consent to cookies being used. View our Privacy Policy here.
X
