
52 Hardie RoadSpencer Park WA 6330
Property Details for 52 Hardie Rd, Spencer Park
52 Hardie Rd, Spencer Park is a 3 bedroom, 1 bathroom House with 2 parking spaces and was built in 1975. The property has a land size of 728m2 and floor size of 94m2. While the property is not currently for sale or for rent, it was last sold in July 2024.
Last Listing description (September 2024)
Ditch the commute and waiting in the school drop-off line, and step into this airy, family home just a short walk from two popular schools and situated close to the public bus routes servicing a number of other schools and services in town. Not only is this double brick & tile home close to primary and high schools, it is also only a five-minute drive to Albany's CBD, a short walk to the hospital, one-minute from the local shopping centre, and a short drive to glorious Middleton Beach. Everything for a young family is near to this home, including several parks with playgrounds. Imagine walking your children to school every day and then hopping on your bicycle and heading down to Middleton Beach for a swim. After the beach, you can get all your shopping done at the nearby shopping centre - all before lunch time! Then the only thing left to do is enjoy your low-maintenance home. Sunlight fills each room of this modest, tidy and well-priced home, ready for you to move straight in to. As you step in through the front door you'll be taken by the clean modern, timber look vinyl flooring in the spacious living room and the clean, cream walls and three windows make the space feel big and bright. A wood-fireplace sits in the corner of the room ready to warm your family during the cosy winter months and there is also a gas bayonet for an alternative heating option.Step through the living room to the large dining room which features another large window and then into the good sized kitchen, which is also well lit with lots of natural light. The large refrigerator nook allows for additional shelving or a separate freezer to fit next to the fridge. The kitchen countertops are modern, the stove and oven have not long been replaced and the built-in pantry has plenty of storage space for even the hungriest of family members. Down the hallway off the main living room you will discover a large linen cupboard and access to the three bedrooms. The first room is the master bedroom, large enough for a queen bed, and the next two bedrooms are perfect sizes for children in single or double beds, all with carpeted floors in a neutral palette.The bathroom boasts a shower over the bath and a vanity alongside, and a separate toilet is located off the laundry. The laundry also has an external door that leads out to the expansive brick paved and undercover patio area at the rear of the home, which overlooks the large, fenced backyard. There's an approximately 3m x 3m shed to one side for the lawnmower, bikes and gardening equipment to be stored and plenty of surplus space for a larger shed to be installed. Vehicle access down the side of the home is a dream, allowing for even the largest caravan, boat or trailer to be stowed away from the street for safe keeping. Views to Clarence can even be enjoyed from the relatively level back yard.Think of all the precious time you can save by living in this convenient location, enabling you to spend more of it with the ones you love or indulging in leisure pursuits.To arrange an inspection of this fantastic property or request further information, please don't delay in contacting Lee Stonell on 0409 684 653 or lee@merrifield.com.au as this opportunity will not be available for long.What you need to know: ? Double brick and tile home in great condition for its age? Insulation in the roof void? Fresh, neutral decor throughout? Flooring, paint and window treatments all in good condition? Plenty of natural light inside with big windows throughout? Wood fire and gas bayonet for heating? Shower over bath, separate toilet? Built in linen cupboard in hall? Large brick paved, undercover patio at the rear? Approximately 3m x 3m garden shed to the side of the house? Relatively level, fenced and gated backyard, great for children and pets or a large shed? Wide side access for vehicles in to the rear of the yard? Short walk to Spencer Park Primary School, St Josephs College, shopping centre, hospital and other medical facilities? Close to CBD, shops, beaches, parks and public transport ? 729 sqm block, fully serviced? R25 zoning? Council rates $2,320.57 per annum? Water rates $1,564.13 per annum
Property History for 52 Hardie Rd, Spencer Park, WA 6330
- 24 Jul 2024Sold for $440,000
- 16 Jul 2024Listed for Sale Offers Above $375,000
- 30 May 2019Sold for $230,000

Recent sales nearby
See more recent sales nearby/assets/perm/3jstjf63ymi6nmlbeh65swdzwu?signature=9b54f23c6b3c4eaf1475bdff6fdf278004ca987d891c95268c3e744c661eda6b) 0
0
/assets/perm/p7hfwyxfoai6xadrkv6l2vjwj4?signature=8903c62a3e6eee6588ccbbf2620a5f63ab523af85849de8d9424e42e6dbc64d1) 0
0
Similar properties For Sale nearby
See more properties for sale nearby
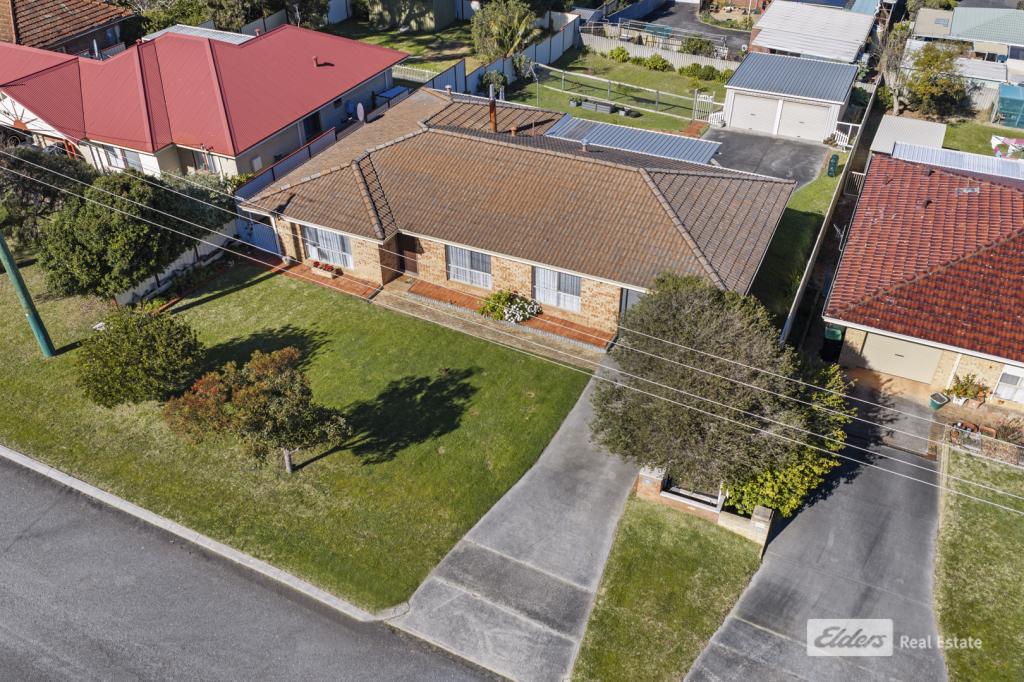 0
0

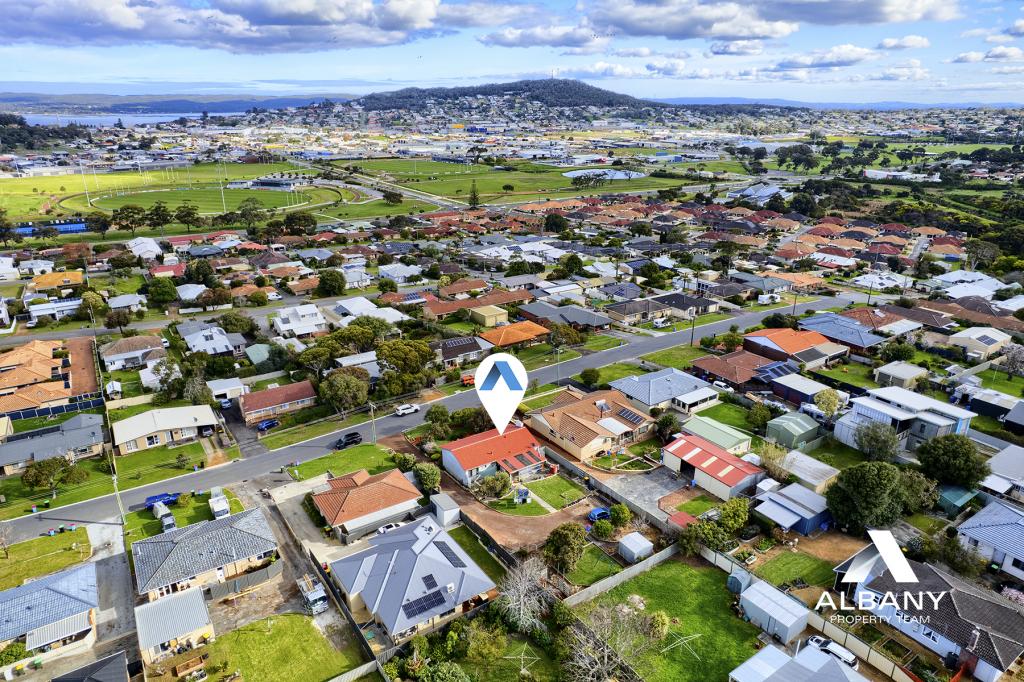 0
0
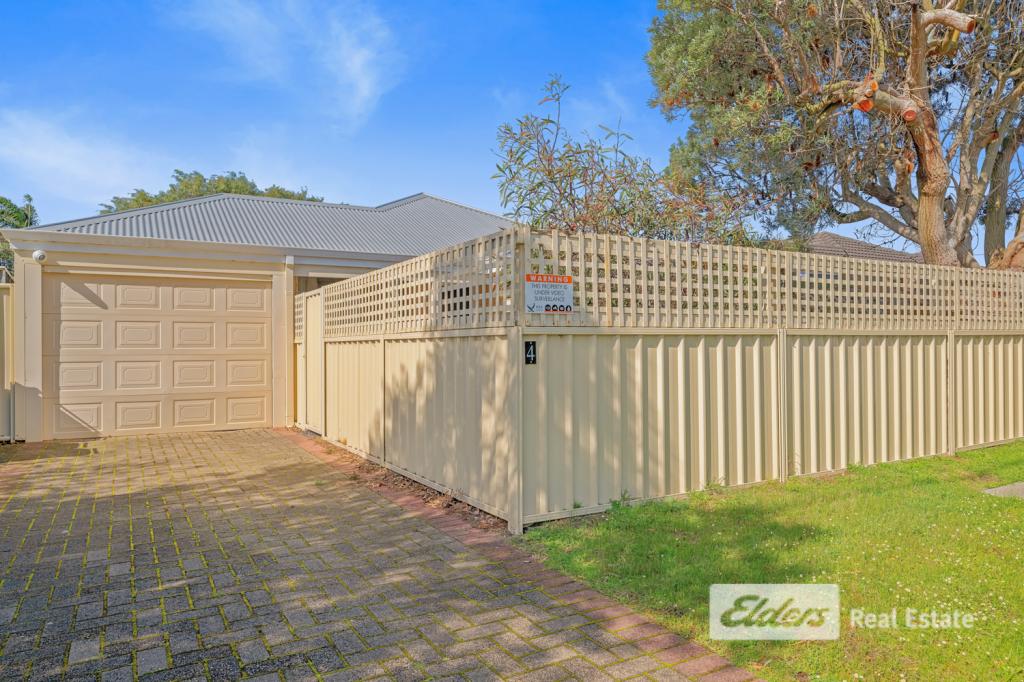 0
0
Similar properties For Rent nearby
See more properties for rent nearby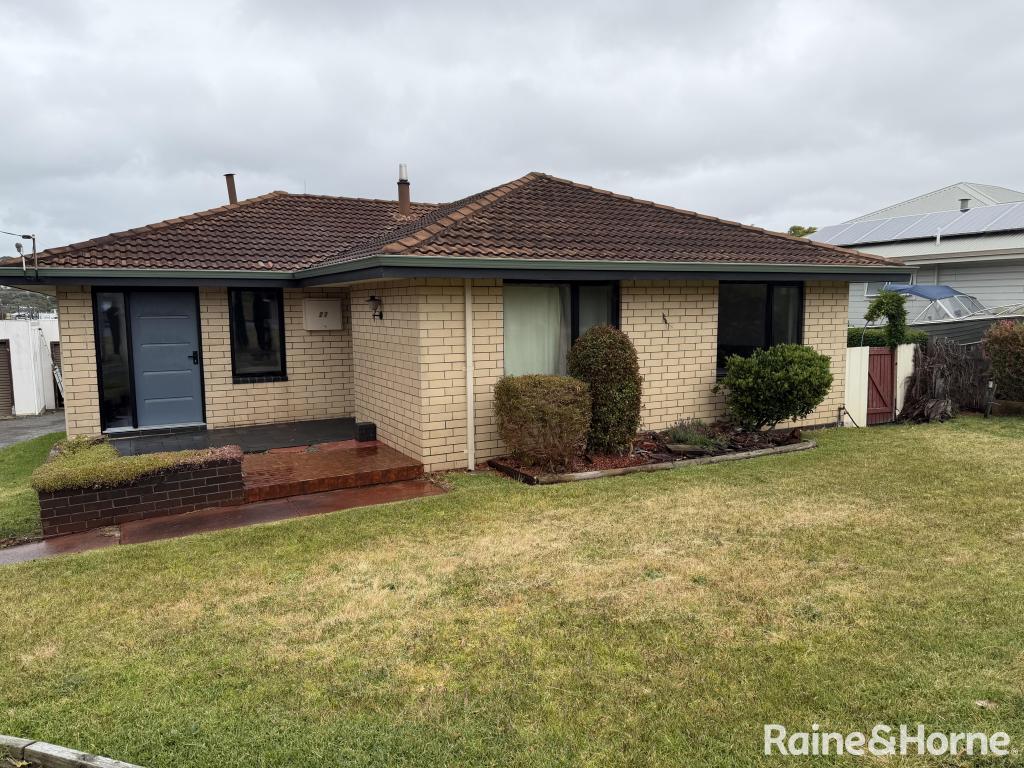 0
0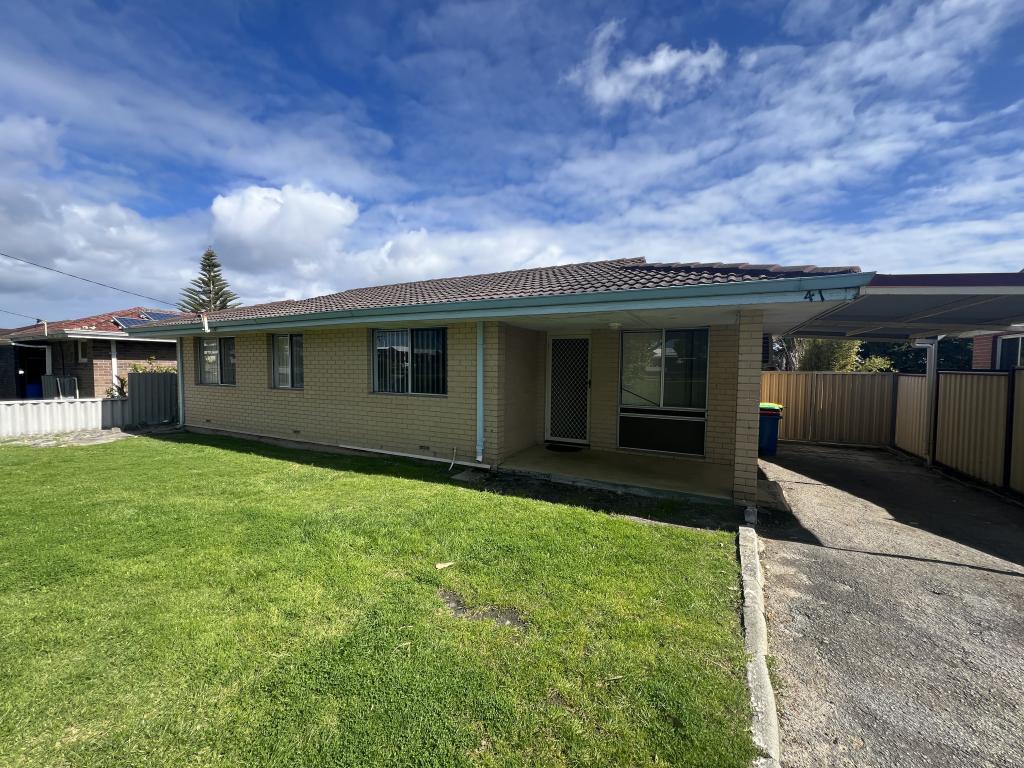 0
0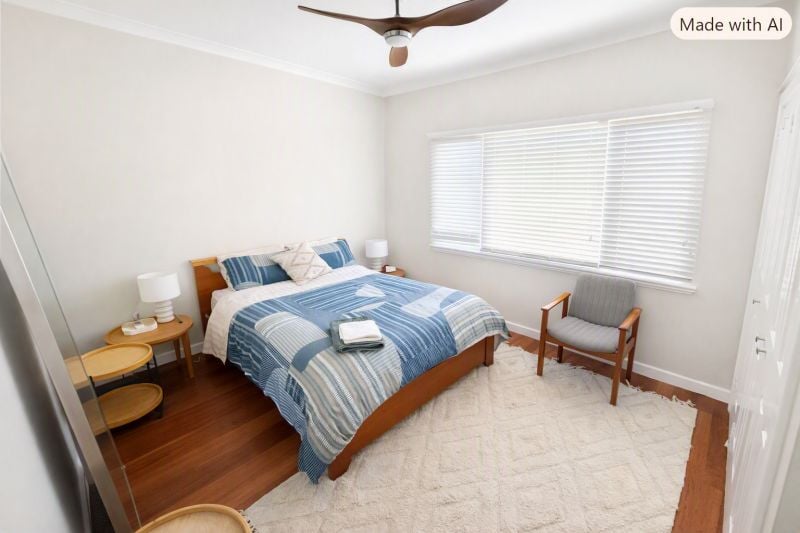 0
0
About Spencer Park 6330
The size of Spencer Park is approximately 2.2 square kilometres. There are 5 parks, covering nearly 4.1% of the total area. The population of Spencer Park in 2016 was 3419 people. By 2021 the population was 3445 showing a population growth of 0.8% in the area during that time. The predominant age group in Spencer Park is 70-79 years. Households in Spencer Park are primarily childless couples and are likely to be repaying $1000 - $1399 per month on mortgage repayments. In general, people in Spencer Park work in a professional occupation.In 2021, 58.60% of the homes in Spencer Park were owner-occupied compared with 55.50% in 2016.
Spencer Park has 1,636 properties. Over the last 5 years, Houses in Spencer Park have seen a 103.22% increase in median value, while Units have seen a 158.99% increase. As at 31 August 2026:
- The median value for Houses in Spencer Park is $806,984 while the median value for Units is $593,805.
- Houses have a median rent of $650 while Units have a median rent of $280.
Suburb Insights for Spencer Park 6330
Market Insights
Spencer Park Trends for Houses
N/A
N/A
View TrendN/A
N/A
Spencer Park Trends for Units
N/A
N/A
View TrendN/A
N/A
Neighbourhood Insights
© Copyright 2026. RP Data Pty Ltd trading as Cotality (Cotality). All rights reserved. No reproduction, distribution, or transmission of the copyrighted materials is permitted. The information is deemed reliable but not guaranteed.
While Cotality uses commercially reasonable efforts to ensure the Cotality Data is current, Cotality does not warrant the accuracy, currency or completeness of the Cotality Data and to the full extent permitted by law excludes all loss or damage howsoever arising (including through negligence) in connection with the Cotality Data.
This product uses cookies and other similar technologies to improve and customise your browsing experience, to tailor content and adverts, and for analytics and metrics regarding visitor usage on this product and other media. We may share cookie and analytics information with third parties for the purposes of advertising. By continuing to use our website, you consent to cookies being used. View our Privacy Policy here.
X
