
59 Leonard WaySpearwood WA 6163

Property Details for 59 Leonard Way, Spearwood
59 Leonard Way, Spearwood is a 5 bedroom, 3 bathroom House with 1 parking spaces and was built in 1981. The property has a land size of 805m2 and floor size of 165m2. While the property is not currently for sale or for rent, it was last sold in July 2026. There are other 5 bedroom House sold in Spearwood in the last 12 months.
Last Listing description (September 2026)
What to loveBuilt in 1981 and constructed from solid brick and tile, this expansive family home offers exceptional flexibility for growing families, investors, and those seeking multi-generational living.Set on a generous 805sqm block, the thoughtfully designed floorplan provides plenty of space for everyone, while the fully self-contained granny flat adds a wealth of possibilities. Whether you're accommodating extended family, generating rental income, or exploring the potential to subdivide the granny flat as a separate one-bedroom dwelling (subject to relevant approvals, can provide existing quote from surveyor), the opportunities here are endless.Situated on a family-friendly street, you'll enjoy being surrounded by parks and playgrounds, with bus services just a short stroll away. The popular Phoenix Shopping Centre and a selection of beautiful beaches are also within easy reach, offering the perfect balance of convenience and lifestyle.A rare opportunity to secure a versatile property with space, flexibility, and future potential.What to know. MAIN HOUSE- Master bedroom: Complete with walk-in robe, carpet, plus a private ensuite with shower, single vanity and toilet.- Minor bedrooms: All generously sized and located to the rear of the home with carpet. Two consisting of built-in robes.- Family bathroom: Shower, bath-tub, single vanity, and separate toilet.- Living: Sunken front lounge with new carpet and sliding doors to the backyard as well as a formal dining/study area- Kitchen: Central kitchen overlooking the dining and family area, with double sink, cupboards, tiled splashbacks, pantry, oven, induction cooktop, rangehood, and breakfast bar.- Dining and family: Large, light filled, open space that flows through to the outdoor area- Outdoors: North facing, partly paved courtyard shaded by the patio and expansive grassed area perfect for kids and pets with two sheds and reticulation. Front yard with grass and lush garden beds.- Laundry: Overhead storage, stainless steel trough, and direct access to the drying quarters- Parking: Carport, and additional space for cars on the drive.- Extras: Ducted reverse cycle aircon throughout including 3 bedrooms with climate control, security screens, security cameras, 5kw solar system, electric hot water system, and linen cupboard.GRANNY FLATKitchen, living and dining: Street front veranda with its own separate entrance. Boasting an open plan area with ample benchtop space, cabinetry, sink, induction cooktop, rangehood and split system airconBedroom: Complete with built-in robesBathroom and laundry: Large shower, single vanity, benchtop, tiled splashbacks, washing machine recess, toilet and back door accessExtras: Gas hot water systemWho to talk to Contact Miles Garner from Realmark Urban by phone on 0433 102 665 or via email at mgarner@realmark.com.au
Property History for 59 Leonard Way, Spearwood, WA 6163
- 20 Jul 2026Sold for $1,270,000
- 17 Jun 2026Listed for Sale UNDER CONTRACT.
- 24 Oct 2022Sold for $510,000

Recent sales nearby
See more recent sales nearby/assets/perm/yzkeswmce4i6xdwg3mdk3okrsy?signature=2614d99eaa5bbcb09a757c342caa6d87e6ce671003089956c2cc7adc33ef5ca4) 0
0/assets/perm/ky6kip56tai6nj3xc4zrakzwie?signature=06ac4d187c074ea9acf3a179208dc61cca8bd73b278b346792b4e6e411d03883) 0
0
/assets/perm/wg6m6d3ajii6zfugxevln22x4q?signature=e9d3cabbb1f969c5fb7109c4bd9220c507ec4b33b466507902b2374ea4ad993f) 0
0

Similar properties For Sale nearby
See more properties for sale nearby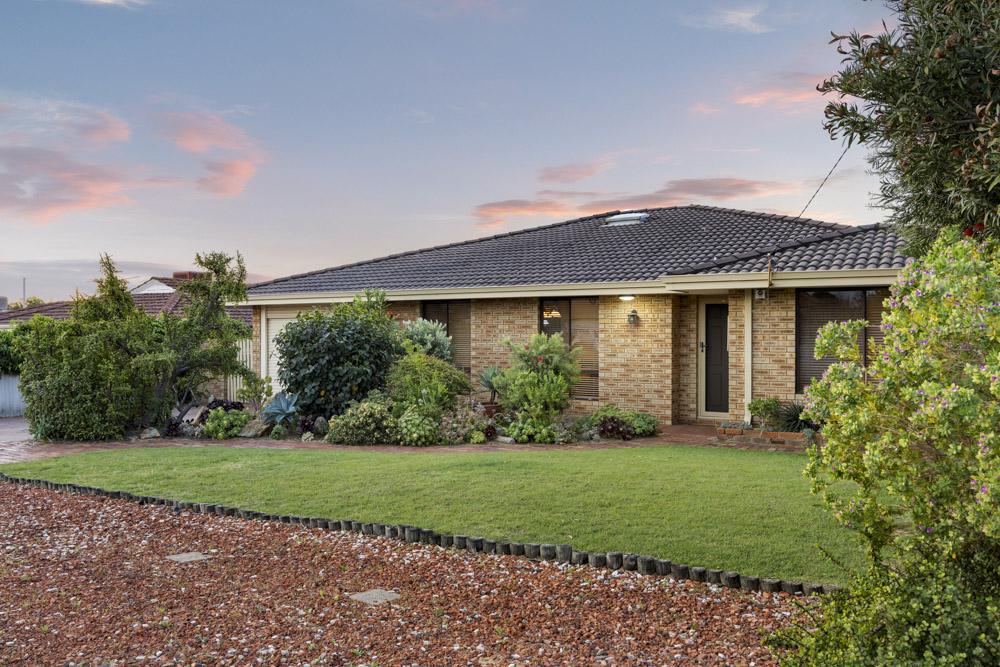 0
0
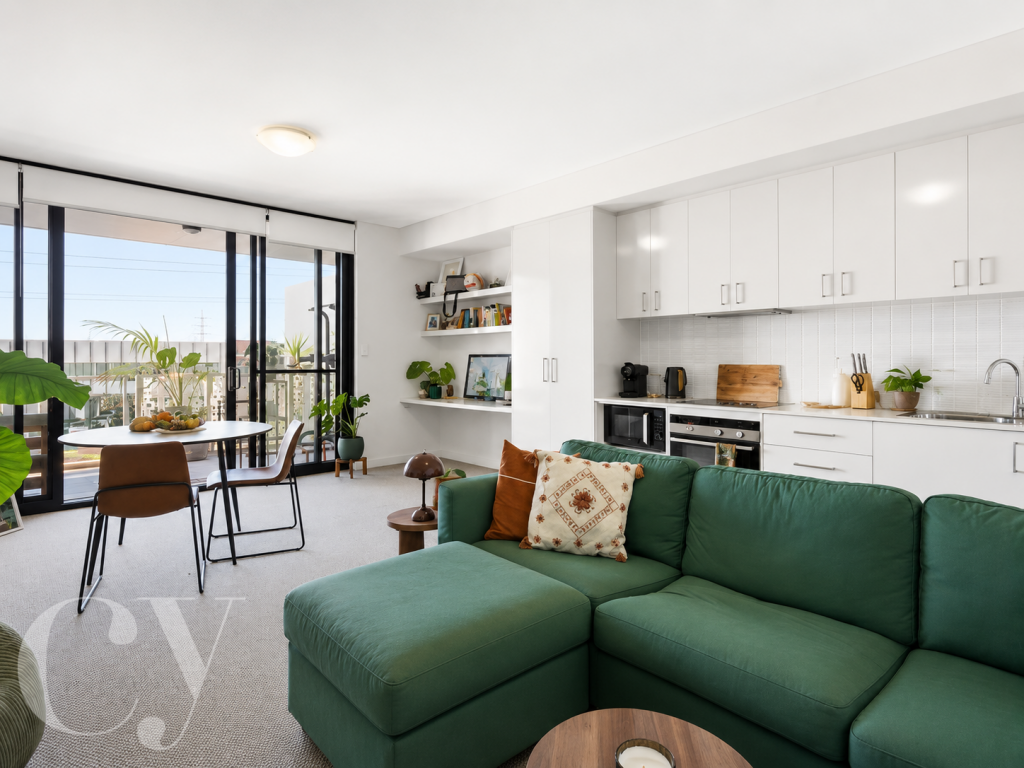 0
0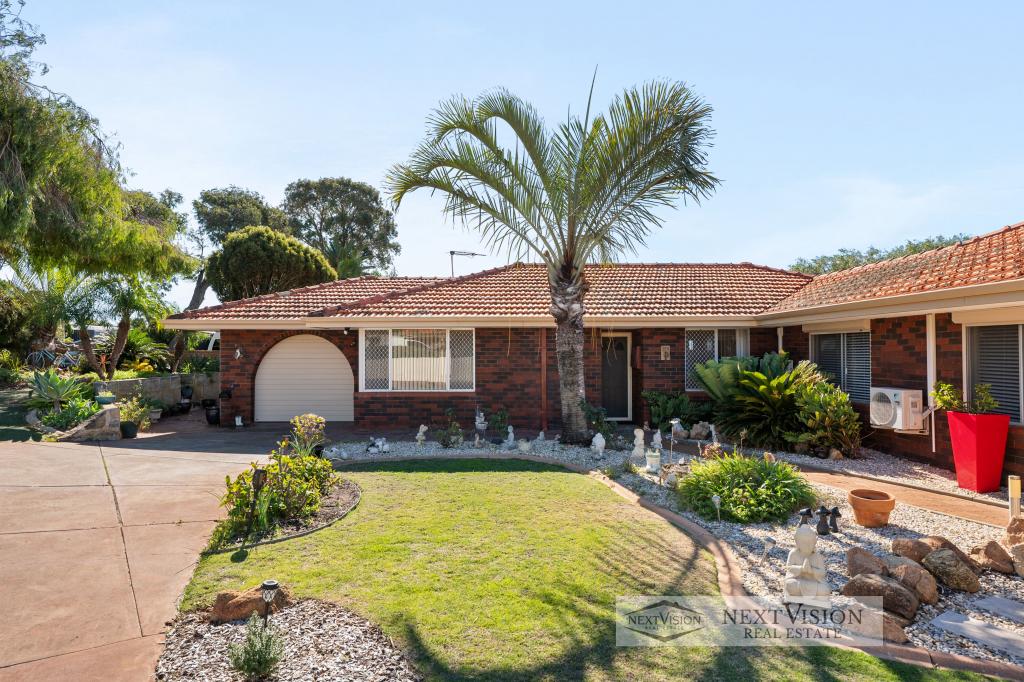 0
0

Similar properties For Rent nearby
See more properties for rent nearby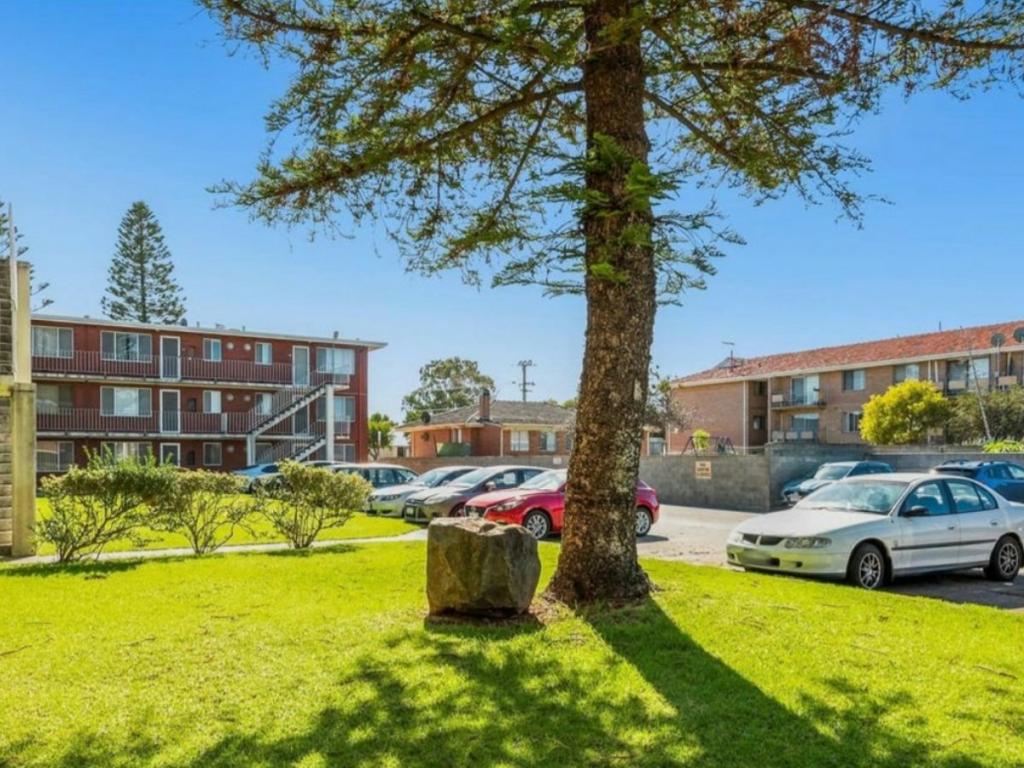 0
0
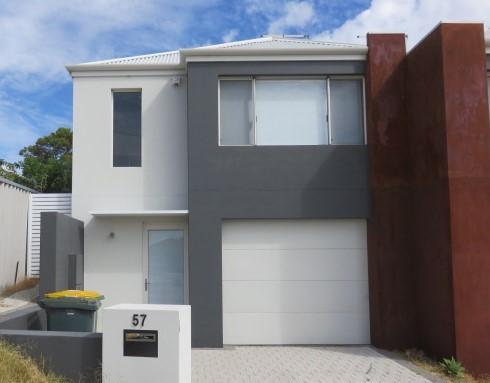 0
0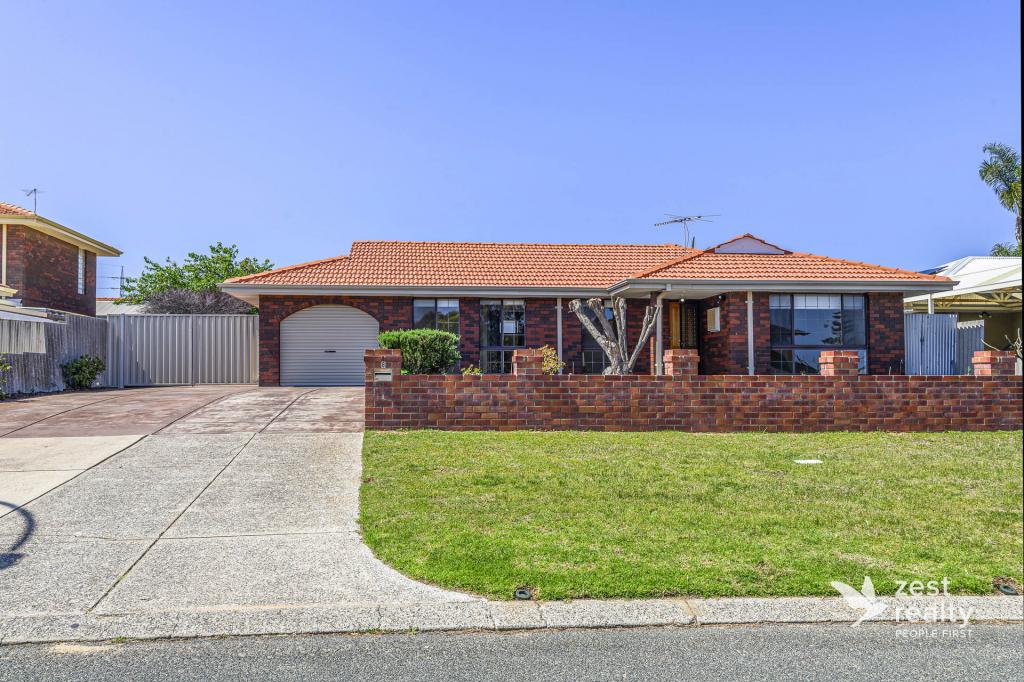 0
0
About Spearwood 6163
The size of Spearwood is approximately 6.1 square kilometres. There are 28 parks, covering nearly 26.3% of the total area. The population of Spearwood in 2016 was 10034 people. By 2021 the population was 10944 showing a population growth of 9.1% in the area during that time. The predominant age group in Spearwood is 30-39 years. Households in Spearwood are primarily childless couples and are likely to be repaying $1800 - $2399 per month on mortgage repayments. In general, people in Spearwood work in a trades occupation.In 2021, 68.70% of the homes in Spearwood were owner-occupied compared with 66.80% in 2016.
Spearwood has 6,187 properties. Over the last 5 years, Houses in Spearwood have seen a 102.91% increase in median value, while Units have seen a 129.94% increase. As at 31 August 2026:
- The median value for Houses in Spearwood is $1,101,598 while the median value for Units is $667,067.
- Houses have a median rent of $750 while Units have a median rent of $670.
Suburb Insights for Spearwood 6163
Market Insights
Spearwood Trends for Houses
N/A
N/A
View TrendN/A
N/A
Spearwood Trends for Units
N/A
N/A
View TrendN/A
N/A
Neighbourhood Insights
© Copyright 2026. RP Data Pty Ltd trading as Cotality (Cotality). All rights reserved. No reproduction, distribution, or transmission of the copyrighted materials is permitted. The information is deemed reliable but not guaranteed.
While Cotality uses commercially reasonable efforts to ensure the Cotality Data is current, Cotality does not warrant the accuracy, currency or completeness of the Cotality Data and to the full extent permitted by law excludes all loss or damage howsoever arising (including through negligence) in connection with the Cotality Data.
This product uses cookies and other similar technologies to improve and customise your browsing experience, to tailor content and adverts, and for analytics and metrics regarding visitor usage on this product and other media. We may share cookie and analytics information with third parties for the purposes of advertising. By continuing to use our website, you consent to cookies being used. View our Privacy Policy here.
X
