
20 Barrington StreetSpearwood WA 6163
Property Details for 20 Barrington St, Spearwood
20 Barrington St, Spearwood is a 5 bedroom, 2 bathroom House with 2 parking spaces and was built in 1975. The property has a land size of 897m2 and floor size of 300m2. While the property is not currently for sale or for rent, it was last sold in November 2023.
Last Listing description (December 2023)
***SOLD PRIOR TO FREINDLY AUCTION***Commandingly nestled on a huge 897sqm (approx.) block and having been owned by the same family for a number of decades, what is affectionately known to locals as "The White House" is a charming and spacious 4 bedroom 2 bathroom multi-level home that has definitely stood the test of time and is immaculately presented throughout - at the same time occupying an iconic address just a few doors down from beautiful lakeside Smart Park.Overlooking the gorgeous statement rose gardens and sprawling green front-yard lawns is a tiled and raked entry verandah that is the perfect place to sit back, relax and watch the kids at play with a tea or coffee in hand. The foyer introduces you to the breezy main level and its distinct "retro" feel that includes high ceilings, character chandelier light fittings and flocked gold wallpaper. Add your own modern touches and this could very well be the residence of your dreams, very soon.Double sliding French doors reveal a huge carpeted sunken front lounge room with a corner bar, sink and split-system air-conditioning for climate control. It is overlooked by a carpeted formal-dining room that just happens to be positioned next to a carpeted casual-meals area with storage and a skylight - adjacent to an impressively-renovated kitchen with a step-in pantry, ample cupboard storage, sparkling Caesar Stone bench tops, double sinks, double Nobel ovens and a Whirlpool five-burner gas cooktop for good measure.A massive carpeted family room sits beyond the kitchen and essentially doubles personal living options with its split-system air-conditioning, a gas bayonet for heating, feature brickwork and pleasant garden views. One side of it opens out to a very large rear drying courtyard that is great for hosting parties and leaves more than enough room for a future swimming pool, if you are that way inclined. The other also flows outdoors to a pitched patio-entertaining area, just inches away from a flourishing fig tree, with a pergola and wash trough only adding to the appeal.Upstairs, all three bedrooms are carpeted for complete comfort - inclusive of the master with a ceiling fan, a "his and hers" walk-in wardrobe and a lovely tree-lined outlook to wake up to and savour. The second bedroom has a ceiling fan, built-in robes/storage and a spectacular sunset aspect, with the huge third bedroom playing host to a similar vista, a ceiling fan, loads of built-in robe and storage space, a laundry chute and a connecting study area - complete with split-system air-conditioning. There is seemingly-endless hallway linen and cupboard storage up here also, along with the main family bathroom and its shower, separate bathtub, toilet, vanity and heat lamps.Downstairs, a light, bright and carpeted fourth bedroom takes full advantage of the property's north-facing orientation out back, with an enormous neighbouring wet area made up of a combined laundry and second bathroom with a shower, powder vanity, double wash troughs, a separate toilet, heaps of storage and access out to the expansive drying court. A separate carpeted play room - or reading room - can be whatever you want it to be, including a fifth bedroom, a home office or a quiet space away from the noisier parts of the house. Completing this wonderful package is ample driveway parking space, preceding a remote-controlled double lock-up garage with - you guessed it - even more built-in storage.Down the street is a local childcare centre, whilst around the corner lies Stargate Shopping Centre and Spudshed, for all of your grocery needs. Newton Primary School is also only walking distance away, with another picturesque lake, playgrounds for the kids, the Spearwood Skate Park and St Jerome's Primary School also very much within arm's reach.Just a few minutes further lie glorious Coogee Beach, the Coogee Plaza Shopping Centre, Coogee Common, the magnificent Port Coogee Marina and Phoenix Shopping Centre, with the likes of public transport, other excellent schools and shopping facilities, major arterial roads, the heart of Fremantle, Cockburn Central and so much more so conveniently situated only moments away in their own right. This, ladies and gentlemen, is special. Once you get those creative juices flowing, there is absolutely no limit to what can be achieved, here!Other features include, but are not limited to:- New dishwasher in the kitchen- Large powered side garden shed- Feature ceiling cornices- Feature skirting boards- Security doors- Gas hot-water system- Bore reticulation- Internal garage shopper's entry from downstairs- Generous frontage- Extra side parking space for your boat, caravan, trailer or all three - a tradesperson's dream- Current family owners have been attached to the street - and area - since 1928Water Rates: $1384.13 PA approx
Property History for 20 Barrington St, Spearwood, WA 6163
- 15 Nov 2023Sold for $875,001
- 30 Oct 2023Listed for Sale Friendly Auction

Recent sales nearby
See more recent sales nearby/assets/perm/qn3ibap7dai6tjcstn7vg7rpgq?signature=1884e1e4be9c2c0efdba188c175597e859b2bf32a769b2a9c4b9d43f21f6a4f0) 0
0

/assets/perm/pgpbhpo3yii6njxn54atr6ibwy?signature=c266dda31cdb2d0819c3dcb2e826fe0b646ce6d2bece97a2868223cc717f22c4) 0
0
/assets/perm/gu4b3rg3zqi6nef7oxunaxdeoy?signature=8cbbf04d8acc2f7a5dbdf1c7efa8a2aeec27ed10a850803845cf842afd650813) 0
0
Similar properties For Sale nearby
See more properties for sale nearby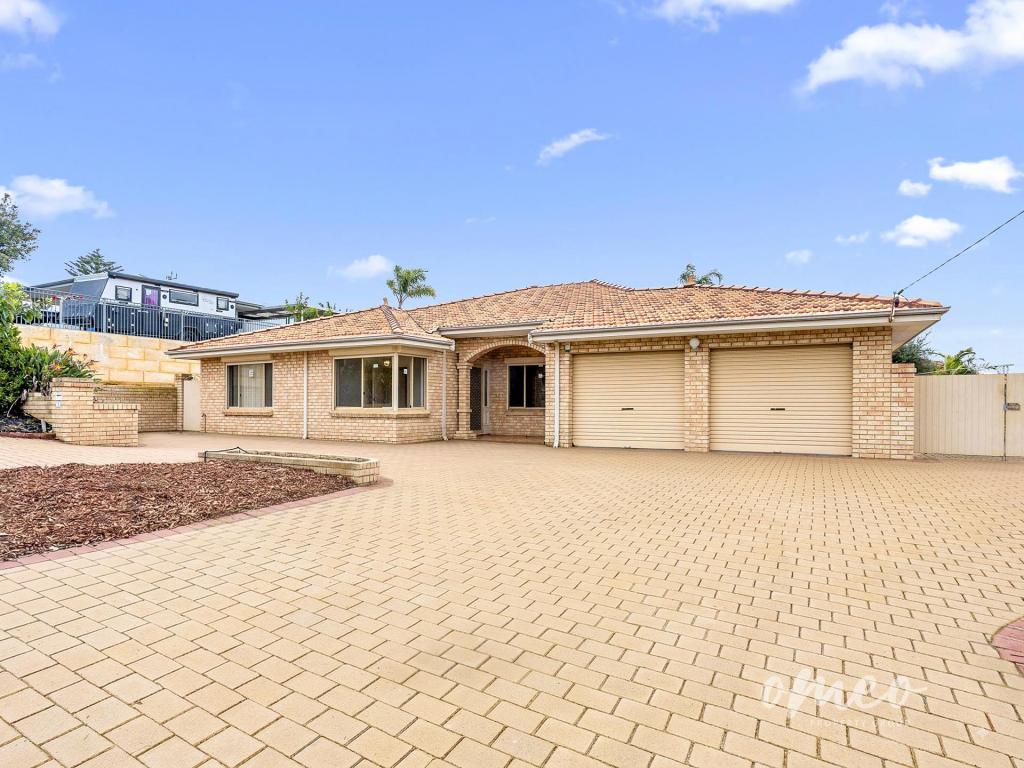 0
0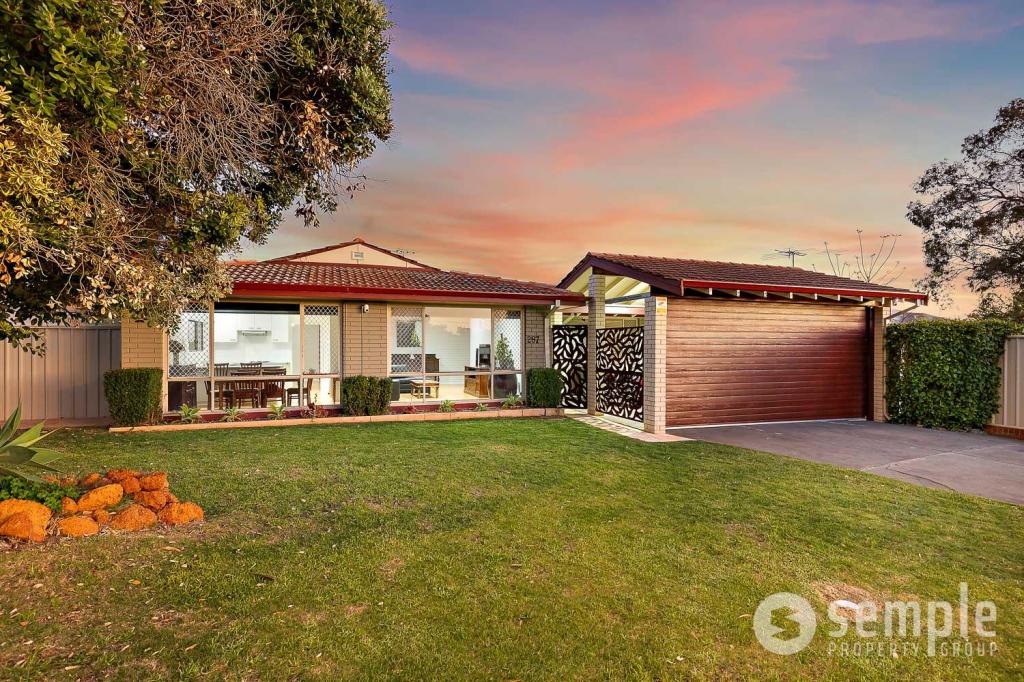 0
0
 0
0
Similar properties For Rent nearby
See more properties for rent nearby 0
0 0
0

 0
0
About Spearwood 6163
The size of Spearwood is approximately 6.1 square kilometres. There are 28 parks, covering nearly 26.3% of the total area. The population of Spearwood in 2016 was 10034 people. By 2021 the population was 10944 showing a population growth of 9.1% in the area during that time. The predominant age group in Spearwood is 30-39 years. Households in Spearwood are primarily childless couples and are likely to be repaying $1800 - $2399 per month on mortgage repayments. In general, people in Spearwood work in a trades occupation.In 2021, 68.70% of the homes in Spearwood were owner-occupied compared with 66.80% in 2016.
Spearwood has 6,172 properties. Over the last 5 years, Houses in Spearwood have seen a 102.91% increase in median value, while Units have seen a 129.94% increase. As at 31 August 2026:
- The median value for Houses in Spearwood is $1,101,598 while the median value for Units is $667,067.
- Houses have a median rent of $750 while Units have a median rent of $670.
Suburb Insights for Spearwood 6163
Market Insights
Spearwood Trends for Houses
N/A
N/A
View TrendN/A
N/A
Spearwood Trends for Units
N/A
N/A
View TrendN/A
N/A
Neighbourhood Insights
© Copyright 2026. RP Data Pty Ltd trading as Cotality (Cotality). All rights reserved. No reproduction, distribution, or transmission of the copyrighted materials is permitted. The information is deemed reliable but not guaranteed.
While Cotality uses commercially reasonable efforts to ensure the Cotality Data is current, Cotality does not warrant the accuracy, currency or completeness of the Cotality Data and to the full extent permitted by law excludes all loss or damage howsoever arising (including through negligence) in connection with the Cotality Data.
This product uses cookies and other similar technologies to improve and customise your browsing experience, to tailor content and adverts, and for analytics and metrics regarding visitor usage on this product and other media. We may share cookie and analytics information with third parties for the purposes of advertising. By continuing to use our website, you consent to cookies being used. View our Privacy Policy here.
X
