
19 Cottage ParadeSpearwood WA 6163
Property Details for 19 Cottage Pde, Spearwood
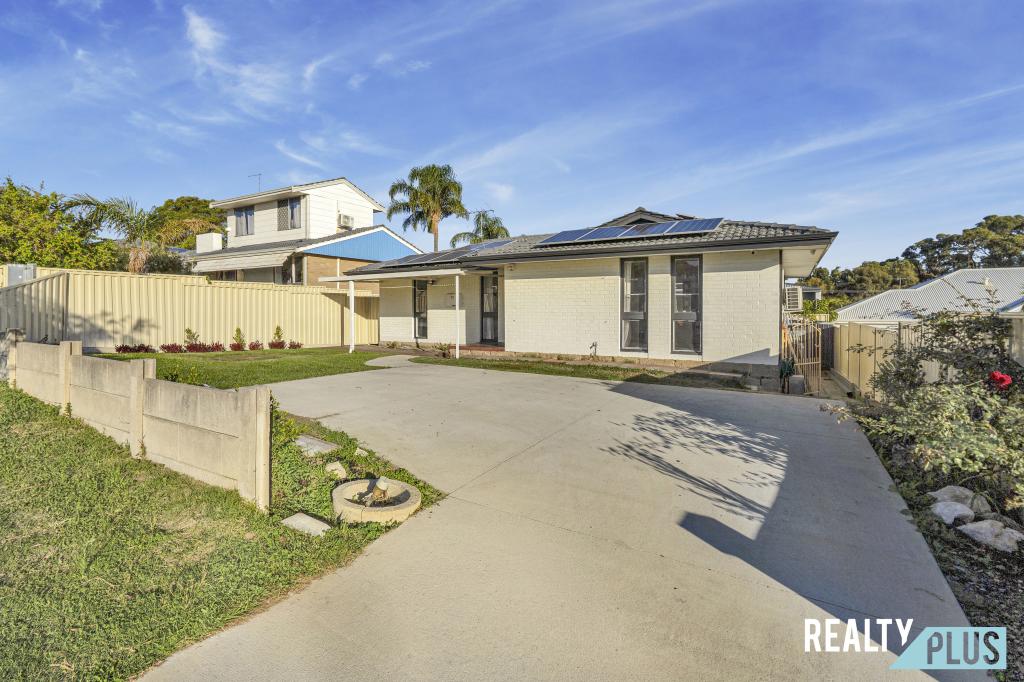
19 Cottage Pde, Spearwood is a 3 bedroom, 3 bathroom House with 2 parking spaces and was built in 2016. The property has a land size of 437m2 and floor size of 277m2. While the property is not currently for sale or for rent, it was last sold in December 2024.
Last Listing description (May 2026)
Perched in a tranquil area highly sought after by families, this remarkable home embodies modern comfort and sophisticated entertaining. Designed with meticulous attention to detail, it offers a spacious and contemporary living experience, complemented by convenient proximity to local amenities.
Evoking an immediate sense of refined luxury, the striking faade introduces a perfectly paired interior showcasing a curated palette of high-end finishes featuring throughout the thoughtfully conceived, multi-living floorplan with emphasis on impressive proportions, privacy and orientation for natural light.
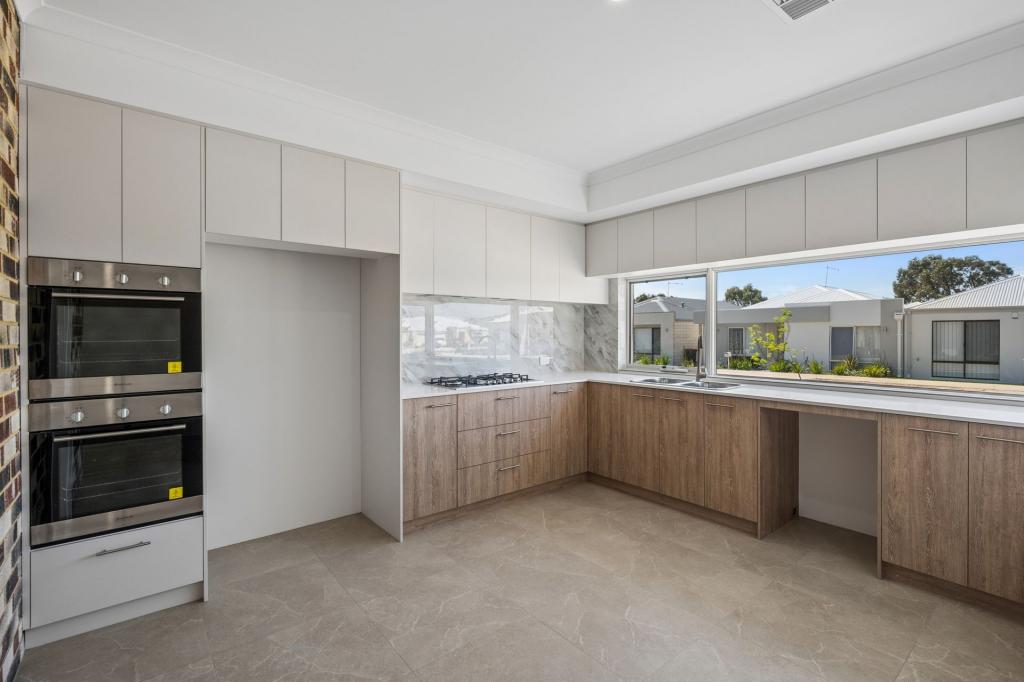
A grand entry hall with lofty ceilings and German-engineered flooring leads to a sun-drenched kitchen and open-concept living and dining area. The sophisticated kitchen is a chef's dream, boasting a large stone-topped island, stylish dropped ceilings with overhead cabinets, top-of-the-line stainless steel appliances including dual ovens and a 900mm stove, an oversized fridge recess, undermount sinks, a side scullery, and a spacious walk-in pantry.
Double doors open to a versatile room originally designed as a theatre or lounge. This flexible space, complete with a study nook, can be transformed into a teenager's retreat, a fourth bedroom, a gym, or a games room. It seamlessly connects to an easy-care courtyard with washed aggregate pathways, synthetic lawns, and ceiling fans, offering natural morning light and views of Eliza Pond. Ideal for year-round entertaining, this outdoor area is perfect for alfresco dining.
Accommodation is thoughtfully distributed across both levels. A desirable downstairs guest bedroom features a chic ensuite and walk-in robe, while a second spacious bedroom is served by a luxurious family bathroom with a frameless glass shower, a generous bathtub, a wide vanity, and floor-to-ceiling tiles. A highlight of the home is the 'U'-shaped steel staircase with solid wood details, glass balustrades, and 316 stainless steel handrails. An oversized chandelier illuminates this space, leading to the grand main suite, which includes a balcony with Eliza Pond views, a fitted walk-in robe/dressing room, and a sumptuous ensuite.
Additional features include a downstairs powder room, a full-sized laundry, a remote double garage with shopper's entry, and 15sqm of attic storage accessible via a drop-down ladder in the garage. The home is equipped with a high-quality German water filtration system, supplementary lighting options in the bathrooms. Stone benchtops, mesh security screens, and tinted windows throughout. Ducted and zoned reverse cycle heating and cooling ensure year-round comfort.
In brief:
- 15sqm attic storage accessible via drop-down ladder
- High-quality German water filtration system
- Multi-living floorplan with impressive proportions
- Extra-large versatile theatre room with study nook has many uses
- Grand entry hall with lofty ceilings and German-engineered flooring
- Kitchen with large stone-topped island, dropped ceiling feature
- Dual ovens and 900mm stainless steel stove top
- Oversized fridge recess, side scullery plus spacious walk-in pantry
- Washed aggregate pathways and Synthetic lawns
- Bathroom with Frameless glass shower, Generous bathtub wide vanity
- Main bedroom suite enjoys balcony overlooking Eliza Pond
- Fitted walk-in robe/dressing room and sparkling ensuite with separate water closet
- Oversized chandelier to solid wood tread staircase, 316 stainless and glass balustrades
- Formal powder room to ground floor
- Remote double garage with shopper's entry
- Supplementary lighting options in bathrooms
- Stone benchtops, mesh security screens and tinted windows throughout
- Ducted and zoned reverse cycle heating and cooling
Located for convenience and recreation, this elegant residence is directly across from Eliza Pond and boardwalk, and close to Watsonia Park, Santorini Park, and Beal Park, home to the Cockburn City Soccer Club. Enjoy easy access to cafes, eateries, and shopping at North Coogee Marina, Coogee Common, and the Beach. It's a short drive to the freeway and Fremantle, and within 2kms of Phoenix and Spearwood Primary Schools, as well as the Phoenix Shopping Centre, which is set for a major retail upgrade. Don't miss out on this exceptional opportunity to make this stunning home yours.
Finer Details:
Lot 326 on Deposited Plan 76976
Volume 2826, Folio 20
437sqm Green Title Holding
Disclaimer:
* The above information is provided for general information purposes only and may be subject to change. No warranty or representation is made as to the accuracy of the information and all interested parties should make their own independent enquiries relating to the information provided and place no reliance on it. Any chattels depicted or described in the information are not included in the sale unless specified in the Offer and Acceptance.
Property History for 19 Cottage Pde, Spearwood, WA 6163
- 11 Dec 2024Sold for $1,400,000
- 22 Aug 2024Listed for Sale All Offers From $1.295M
- 25 Feb 2014Sold for $460,000

Recent sales nearby
See more recent sales nearby/assets/perm/hcdtyr73nmi6tpxxapvj442ejm?signature=aa9961b839f8445b09a11e0033b696895be8962e81d2c6b42fe68de975349dc0) 0
0

Similar properties For Sale nearby
See more properties for sale nearby 0
0 0
0
 0
0

Similar properties For Rent nearby
See more properties for rent nearby 0
0
 0
0
 0
0
About Spearwood 6163
The size of Spearwood is approximately 6.1 square kilometres. There are 28 parks, covering nearly 26.3% of the total area. The population of Spearwood in 2016 was 10034 people. By 2021 the population was 10944 showing a population growth of 9.1% in the area during that time. The predominant age group in Spearwood is 30-39 years. Households in Spearwood are primarily childless couples and are likely to be repaying $1800 - $2399 per month on mortgage repayments. In general, people in Spearwood work in a trades occupation.In 2021, 68.70% of the homes in Spearwood were owner-occupied compared with 66.80% in 2016.
Spearwood has 6,187 properties. Over the last 5 years, Houses in Spearwood have seen a 102.91% increase in median value, while Units have seen a 129.94% increase. As at 31 August 2026:
- The median value for Houses in Spearwood is $1,101,598 while the median value for Units is $667,067.
- Houses have a median rent of $750 while Units have a median rent of $670.
Suburb Insights for Spearwood 6163
Market Insights
Spearwood Trends for Houses
N/A
N/A
View TrendN/A
N/A
Spearwood Trends for Units
N/A
N/A
View TrendN/A
N/A
Neighbourhood Insights
© Copyright 2026. RP Data Pty Ltd trading as Cotality (Cotality). All rights reserved. No reproduction, distribution, or transmission of the copyrighted materials is permitted. The information is deemed reliable but not guaranteed.
While Cotality uses commercially reasonable efforts to ensure the Cotality Data is current, Cotality does not warrant the accuracy, currency or completeness of the Cotality Data and to the full extent permitted by law excludes all loss or damage howsoever arising (including through negligence) in connection with the Cotality Data.
This product uses cookies and other similar technologies to improve and customise your browsing experience, to tailor content and adverts, and for analytics and metrics regarding visitor usage on this product and other media. We may share cookie and analytics information with third parties for the purposes of advertising. By continuing to use our website, you consent to cookies being used. View our Privacy Policy here.
X
