
15 Separovich WaySpearwood WA 6163


Property Details for 15 Separovich Way, Spearwood
15 Separovich Way, Spearwood is a 4 bedroom, 2 bathroom House with 2 parking spaces. The property has a land size of 627m2. While the property is not currently for sale or for rent, it was last sold in April 2026. There are other 4 bedroom House sold in Spearwood in the last 12 months.
Last Listing description (April 2026)
Tucked away at the end of a cul-de-sac setting, this inviting 4 bedroom 2 bathroom oasis is the kind of home where life naturally slows down and good times unfold.
Comfortable, welcoming and exceptionally easy to live in, its spacious layout offers plenty of room for the whole family to spread out, relax and reconnect.
At the front of the floor plan, the separate study benefits from a pleasant north-facing aspect, whilst an enormous master-bedroom retreat also enjoys a northern orientation to complement its ceiling fan, separate "his and hers" walk-in wardrobes and a fully-tiled ensuite bathroom - bubbling corner spa bath, large double rain/hose showers, twin vanities, under-bench storage, heat lamps, separate fully-tiled toilet and all.
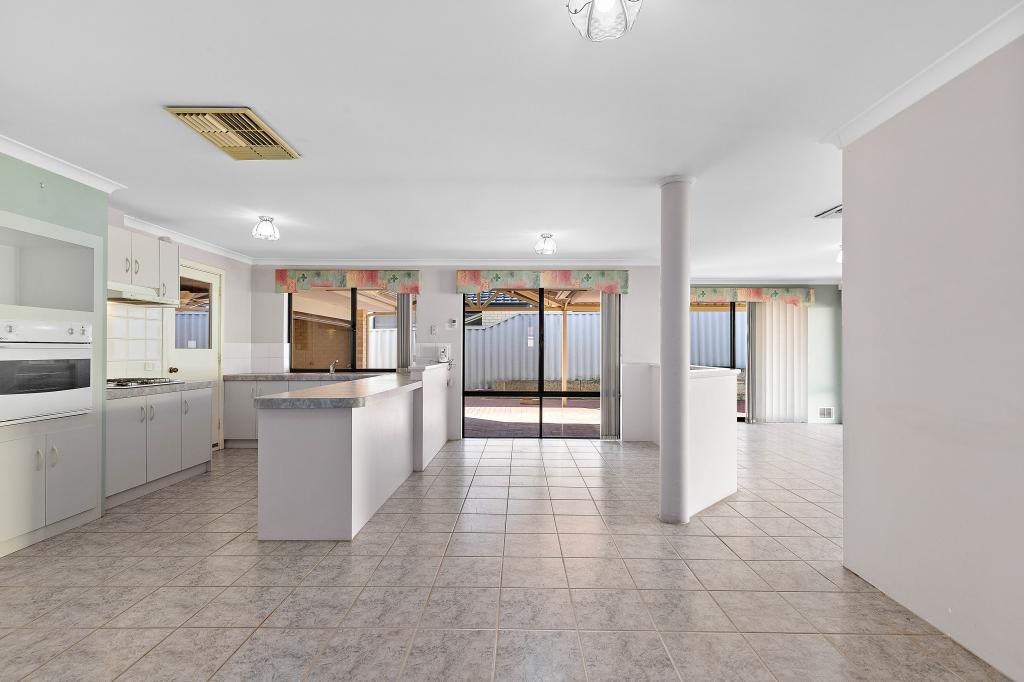
Nearby double French doors reveal a generous theatre room with a striking recessed ceiling - the ideal hangout to get away from all of the noise. A handy walk-in storeroom precedes the spacious - and tiled - open-plan family, dining and kitchen area, graced by stylish light fittings, a gas bayonet for heating and a media recess.
The functional kitchen itself is highlighted by sparkling granite bench tops and comes well-equipped with double sinks, glass splashbacks, a double-door walk-in pantry, a stainless-steel range hood, a stainless-steel five-burner gas cooktop, a Bosch under-bench oven and a stainless-steel dishwasher of the same brand.
The three minor bedrooms are all vast in proportion, with the second bedroom boasting built-in double robes and the two back bedrooms playing host to walk-in robes. All are serviced by a fully-tiled main family bathroom with a rain shower, separate bathtub, vanity, under-bench storage and heat lamps, a fully-tiled laundry (with its own under-bench cupboard space and external/side access for drying), a separate fully-tiled second toilet, a separate powder vanity with under-bench storage and a walk-in linen press.
The family room flows outdoors to a breezy and expansive alfresco-entertaining area that allows you to embrace a divine tree-lined aspect, as well as the sounds of chirping local birdlife singing away amidst the greenery. It also overlooks a shimmering below-ground swimming pool, accompanied by a heat-pump, an in-ground cover and extra room around it to laze under the summer sun. The backyard-lawn space is great for kids and pets, neighbours the clothesline and even has the potential for gated side access for future boat, caravan and trailer parking, if you are that way inclined.
Positioned for pure lifestyle convenience, this contemporary abode places you right where the action is. Stroll to bus stops, Coogee Plaza Shopping Centre, Market Garden Swamp and picturesque local parklands, while the sparkling sands of Coogee Beach and the vibrant Port Coogee Marina are only moments away for morning swims, sunset walks and waterside dining.
Perfectly balanced between the buzz of Fremantle and the Perth CBD, yet tucked far enough away to enjoy relaxed coastal living, the dream location truly offers the best of both worlds. Excellent schools - including St Jerome's Primary School - along with other shopping centres, Cockburn Central and the freeway are all close at hand, making everyday life wonderfully effortless, here.
Peaceful, private and polished where it matters most, your family's happy place awaits!
FEATURES:
? Double-door portico entrance
? High ceilings
? Freshly repainted internally
? Tiled entry foyer with a feature recessed ceiling
? New carpet
? Alfresco entertaining
? Heated pool
? Floor-to-ceiling wet-area tiling
? High storage capacity throughout
? Solar-power panels
? Ducted reverse-cycle air-conditioning - with Advantage Air zoning controls
? CCTV security cameras
? Feature down lights
? Feature ceiling cornices
? Feature skirting boards
? Outdoor lights and power points
? Security doors
? Gas hot-water system
? Reticulation
? Lush front and rear lawns
? Low-maintenance gardens
? Remote-controlled double lock-up garage - with internal shopper's entry and external/side access
? Comfortable 627sqm (approx.) block
Rates & Local Information:
Water Rates: 1,682.33 (2024/25)
Zoning: R30
Primary School Catchment: Newton Primary School, Spearwood Alternative School (please note this is a school without a local intake area so the only criterion for prioritising enrolments is capacity and proximity to the school).
Secondary School Catchments: Fremantle College
DISCLAIMER: This information is provided for general information purposes only and is based on information provided by third parties including the Seller and relevant local authorities and may be subject to change. No warranty or representation is made as to its accuracy and interested parties should place no reliance on it and should make their own independent enquiries.
Property History for 15 Separovich Way, Spearwood, WA 6163
- 17 Mar 2026Sold for $1,760,000
- 12 Mar 2026Listed for Sale UNDER OFFER
- 17 Jul 2003Sold for $168,000

Recent sales nearby
See more recent sales nearby/assets/perm/vrkrs54yhqi6xggmbowderqnuy?signature=d2886f722cd05bc60594dfd8f90933f368c26cb1291cc6c2c5ffb7a8994f1478) 0
0
/assets/perm/dfibu55x54i63ose6nma7oba5i?signature=9bcddd117bbc6f0c0cc433f7d75354082895d707b8d63208e3a62534012aedf1) 0
0/assets/perm/yr2fblw3zmi6nc7kqgxoi2jiy4?signature=5a62b8e6f3c9a60b7664e0ec0e4dcc30b1d3f5a6e8b46ecf1b98593b13615ce7) 0
0Similar properties For Sale nearby
See more properties for sale nearby 0
0 0
0

 0
0

Similar properties For Rent nearby
See more properties for rent nearby 0
0
 0
0
 0
0
About Spearwood 6163
The size of Spearwood is approximately 6.1 square kilometres. There are 28 parks, covering nearly 26.3% of the total area. The population of Spearwood in 2016 was 10034 people. By 2021 the population was 10944 showing a population growth of 9.1% in the area during that time. The predominant age group in Spearwood is 30-39 years. Households in Spearwood are primarily childless couples and are likely to be repaying $1800 - $2399 per month on mortgage repayments. In general, people in Spearwood work in a trades occupation.In 2021, 68.70% of the homes in Spearwood were owner-occupied compared with 66.80% in 2016.
Spearwood has 6,179 properties. Over the last 5 years, Houses in Spearwood have seen a 108.57% increase in median value, while Units have seen a 143.42% increase. As at 31 July 2026:
- The median value for Houses in Spearwood is $1,115,923 while the median value for Units is $701,638.
- Houses have a median rent of $750 while Units have a median rent of $650.
Suburb Insights for Spearwood 6163
Market Insights
Spearwood Trends for Houses
N/A
N/A
View TrendN/A
N/A
Spearwood Trends for Units
N/A
N/A
View TrendN/A
N/A
Neighbourhood Insights
© Copyright 2026. RP Data Pty Ltd trading as Cotality (Cotality). All rights reserved. No reproduction, distribution, or transmission of the copyrighted materials is permitted. The information is deemed reliable but not guaranteed.
While Cotality uses commercially reasonable efforts to ensure the Cotality Data is current, Cotality does not warrant the accuracy, currency or completeness of the Cotality Data and to the full extent permitted by law excludes all loss or damage howsoever arising (including through negligence) in connection with the Cotality Data.
This product uses cookies and other similar technologies to improve and customise your browsing experience, to tailor content and adverts, and for analytics and metrics regarding visitor usage on this product and other media. We may share cookie and analytics information with third parties for the purposes of advertising. By continuing to use our website, you consent to cookies being used. View our Privacy Policy here.
X
