
24A Barrett StreetSouthern River WA 6110
Property Details for 24a Barrett St, Southern River
24a Barrett St, Southern River is a 3 bedroom, 2 bathroom House with 2 parking spaces and was built in 2009. The property has a land size of 286m2 and floor size of 120m2. While the property is not currently for sale or for rent, it was last sold in May 2025.
Last Listing description (April 2026)
Step into a thoughtfully designed home where comfort and functionality come together seamlessly. From the sheltered porch entrance to the expansive open-plan living, this residence is designed to accommodate modern lifestyles with ease. Whether you're a young family looking for space to grow or an investor seeking an excellent rental opportunity, this home ticks all the boxes.
At the front of the home, the formal lounge room offers versatility - ideal as a welcoming guest space, a private home office, or a bedroom tailored to your needs. The airy primary bedroom provides a peaceful retreat, complete with a walk-in robe and ensuite bathroom.
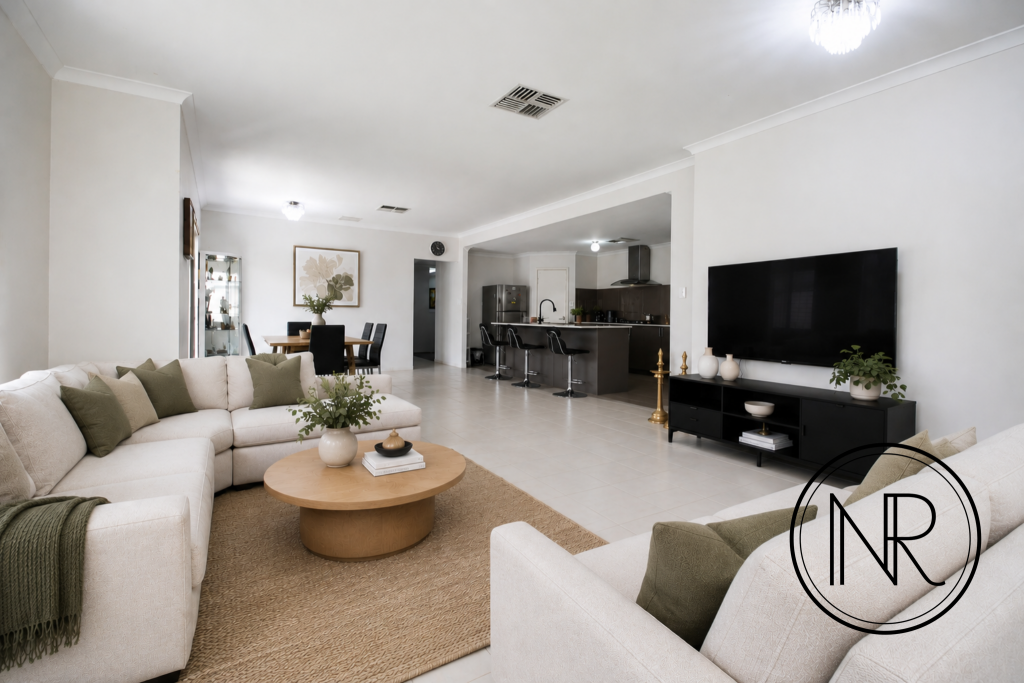
The well-appointed kitchen is equipped with a four-burner gas stove, rangehood, and oven, ensuring effortless meal preparation. Overlooking the open living and dining area, this space enjoys an abundance of natural light and a seamless flow, with double sliding doors leading directly to the backyard.
The secondary bedroom is equally inviting, featuring a built-in robe and ample space. A central bathroom with a bathtub serves the household, while a separate laundry room offers additional convenience with a paved outdoor drying courtyard and an adjacent standalone toilet.
Outside, the fully paved alfresco area ensures low-maintenance living while offering an excellent space for entertaining or relaxing. The home is further enhanced by evaporative central air conditioning for year-round comfort, a secure double garage, and the added convenience of roller shutters on key windows and doors for enhanced privacy, security, and energy efficiency.
Located within the catchment area for Bletchley Park Primary School and Canning Vale College, this home is positioned for families seeking both convenience and quality education options.
Property Features:
Sheltered Porch Entrance - A paved entryway that adds warmth to the home's welcoming appeal
Formal Lounge Room - A versatile space that can be used as a guest room, home office, bedroom, or entertainment area
Primary Bedroom - Bright and airy, complete with a walk-in robe and ensuite bathroom
Well-Appointed Kitchen - Features a four-burner gas stove, rangehood, and oven
Open Living & Dining Area - Spacious and light-filled, with double sliding doors to the backyard
Secondary Bathroom - Includes a bathtub for added comfort
Laundry Room with Outdoor Drying Courtyard - Functional space with a paved outdoor drying courtyard and adjacent standalone toilet
Secondary Bedroom - Well-appointed bedroom with a built-in robe
Fully Paved Alfresco - Low-maintenance and ideal for easy entertaining, providing a relaxed atmosphere ideal for casual hangouts, or adding pot plants for a touch of green, creating a warm ambience
Evaporative Central Air Conditioning - Ensures year-round comfort throughout the home
Secure Double Garage - Provides safe and ample parking space and storage
Roller Shutters - Installed on key windows and doors for added privacy, security, and energy efficiency, allowing you to control light and temperature with ease.
Location Features:
School Catchment - Bletchley Park Primary & Canning Vale College & Harrisdale High School
Close to Shopping & Groceries - just moments away with a 2-minute drive to The Vale Shopping Centre, 4-minute drive to Centuria Southern River Shopping Centre, and 5 minutes away from Livingston Marketplace - discovering a wide range of food, cafe, grocery options and everyday essentials
Office Items & Home Essentials - only a 5-minute drive to Officeworks and Bunnings, offering easy access to essential tools shopping
Fitness & Recreation at Your Doorstep - 750m distance to Gosnells Golf Club, with multiple gym options, including Revo, Jetts and Genesis Bailey Fitness all minutes away by car
Property History for 24a Barrett St, Southern River, WA 6110
- 15 May 2025Sold for $660,000
- 17 Mar 2025Listed for Sale UNDER OFFER
- 15 Aug 2024Listed for Sale Expression Of Interest

Recent sales nearby
See more recent sales nearby/assets/perm/7e6jlf75gii6tez6x5ilu6asjq?signature=b0fce855859559f43ab9358b4fa072b19fc3608639bf478462ad9892bf9620dc) 0
0
/assets/perm/k75si6ydrui6vjjahpr2wgk5te?signature=3643bec7ece3c544d7deb4f1f4cb442d4c1273bac7342bee2c4332a05bd8add7) 0
0
/assets/perm/un4yoq2ec4i6zo5u6fqmsv3bhq?signature=7a17d737cbbab2f69c90bf696bb36cc565f39d8a75e911ed8c1af6b75ead9394) 0
0

Similar properties For Sale nearby
See more properties for sale nearby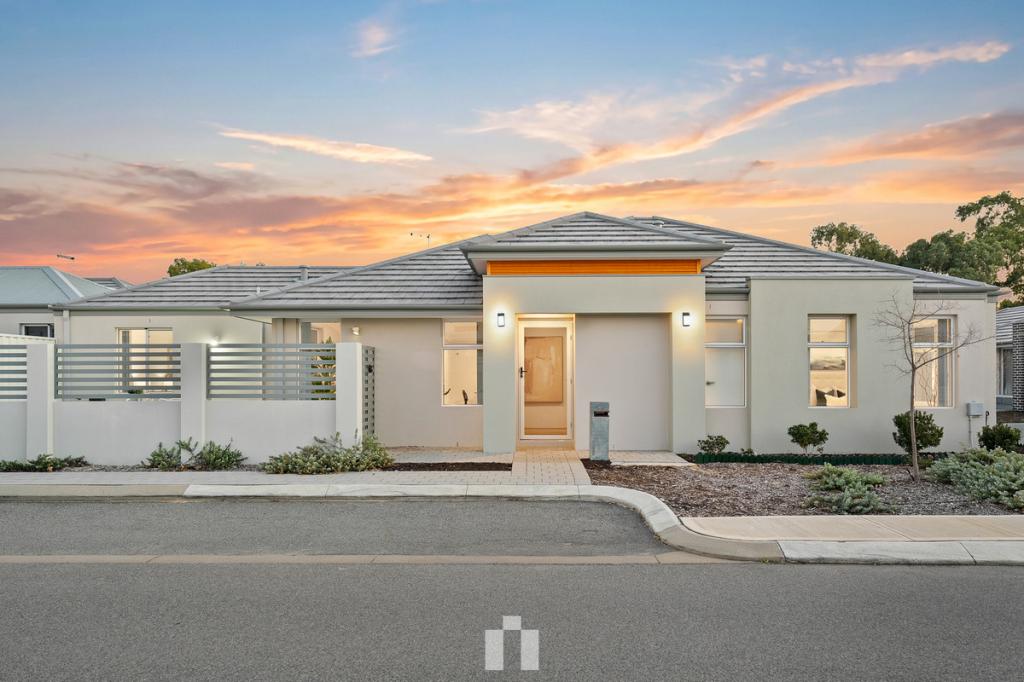 0
0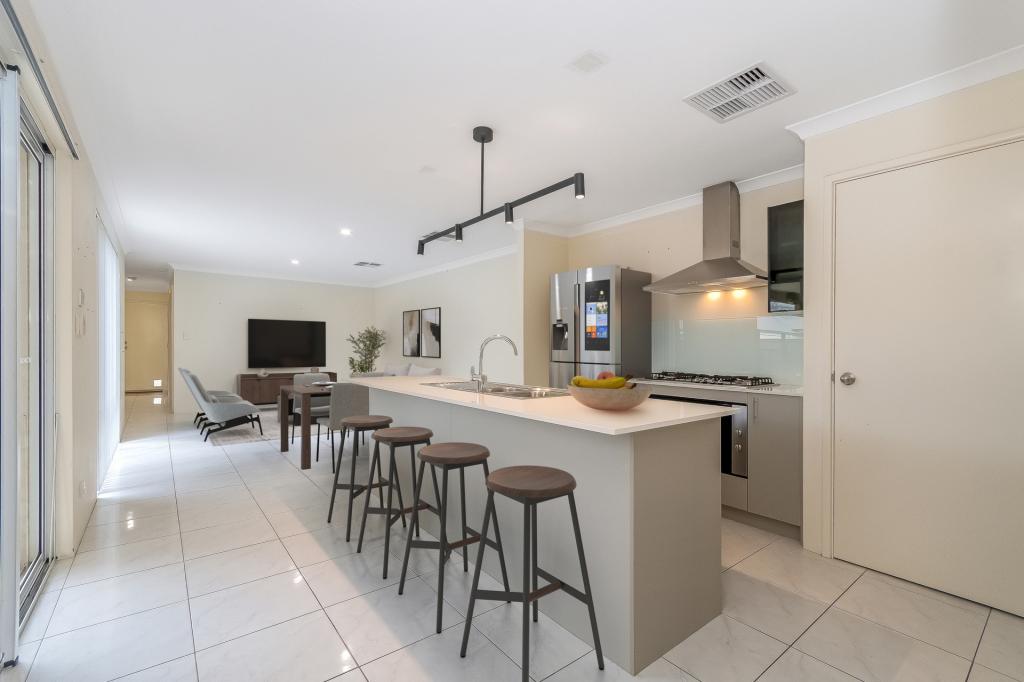 0
0

 0
0
Similar properties For Rent nearby
See more properties for rent nearby 0
0
 0
0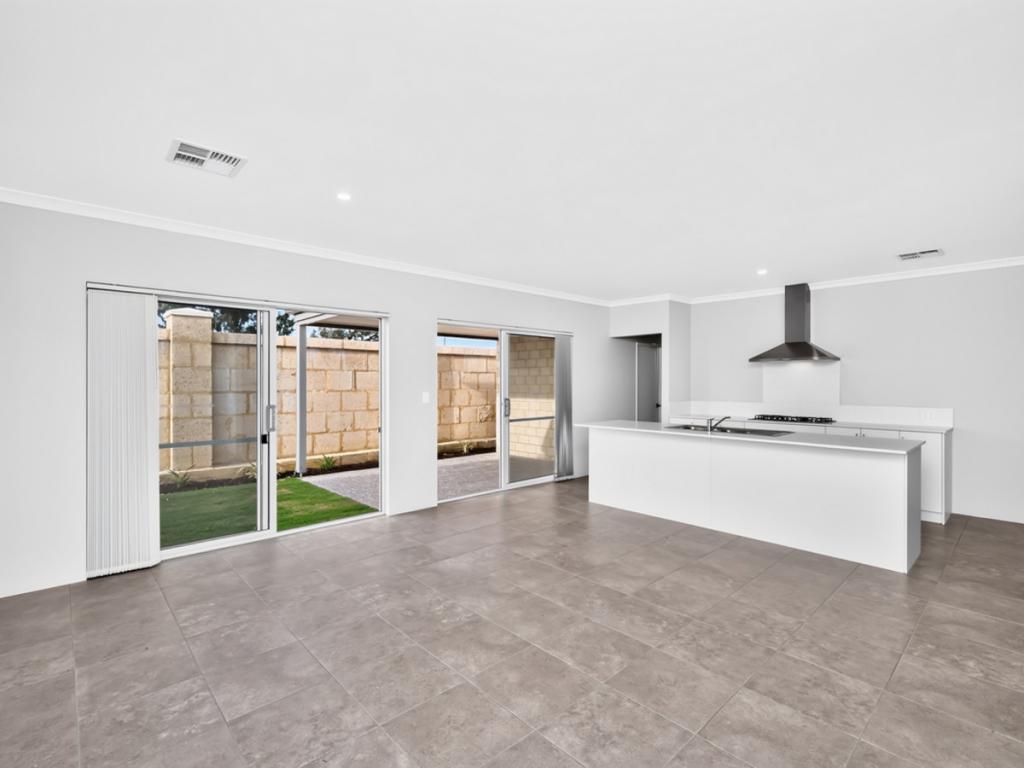 0
0
About Southern River 6110
The size of Southern River is approximately 14.0 square kilometres. There are 24 parks, covering nearly 10.4% of the total area. The population of Southern River in 2016 was 10350 people. By 2021 the population was 12852 showing a population growth of 24.2% in the area during that time. The predominant age group in Southern River is 0-9 years. Households in Southern River are primarily couples with children and are likely to be repaying $1800 - $2399 per month on mortgage repayments. In general, people in Southern River work in a professional occupation.In 2021, 81.40% of the homes in Southern River were owner-occupied compared with 82.30% in 2016.
Southern River has 6,891 properties. Over the last 5 years, Houses in Southern River have seen a 96.28% increase in median value, while Units have seen a 82.43% increase. As at 31 July 2026:
- The median value for Houses in Southern River is $1,069,717 while the median value for Units is $588,118.
- Houses have a median rent of $800.
Suburb Insights for Southern River 6110
Market Insights
Southern River Trends for Houses
N/A
N/A
View TrendN/A
N/A
Southern River Trends for Units
N/A
N/A
View TrendN/A
N/A
Neighbourhood Insights
© Copyright 2026. RP Data Pty Ltd trading as Cotality (Cotality). All rights reserved. No reproduction, distribution, or transmission of the copyrighted materials is permitted. The information is deemed reliable but not guaranteed.
While Cotality uses commercially reasonable efforts to ensure the Cotality Data is current, Cotality does not warrant the accuracy, currency or completeness of the Cotality Data and to the full extent permitted by law excludes all loss or damage howsoever arising (including through negligence) in connection with the Cotality Data.
This product uses cookies and other similar technologies to improve and customise your browsing experience, to tailor content and adverts, and for analytics and metrics regarding visitor usage on this product and other media. We may share cookie and analytics information with third parties for the purposes of advertising. By continuing to use our website, you consent to cookies being used. View our Privacy Policy here.
X
