
20 Shenstone RoadSouthern River WA 6110
Property Details for 20 Shenstone Rd, Southern River
20 Shenstone Rd, Southern River is a 5 bedroom, 2 bathroom House with 2 parking spaces and was built in 2008. The property has a land size of 600m2 and floor size of 249m2. While the property is not currently for sale or for rent, it was last sold in May 2025.
Last Listing description (February 2026)
** UNDER OFFER BY TEAM SUTRISNO **
This stunning 5-bedroom, 2-bathroom home offers exceptional space, comfort, and modern features on a generous 600sqm block. Ideally located near Bletchley Park Primary School, Southern River Shopping Centre, Providence Christian College, Bunnings Harrisdale, Sista Fitness 24/7 Harrisdale, Gosnells Golf Club, restaurants, and plenty of public parks, with excellent public transport options nearby.
Take a leisurely stroll down the road to acres of beautifully landscaped parkland-yours to enjoy without the upkeep. Whether it's kicking the footy or exploring scenic bush trails, nature is just seconds away from your private home retreat.
Step through the double door entrance with security screens and be greeted by elegant timber flooring throughout the living areas. The home boasts a reverse-cycle ducted air conditioning system for year-round comfort. The master bedroom is a true retreat with plantation shutters, a large built-in mirrored robe, an additional walk-in robe, and a luxurious open-style ensuite featuring a stone benchtop double vanity, a double shower with floor-to-ceiling tiles, and heat lamps.
A dedicated study or fifth bedroom adds versatility, while the large theatre room showcases a feature ceiling for the ultimate entertainment experience. The open-plan living, kitchen, and meals area is perfect for family gatherings, with a kitchen featuring a stone benchtop, a dishwasher, a 5-burner gas cooktop, 900mm stainless steel appliances, a built-in pantry, and plenty of storage. The laundry is conveniently designed with a walk-in linen cupboard.
The home also includes an extra-large games room and an additional activity/study area for kids. The three secondary bedrooms are generously sized to fit queen or king-sized beds-one with a walk-in mirrored robe, one with a walk-in robe, and the other with a built-in mirrored robe. The main bathroom is beautifully finished with floor-to-ceiling tiles, a stone benchtop, a bathtub, a shower, and a heat lamp, along with a separate powder room also featuring floor-to-ceiling tiles.
Outside, the low-maintenance backyard is designed for entertaining, featuring a large patio, an alfresco with decking, and a reticulated yard with a heated pool and spa. The double garage provides extra storage space and has a roller door at the rear for backyard access.
Additional features include a gas bayonet in the living and alfresco areas, a gas hot water system, 5Kw solar panels, and freshly painted interiors and exteriors.
Don't miss out on this incredible opportunity-your dream home awaits!
Contact Vicktor Sutrisno or Abhinav Reddy to register your interest!
Disclaimer: The particulars of this listing have been prepared for advertising and marketing purposes only. We have made every effort to ensure the information is reliable and accurate, however, clients must carry out their own independent due diligence to ensure the information provided is correct and meets their expectations.
Property History for 20 Shenstone Rd, Southern River, WA 6110
- 02 May 2025Sold for $1,115,000
- 04 Mar 2025Listed for Sale U/O BY TEAM SUTRISNO
- 03 Mar 2013Sold for $725,000

Recent sales nearby
See more recent sales nearby

/assets/perm/jow3dkiwyyi6ratzwotqpooztu?signature=e329b65ec6397425614bab9106233da4bdfbb3fcb505a9706add78a9871f4943) 0
0Similar properties For Sale nearby
See more properties for sale nearby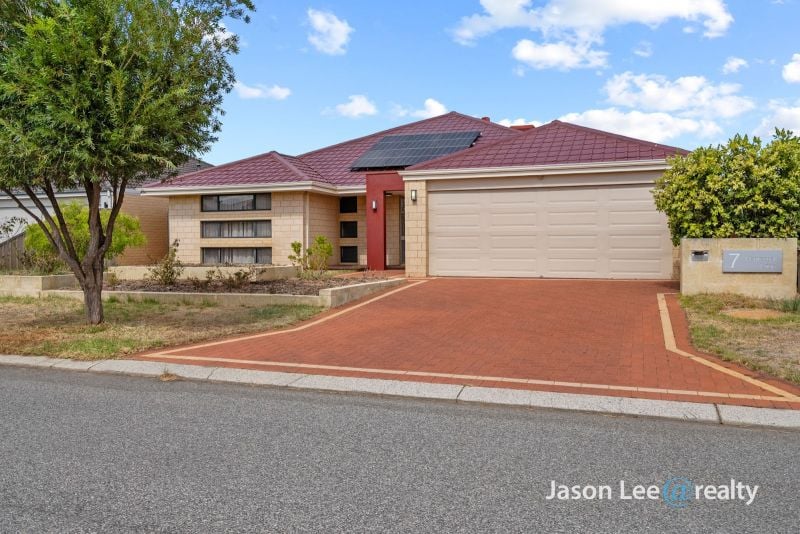 0
0
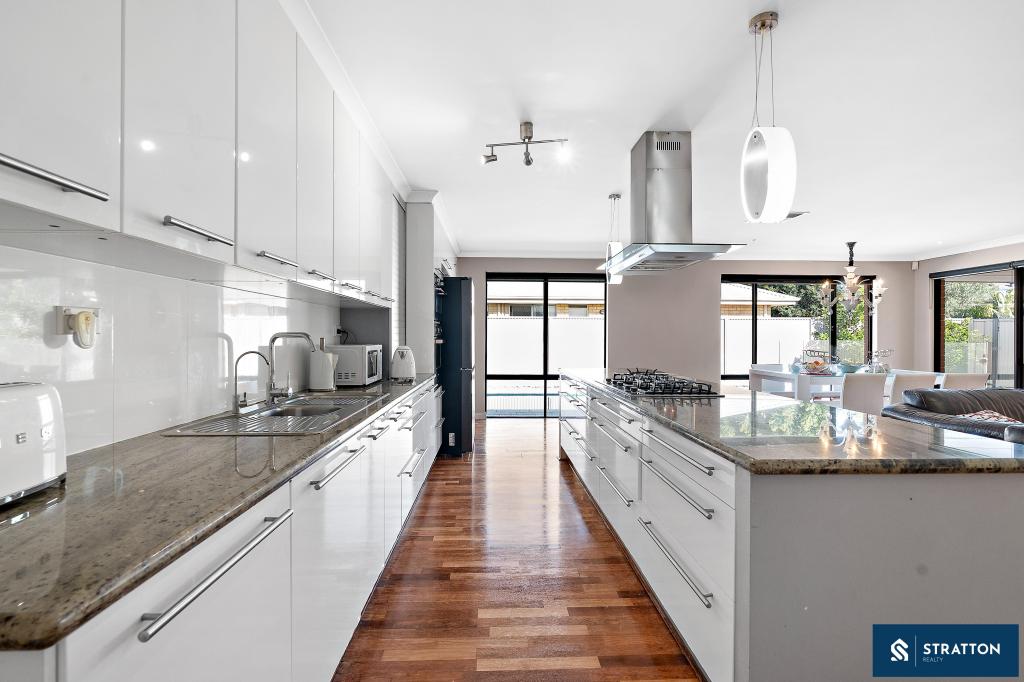 0
0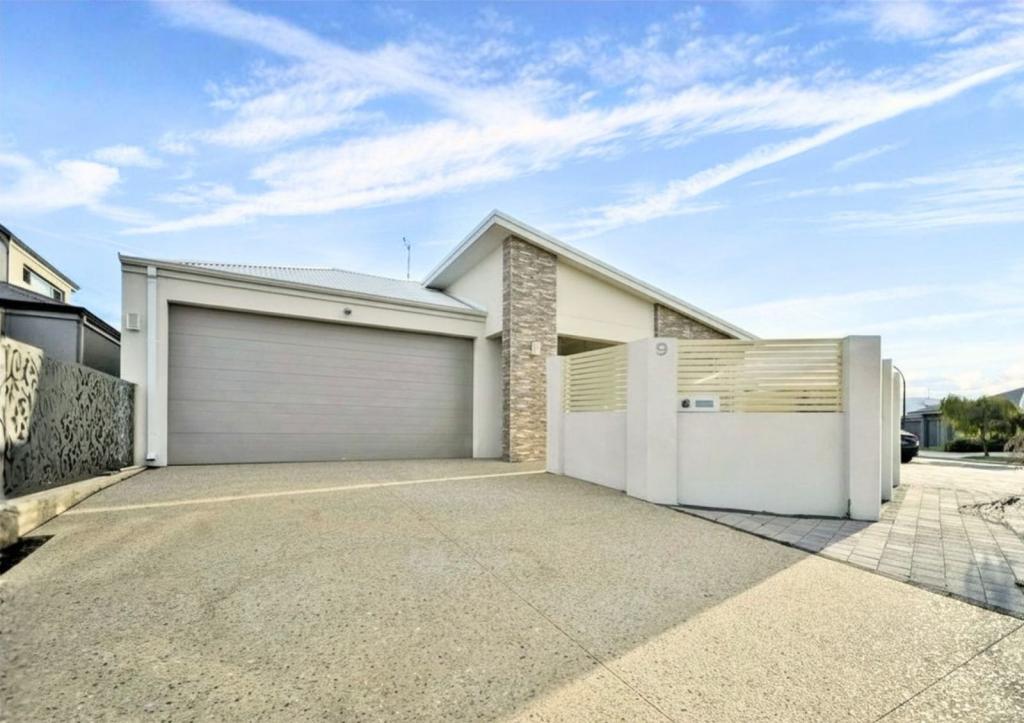 0
0Similar properties For Rent nearby
See more properties for rent nearby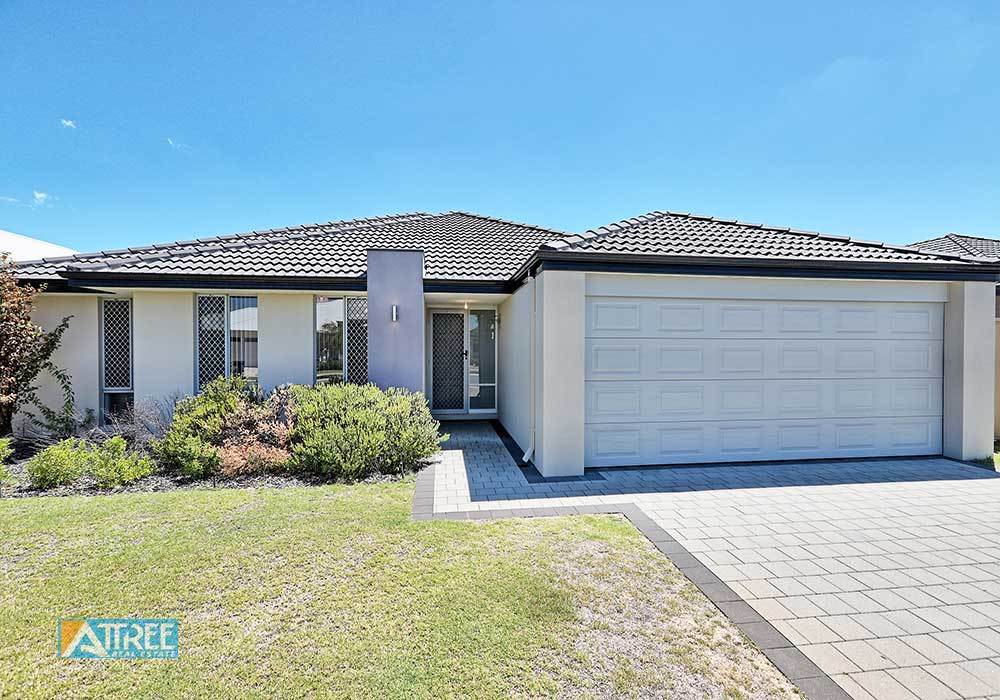 0
0 0
0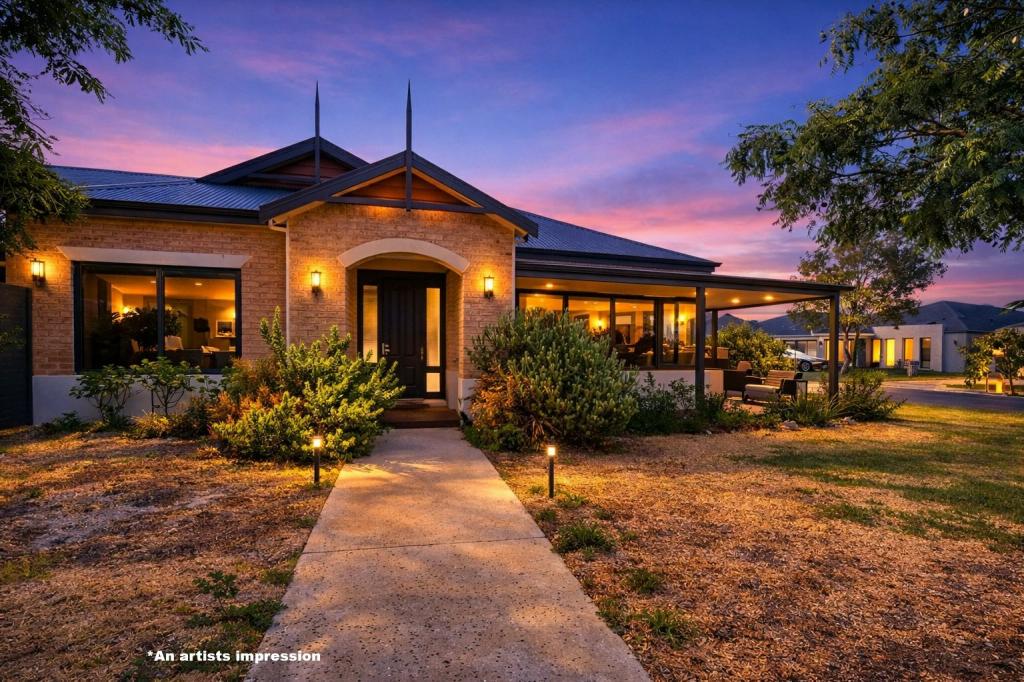 0
0

About Southern River 6110
The size of Southern River is approximately 14.0 square kilometres. There are 24 parks, covering nearly 10.4% of the total area. The population of Southern River in 2016 was 10350 people. By 2021 the population was 12852 showing a population growth of 24.2% in the area during that time. The predominant age group in Southern River is 0-9 years. Households in Southern River are primarily couples with children and are likely to be repaying $1800 - $2399 per month on mortgage repayments. In general, people in Southern River work in a professional occupation.In 2021, 81.40% of the homes in Southern River were owner-occupied compared with 82.30% in 2016.
Southern River has 6,883 properties. Over the last 5 years, Houses in Southern River have seen a 107.02% increase in median value, while Units have seen a 111.85% increase. As at 31 May 2026:
- The median value for Houses in Southern River is $1,104,588 while the median value for Units is $688,121.
- Houses have a median rent of $770.
Suburb Insights for Southern River 6110
Market Insights
Southern River Trends for Houses
N/A
N/A
View TrendN/A
N/A
Southern River Trends for Units
N/A
N/A
View TrendN/A
N/A
Neighbourhood Insights
© Copyright 2026. RP Data Pty Ltd trading as Cotality (Cotality). All rights reserved. No reproduction, distribution, or transmission of the copyrighted materials is permitted. The information is deemed reliable but not guaranteed.
While Cotality uses commercially reasonable efforts to ensure the Cotality Data is current, Cotality does not warrant the accuracy, currency or completeness of the Cotality Data and to the full extent permitted by law excludes all loss or damage howsoever arising (including through negligence) in connection with the Cotality Data.
This product uses cookies and other similar technologies to improve and customise your browsing experience, to tailor content and adverts, and for analytics and metrics regarding visitor usage on this product and other media. We may share cookie and analytics information with third parties for the purposes of advertising. By continuing to use our website, you consent to cookies being used. View our Privacy Policy here.
X
