
9 Munji StreetSouth Yunderup WA 6208
Property Details for 9 Munji St, South Yunderup

9 Munji St, South Yunderup is a 4 bedroom, 2 bathroom House with 2 parking spaces and was built in 2022. The property has a land size of 450m2 and floor size of 207m2. While the property is not currently for sale or for rent, it was last sold in September 2021.
Last Listing description (April 2025)
Nestled in the lovely Austin Lakes Estate, this stunning home offers the perfect blend of luxury, space, and convenience. Imagine living in a tranquil community where everything you need is just around the corner from the local shopping centre and the incredible Adventurescape playground, to the highly regarded Austin Cove Baptist K-12 school. Plus, with a beautiful park directly opposite your front door, complete with a basketball half-court, outdoor living has never been more inviting!
This expansive, family-sized home boasts generous dimensions, providing ample room for everyone to spread out and enjoy. Beautiful wood-style floors to shared living spaces and quality carpet to bedrooms provide flow throughout the property, adding warmth and character to every room.
Features you'll love:
Separate Theatre Room: Relax in your very own cinematic experience with a large theatre room featuring double doors and recessed ceilings, the perfect place to unwind.
Separate Study: Ideal for working from home or creating a quiet space for reading and reflection.
Master Suite: The large master bedroom is a true retreat, complete with a hotel-style open ensuite, a separate toilet, and a massive walk-in robe for all your storage needs.
Spacious Minor Bedrooms: All minor bedrooms are generously sized, each with built-in robes, ensuring comfort and convenience for everyone in the family.
Expansive Open Plan Living: The expansive living and dining area features recessed ceilings, adding a sense of grandeur to this already spacious layout.
Kitchen: A chefs dream! With double ovens, a gas cooktop, stone benchtops, an abundance of storage with the addition of upper cabinets, a microwave recess, double sink, and convenient power points on the island, this kitchen is ready for your culinary adventures.
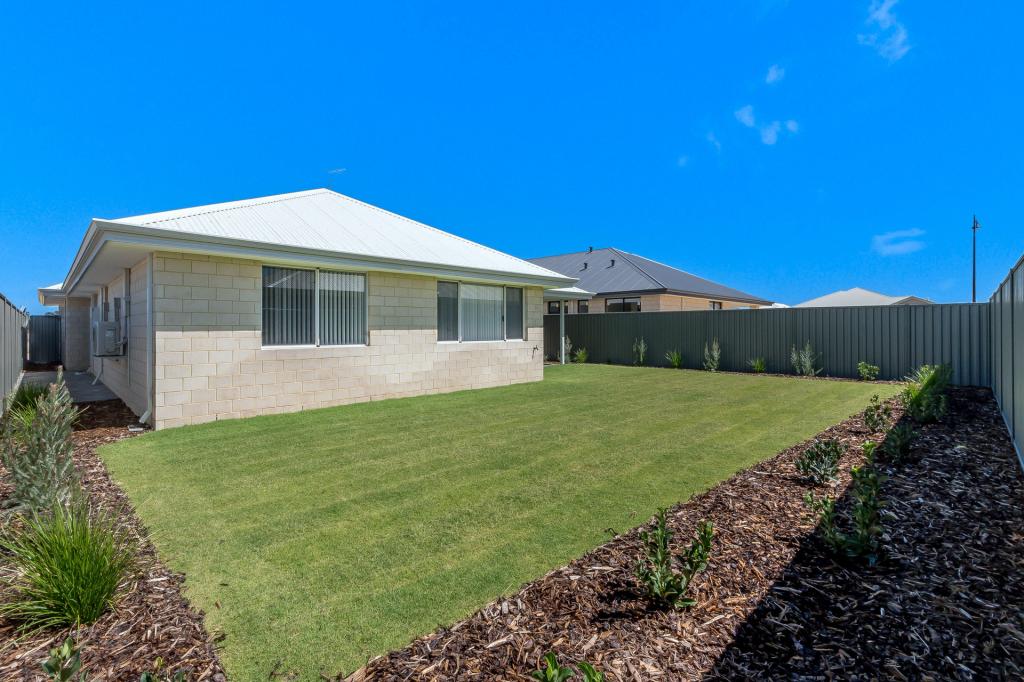
Outdoor Entertaining: Step outside into your double alfresco, designed for effortless entertaining. With artificial turf, stylish decking, and neat pebbles, it's a perfect space for family gatherings or relaxing in the sunshine.
This Property Has Well Considered Features Throughout which include:
-Side Gate: Providing convenient walk-through access to the backyard.
-Double garage for secure parking
-Trilock Deadlock Front Door with glass windows for added security and style.
-Large walk-in linen cupboard for all your storage needs.
-Wide hallways, enhancing the sense of space and comfort throughout.
-Reverse Cycle Zoned Ducted A/C to keep you cool in summer and warm in winter.
-27 Solar Panels: Enjoy energy efficiency and lower utility bills.
-Reticulated Front Gardens: Easy-care, lush greenery that looks beautiful year-round.
-NBN Ready: Stay connected with fast internet access, perfect for work, streaming, or gaming.
-Perfect Location: Situated in a family-friendly community, with everything you need at your doorstep this is the home where memories are made.
Dont miss out on the opportunity to call 9 Munji Street your new home! Register to attend a viewing today.
Property Code: 541
Property History for 9 Munji St, South Yunderup, WA 6208
- 02 Apr 2025Listed for Rent $650 / week
- 30 Sep 2021Sold for $148,000

Recent sales nearby
See more recent sales nearby/assets/perm/ch4sl47iqqi6xk2mipc4exnp3u?signature=496b1c2d225ae9928c762f9acbe2b402abfb5ebee2b9c0209dd034aa74ac2dce) 0
0


Similar properties For Sale nearby
See more properties for sale nearby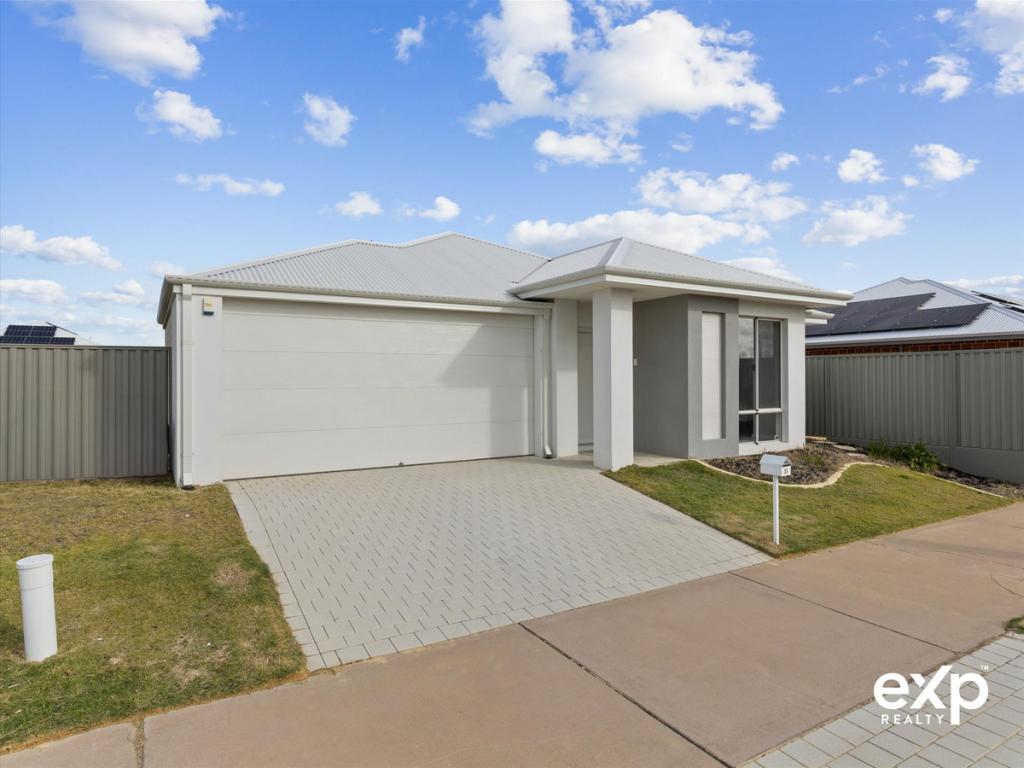 0
0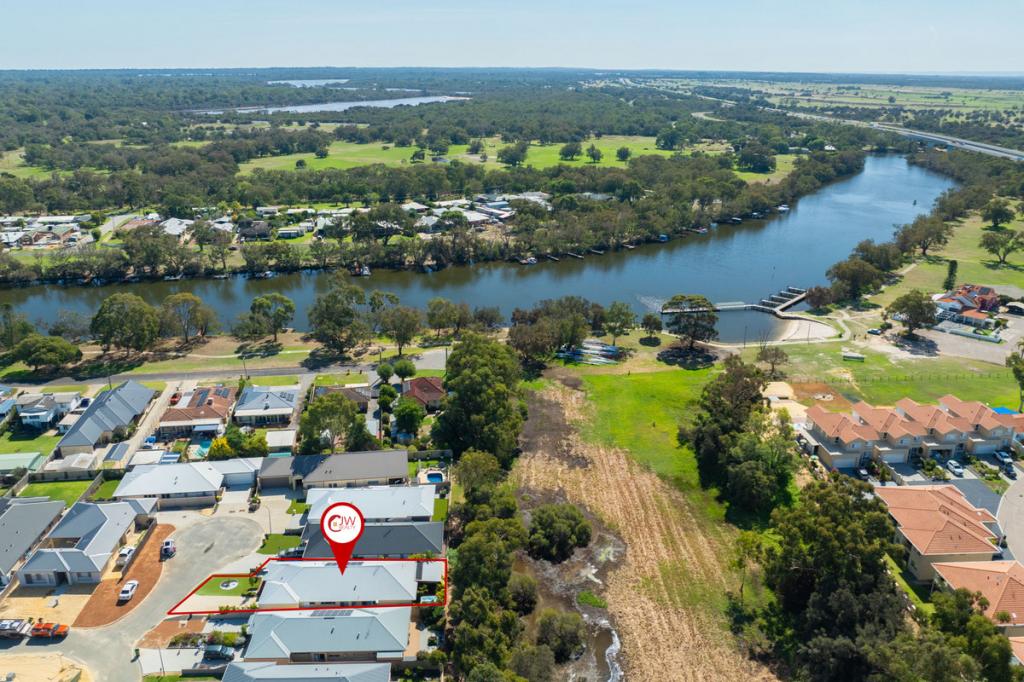 0
0
 0
0
Similar properties For Rent nearby
See more properties for rent nearby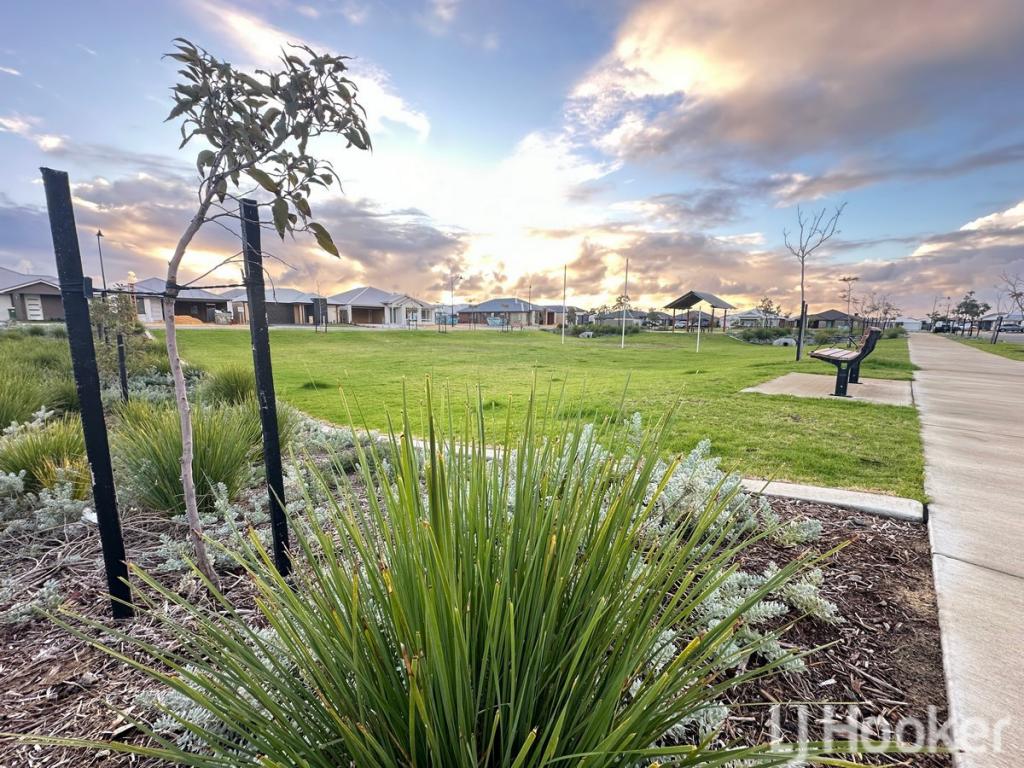 0
0
 0
0
 0
0
About South Yunderup 6208
The size of South Yunderup is approximately 74.0 square kilometres. There are 30 parks, covering nearly 5.0% of the total area. The population of South Yunderup in 2016 was 3114 people. By 2021 the population was 3860 showing a population growth of 24.0% in the area during that time. The predominant age group in South Yunderup is 60-69 years. Households in South Yunderup are primarily childless couples and are likely to be repaying $1800 - $2399 per month on mortgage repayments. In general, people in South Yunderup work in a trades occupation.In 2021, 75.70% of the homes in South Yunderup were owner-occupied compared with 73.60% in 2016.
South Yunderup has 3,378 properties. Over the last 5 years, Houses in South Yunderup have seen a 80.86% increase in median value, while Units have seen a 81.99% increase. As at 31 July 2026:
- The median value for Houses in South Yunderup is $941,559 while the median value for Units is $492,008.
- Houses have a median rent of $600 while Units have a median rent of $560.
Suburb Insights for South Yunderup 6208
Market Insights
South Yunderup Trends for Houses
N/A
N/A
View TrendN/A
N/A
South Yunderup Trends for Units
N/A
N/A
View TrendN/A
N/A
Neighbourhood Insights
© Copyright 2026. RP Data Pty Ltd trading as Cotality (Cotality). All rights reserved. No reproduction, distribution, or transmission of the copyrighted materials is permitted. The information is deemed reliable but not guaranteed.
While Cotality uses commercially reasonable efforts to ensure the Cotality Data is current, Cotality does not warrant the accuracy, currency or completeness of the Cotality Data and to the full extent permitted by law excludes all loss or damage howsoever arising (including through negligence) in connection with the Cotality Data.
This product uses cookies and other similar technologies to improve and customise your browsing experience, to tailor content and adverts, and for analytics and metrics regarding visitor usage on this product and other media. We may share cookie and analytics information with third parties for the purposes of advertising. By continuing to use our website, you consent to cookies being used. View our Privacy Policy here.
X
