
86 Countess CircuitSouth Yunderup WA 6208
Property Details for 86 Countess Cct, South Yunderup
86 Countess Cct, South Yunderup is a 4 bedroom, 2 bathroom House with 2 parking spaces and was built in 2009. The property has a land size of 640m2 and floor size of 237m2. While the property is not currently for sale or for rent, it was last sold in April 2025.
Last Listing description (June 2025)
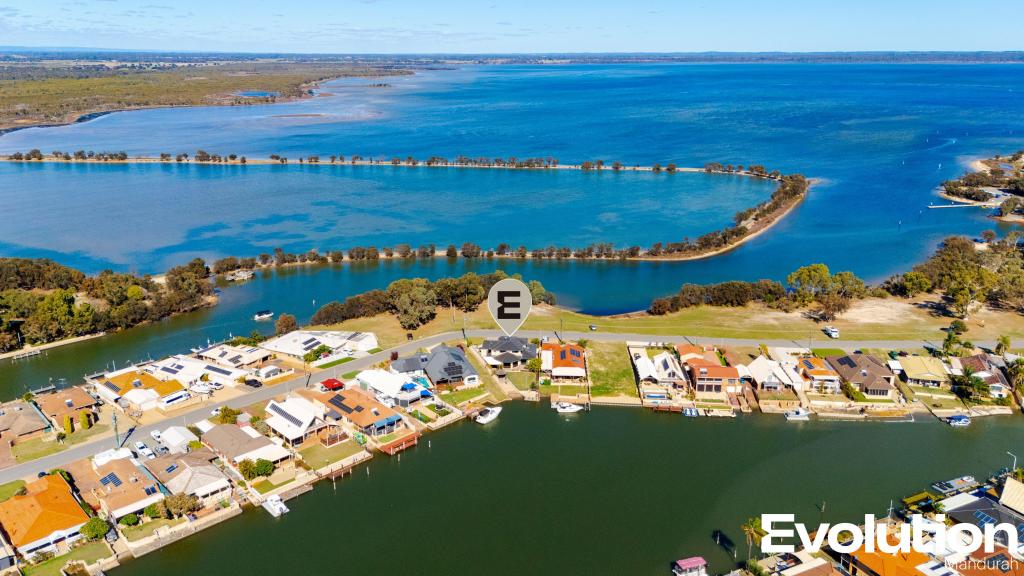
Welcome to your ultimate family haven-where space, style, and endless fun come together to create the perfect place to call home for years to come!This thoughtfully designed four-bedroom, two-bathroom home is packed with features that cater to the whole family, offering a seamless blend of comfort and functionality on a generous 640sqm block. Complete with a heated sparkling pool, van/boat parking, side access and scenic views, this home offers it all!Step through the grand double doors and be welcomed by a bright and airy entryway, where soaring high ceilings set the tone for the spacious, open-plan design that follows. The heart of the home unfolds into an expansive living, dining, kitchen, and games area, all flowing effortlessly to the outdoor entertainment space-perfect for hosting unforgettable family gatherings and weekend BBQs.Cooking is a breeze in the stylish modern kitchen, which boasts a long breakfast bar, high-end black stainless-steel appliances, a 900mm gas cooktop and oven, stone benchtops, inset double sink with feature tap, a dishwasher, and plenty of storage including drawers and overhead cupboards. Whether it's a quick morning coffee or a gourmet family feast, this kitchen is designed to impress.The master suite is a private retreat located at the front of the home enjoying scenic views, complete with a ceiling fan, split-system air conditioning, and a spacious walk-in robe featuring every woman's dream - a full-wall, floor-to-ceiling mirrored shoe cabinet. The elegant ensuite offers a luxurious oversized shower, a large feature basin, and a separate toilet for privacy. The three minor bedrooms located at the rear of the property in their own wing are anything but small. Featuring built-in robes, large windows that invite natural light, and ceiling fans to keep everyone comfortable. The family bathroom is designed with everyday practicality in mind, boasting double basins, an oversized shower, and a separate toilet for everyday convenience.Entertainment and relaxation are at the forefront of this home, with multiple living areas to suit every mood. Enjoy family movie nights in the cosy theatre room, get productive in the dedicated study, or let the kids make the most of their activity room with a practical wall of built-in storage. Everyday comforts and conveniences are covered with ducted evaporative air conditioning, mains connected gas hot water, security screens, window locks, security cameras inside and out, and sensor lights for peace of mind. The spacious laundry includes floor-to-ceiling cabinetry, direct shopper's entry to the garage-ideal for those busy days, plus access directly to the pool area for ultimate practicality.Outside, the fun continues with an incredible alfresco area that's perfect for entertaining. Electric and manual blinds provide comfort from the elements and can cleverly separate the areas to cater for large or intimate gatherings. The fully fenced, sparkling heated inground pool with a tranquil water feature, creates a backyard oasis the whole family will love.The low-maintenance kerbed gardens keep yard work to a minimum, and a handy garden shed adds extra storage. Plus, there's ample space for all the toys with a spacious double auto garage, side access, and dedicated parking for your boat or caravan.Location is key, and this home has it all! Within walking distance, you'll find the beautiful Murray River, Sandy Cove Tavern, waterside eateries, playgrounds, Jelly Tots daycare, school bus stops, public transport stops, and local recreation facilities. The convenience continues with Austin Cove Baptist College, Stones Throw Cafe, IGA, and a pharmacy just minutes away. Water lovers will enjoy easy access to nearby boat ramps and waterside eateries, while quick freeway access ensures effortless trips to Pinjarra (just 10 minutes away) or Mandurah (only 15 minutes).This is more than just a house-it's a lifestyle waiting to be embraced. Don't miss your chance to secure this incredible family home, it will be gone after our 2 home opens! Water Rates | $1,545paCouncil Rates | $2,640paRental Appraisal | $750 - $800 per weekINFORMATION DISCLAIMER:This information is presented for the purpose of promoting and marketing this property. Whilst we have taken every reasonable measure to ensure the accuracy of the information provided, we do not provide any warranty or guarantee concerning its correctness. Acton | Belle Property Mandurah disclaims any responsibility for inaccuracies, errors, or omissions that may occur. We strongly advise all interested parties to conduct their own independent inquiries and verifications to confirm the accuracy of the information presented herein, prior to making an offer on the property.
Property History for 86 Countess Cct, South Yunderup, WA 6208
- 02 Apr 2025Sold for $865,000
- 25 Mar 2025Listed for Sale Sold by Vanessa Bekins - Acton | Belle Property
- 25 Feb 2020Sold for $422,500

Recent sales nearby
See more recent sales nearby/assets/perm/oabuar37zai6xo6bnmxnfgddim?signature=e2b8faf557a862700c9d983949a77a9f9740d64342333dafffa7201289411825) 0
0

/assets/perm/ch4sl47iqqi6xk2mipc4exnp3u?signature=496b1c2d225ae9928c762f9acbe2b402abfb5ebee2b9c0209dd034aa74ac2dce) 0
0Similar properties For Sale nearby
See more properties for sale nearby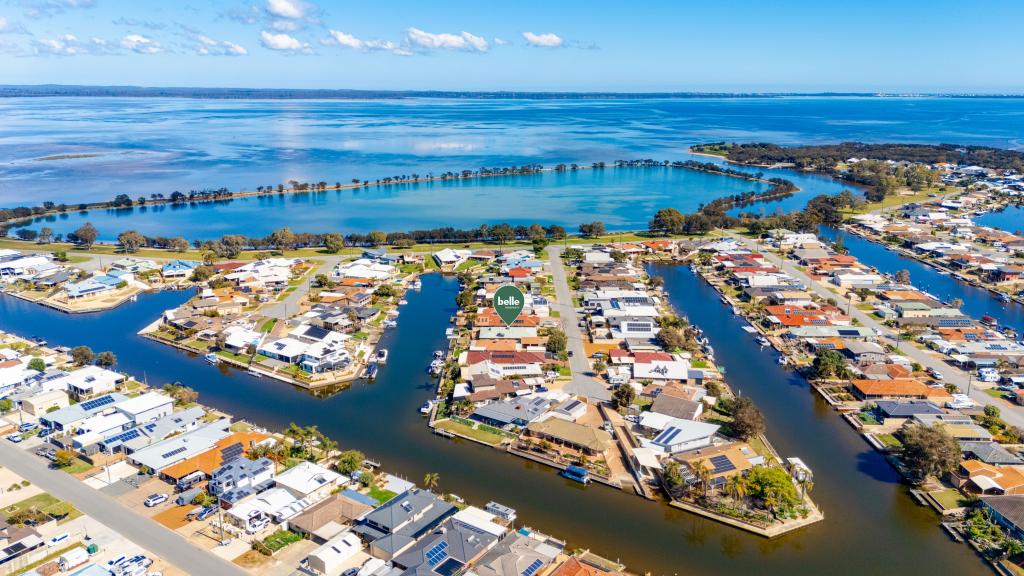 0
0
 0
0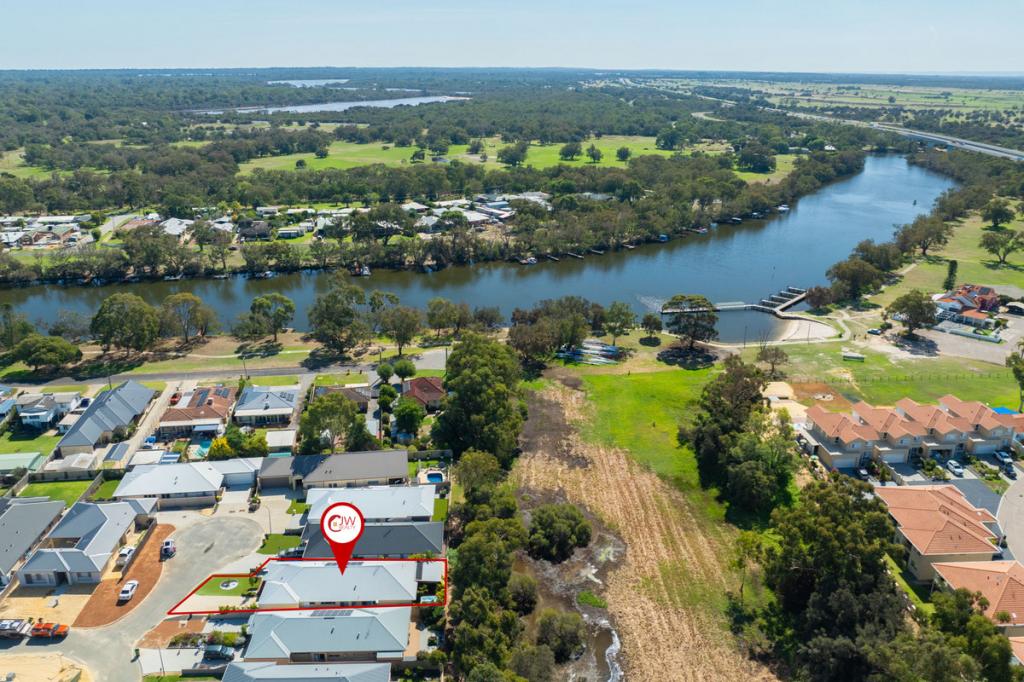 0
0
Similar properties For Rent nearby
See more properties for rent nearby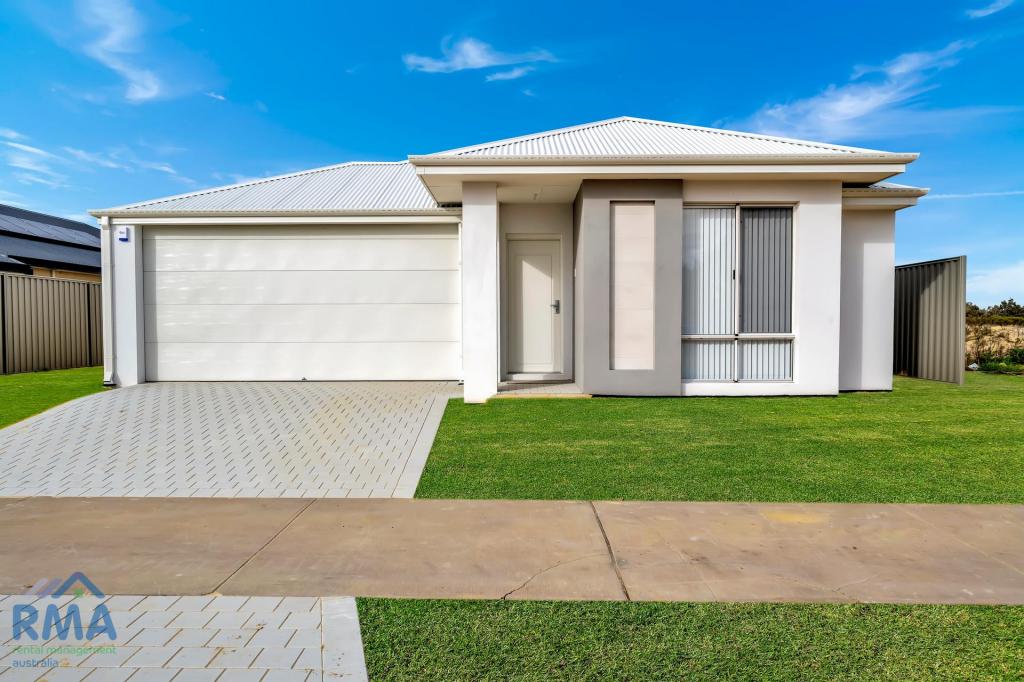 0
0
 0
0
 0
0
About South Yunderup 6208
The size of South Yunderup is approximately 74.0 square kilometres. There are 30 parks, covering nearly 5.0% of the total area. The population of South Yunderup in 2016 was 3114 people. By 2021 the population was 3860 showing a population growth of 24.0% in the area during that time. The predominant age group in South Yunderup is 60-69 years. Households in South Yunderup are primarily childless couples and are likely to be repaying $1800 - $2399 per month on mortgage repayments. In general, people in South Yunderup work in a trades occupation.In 2021, 75.70% of the homes in South Yunderup were owner-occupied compared with 73.60% in 2016.
South Yunderup has 3,381 properties. Over the last 5 years, Houses in South Yunderup have seen a 80.86% increase in median value, while Units have seen a 81.99% increase. As at 31 July 2026:
- The median value for Houses in South Yunderup is $941,559 while the median value for Units is $492,008.
- Houses have a median rent of $600 while Units have a median rent of $560.
Suburb Insights for South Yunderup 6208
Market Insights
South Yunderup Trends for Houses
N/A
N/A
View TrendN/A
N/A
South Yunderup Trends for Units
N/A
N/A
View TrendN/A
N/A
Neighbourhood Insights
© Copyright 2026. RP Data Pty Ltd trading as Cotality (Cotality). All rights reserved. No reproduction, distribution, or transmission of the copyrighted materials is permitted. The information is deemed reliable but not guaranteed.
While Cotality uses commercially reasonable efforts to ensure the Cotality Data is current, Cotality does not warrant the accuracy, currency or completeness of the Cotality Data and to the full extent permitted by law excludes all loss or damage howsoever arising (including through negligence) in connection with the Cotality Data.
This product uses cookies and other similar technologies to improve and customise your browsing experience, to tailor content and adverts, and for analytics and metrics regarding visitor usage on this product and other media. We may share cookie and analytics information with third parties for the purposes of advertising. By continuing to use our website, you consent to cookies being used. View our Privacy Policy here.
X
