
79 Weewar CircuitSouth Yunderup WA 6208
Property Details for 79 Weewar Cct, South Yunderup
79 Weewar Cct, South Yunderup is a 4 bedroom, 2 bathroom House with 2 parking spaces and was built in 2016. The property has a land size of 445m2 and floor size of 162m2. While the property is not currently for sale or for rent, it was last sold in October 2024.
Last Listing description (November 2024)
Welcome to 79 Weewar Circuit, South Yunderup.This modern and spacious home is very well presented and with three living areas to enjoy, would be perfect for a growing family! The main living area has an open plan layout and comprises of the galley style kitchen, living and dining spaces which have glossy tiled floors, feature lighting and walls finished in a light palette. The kitchen has been very well equipped with stainless steel appliances including a 900mm cooktop and 900mm oven, dishwasher and feature curved rangehood, as well as feature lights over the breakfast bar. Storage is provided by overhead as well as under bench cabinetry and a corner pantry, and there is a wide fridge recess.A fireplace is installed in this area for cosy winter days and there is ducted evaporative air conditioning for cooling in the warmer months. There's also reverse cycle AC installed in main living area and a new 6.6kw solar system has been added to keep those power bills down!When it's time to settle in to watch your favourite shows or movies, the separate home theatre with double doors sits beside the main living area and the projector and screen will be staying with the home to help you enjoy this space. The sellers have generously agreed to include the 'theatre package' in the sale of the home! Enquire direct for specifics.The new owners will appreciate the location of the master suite at the rear of the home, allowing for access via a sliding door to the back yard. A huge walk-in robe runs along the full length of one wall providing loads of storage space and the ensuite bathroom has been finished with classic black and white tiling and has a luxurious extra sized shower with two shower heads and a vanity with modern square basin and separate privacy toilet. The family/guest bedrooms are located within a dedicated wing which is entered via the third indoor living area - the activity/family room and also includes three spacious carpeted bedrooms each with a robe, second bathroom including a bath, shower and vanity and the laundry and second toilet. Stepping outside from the living area, a sliding door opens to take you out to the alfresco area and backyard. Recently laid turf and curbed garden beds create a fantastic outdoor area for the kids and pets to play. There is also a lovely paved sitting area in the back corner ideal for stargazing or an outdoor BBQ on a warm summer's night.At 445 square metres (approx.), this block is an easy size to maintain and the renowned Adventure-scape playground and lake is just a 250 metre walk (approx.) away if you have kids with some serious energy to burn! When you choose this home to be your new home or investment property, you will be joining others who have already chosen to join the community in South Yunderup's newer area, Austin Lakes.South Yunderup is one of the Peel Region's best kept secrets. This picturesque suburb borders the Estuary and Murray River offering an abundance of parks, public open spaces & estuary access. The iconic 'Adventure-scape playground' is a huge asset to any family-orientated households, plus there are multiple schools, cafe/restaurants, a sports & recreation club and a shopping precinct in the immediate local area. Just 12.5km from the Centre of Mandurah and a 5 minute drive from the Kwinana freeway heading to Perth, South Yunderup is consistently showcasing some of the best-value homes available in the market.Featuring:- Family friendly home with three living areas- Four bedrooms PLUS activity/family room- Open plan kitchen, living and dining area- Separate theatre room with double doors- Projector and screen in theatre room included- Master bedroom with huge walk in robe and ensuite with double shower and separate toilet- Generously sized family/guest bedrooms with robes- Laundry with linen closet- Stainless steel appliances including 900mm cooktop and oven- Wide fridge recess- Dishwasher- Corner pantry- Overhead kitchen cupboards- Ducted evaporative air conditioning- Fireplace- Alfresco area- Recently landscaped back garden- Recently re-pained street facade- Double garage and shoppers' entry- Instantaneous hot water system- 445 square metre block (approx.)- Reverse Cycle Air Conditioning in main living area - 6.6kw solar system This is a very well presented home, all ready for you to move in and begin enjoying the South Yunderup lifestyle. To arrange your viewing please call me today, Chris Parsons on 0459 752 640.This information has been prepared to assist in the marketing of this property. While all care has been taken to ensure the information provided herein is correct, Harcourts Mandurah do not warrant or guarantee the accuracy of the information, or take responsibility for any inaccuracies. Accordingly, all interested parties should make their own enquiries to verify the information.
Property History for 79 Weewar Cct, South Yunderup, WA 6208
- 08 Oct 2024Sold for $620,000
- 26 Aug 2024Listed for Sale Offers Above $610,000
- 31 Jul 2022Sold for $410,000

Recent sales nearby
See more recent sales nearby/assets/perm/gnwedz547ei6nmi6gxxec3soeq?signature=7955384f3b581d60feb3589706e8120f17ce5e32ed7e43acdee91cd1e23f36f6) 0
0

/assets/perm/oabuar37zai6xo6bnmxnfgddim?signature=e2b8faf557a862700c9d983949a77a9f9740d64342333dafffa7201289411825) 0
0

Similar properties For Sale nearby
See more properties for sale nearby 0
0
 0
0
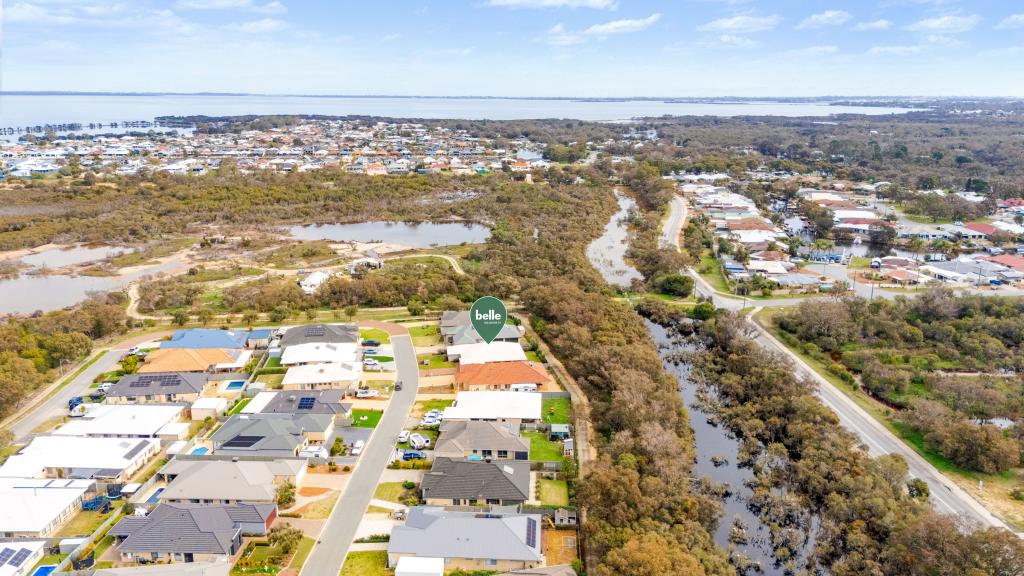 0
0Similar properties For Rent nearby
See more properties for rent nearby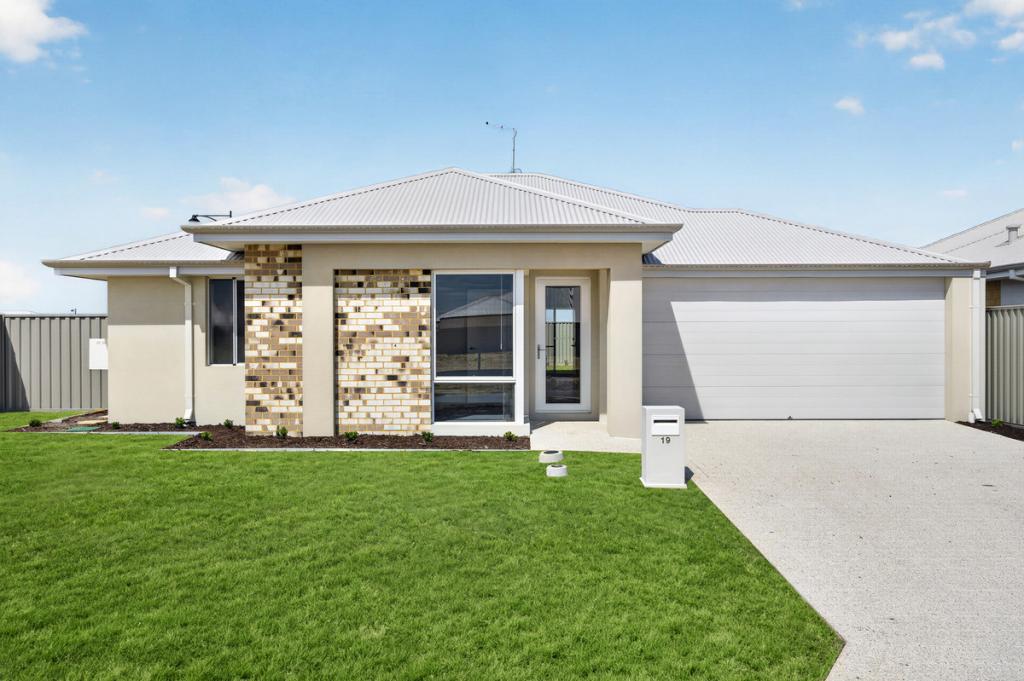 0
0
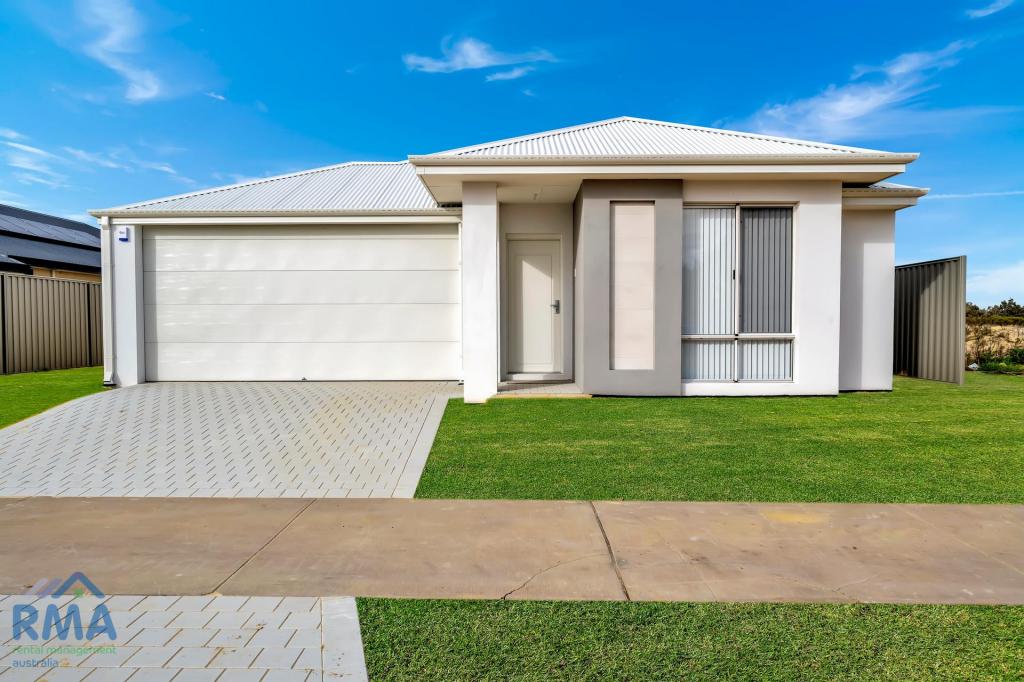 0
0
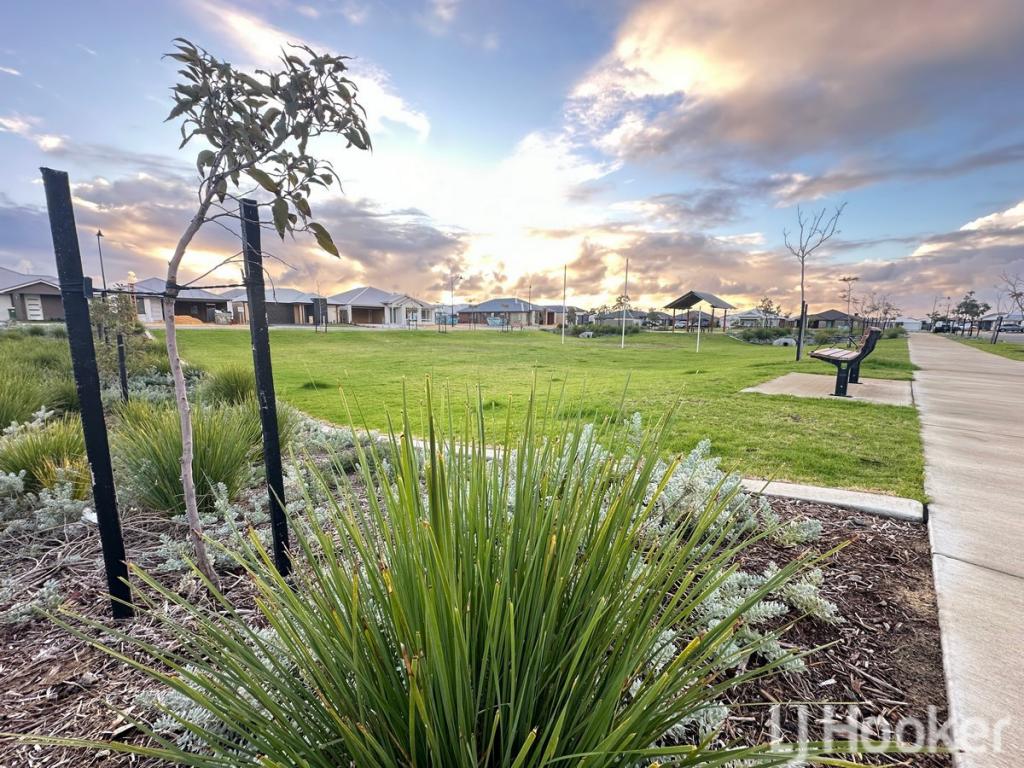 0
0About South Yunderup 6208
The size of South Yunderup is approximately 74.0 square kilometres. There are 30 parks, covering nearly 5.0% of the total area. The population of South Yunderup in 2016 was 3114 people. By 2021 the population was 3860 showing a population growth of 24.0% in the area during that time. The predominant age group in South Yunderup is 60-69 years. Households in South Yunderup are primarily childless couples and are likely to be repaying $1800 - $2399 per month on mortgage repayments. In general, people in South Yunderup work in a trades occupation.In 2021, 75.70% of the homes in South Yunderup were owner-occupied compared with 73.60% in 2016.
South Yunderup has 3,379 properties. Over the last 5 years, Houses in South Yunderup have seen a 77.43% increase in median value, while Units have seen a 72.17% increase. As at 31 August 2026:
- The median value for Houses in South Yunderup is $919,220 while the median value for Units is $458,933.
- Houses have a median rent of $600 while Units have a median rent of $550.
Suburb Insights for South Yunderup 6208
Market Insights
South Yunderup Trends for Houses
N/A
N/A
View TrendN/A
N/A
South Yunderup Trends for Units
N/A
N/A
View TrendN/A
N/A
Neighbourhood Insights
© Copyright 2026. RP Data Pty Ltd trading as Cotality (Cotality). All rights reserved. No reproduction, distribution, or transmission of the copyrighted materials is permitted. The information is deemed reliable but not guaranteed.
While Cotality uses commercially reasonable efforts to ensure the Cotality Data is current, Cotality does not warrant the accuracy, currency or completeness of the Cotality Data and to the full extent permitted by law excludes all loss or damage howsoever arising (including through negligence) in connection with the Cotality Data.
This product uses cookies and other similar technologies to improve and customise your browsing experience, to tailor content and adverts, and for analytics and metrics regarding visitor usage on this product and other media. We may share cookie and analytics information with third parties for the purposes of advertising. By continuing to use our website, you consent to cookies being used. View our Privacy Policy here.
X
