
73 Allambi WaySouth Yunderup WA 6208

Property Details for 73 Allambi Way, South Yunderup
73 Allambi Way, South Yunderup is a 3 bedroom, 2 bathroom House with 2 parking spaces. The property has a land size of 613m2. While the property is not currently for sale or for rent, it was last sold in May 2026. There are other 3 bedroom House sold in South Yunderup in the last 12 months.
Last Listing description (May 2026)
Set behind a secure front façade and opening to a wide canal outlook at the rear, this substantial single-level home offers the kind of waterfront lifestyle that buyers actively seek in South Yunderup. With expansive internal living, a large covered entertaining deck, direct canal access and private mooring infrastructure already in place, this is a home that appears well set up for buyers wanting space, flexibility and a genuine connection to the water.
From the moment you step inside, the scale of the home becomes clear. The layout opens into a broad central living zone where the kitchen, dining and main family area all work together as one generous, highly usable space. Large windows and sliding doors keep the canal outlook front and centre, while the design allows natural movement between indoor living and outdoor entertaining. It is the kind of floorplan that suits everyday comfort just as easily as it suits weekends with family and friends.
The kitchen sits in a commanding central position and has clearly been designed to service the home properly. Extensive bench space, breakfast bar seating, ample cabinetry, a large walk-in pantry and good connection to the surrounding living areas all contribute to a layout that is practical, social and well suited to larger households or regular entertaining. The adjoining dining area also enjoys a pleasant outlook toward the water, helping make the most of the home's setting.
A separate games or activity room adds another valuable living zone and gives the floorplan extra flexibility. Complete with built-in timber cabinetry and bar-style storage, this area has a distinct personality of its own and would work well as a games room, secondary entertaining space or general-purpose family overflow area depending on buyer needs. Its connection to the main living spaces adds versatility without making the home feel chopped up.
Accommodation appears well balanced for families or couples wanting guest space and room to spread out.
The master suite is generously proportioned and includes a walk-in robe plus a private ensuite with twin vanity. The two secondary bedrooms also appear to be well sized rather than undersized, and their separation from the master gives the layout a practical degree of privacy for families, visitors or multi-generational living. The main bathroom includes both a bath and separate shower, which further supports family functionality.
Where this home really elevates itself is on the canal waterfront side. The covered timber deck is expansive and designed to embrace the canal outlook, offering plenty of room for outdoor dining, sitting and entertaining on a meaningful scale. From here, the home steps down toward the waterfront, with terraced outdoor areas, direct access to the water and existing canal improvements that appear to include a private jetty and boat launching structure. Buyers seeking boating convenience will see immediate appeal here, though all purchasers should make their own enquiries regarding suitability for their vessel, equipment and intended use.
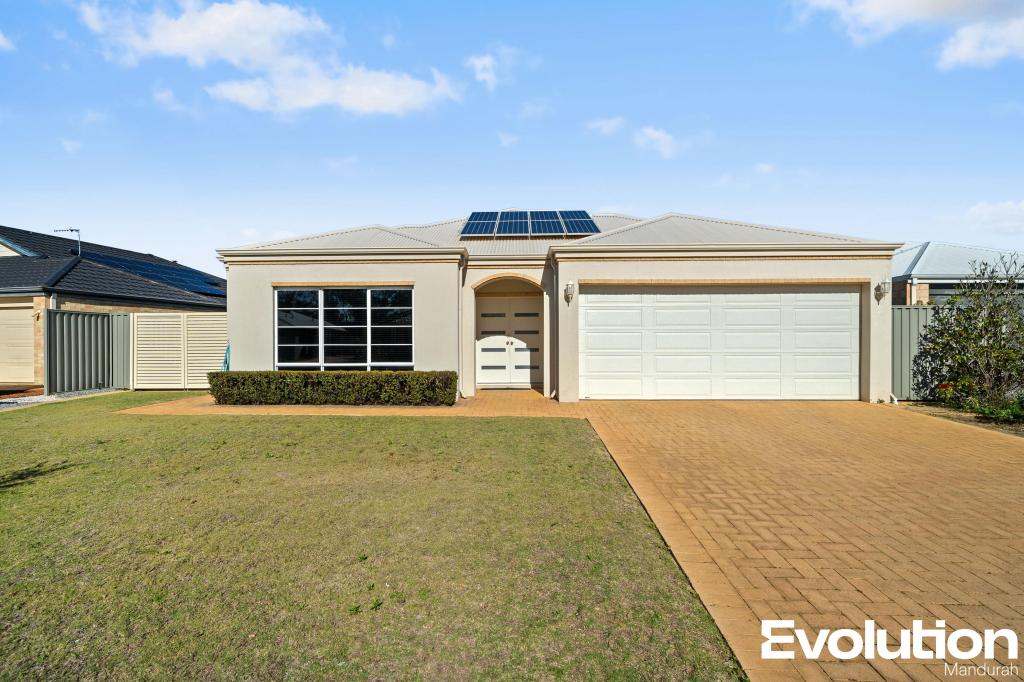
The front of the property also offers strong practical appeal. The paved frontage provides generous parking, while the secure double garage offers useful additional room for storage and general utility.
Additional features include ducted air conditioning, split system air-conditioning, a wood fire heater, a large laundry, extensive windows to capture the canal outlook and a floorplan that places genuine emphasis on living, entertaining and waterfront enjoyment.
For buyers looking for a canal-front home with generous proportions, strong entertaining capacity and an established waterfront setup, this is an offering with clear lifestyle appeal.
Features include:
Canal-front position with wide water outlook
Large covered timber entertaining deck
Existing private jetty and boat launching structure
Spacious open-plan kitchen, living and dining zone
Large kitchen with breakfast bar, walk-in pantry and ample storage
Separate games or activity room with built-in timber cabinetry
Generous master suite with walk-in robe and ensuite
Two additional well-proportioned secondary bedrooms
Main bathroom with separate bath and shower
Ducted air conditioning
Split system air conditioning
Wood fire heater
Large laundry
Secure double garage
Expansive paved frontage with additional parking space
About South Yunderup:
South Yunderup is one of the Peel Region's most impressive lifestyle suburbs. Bordered by the Estuary and the Murray River, South Yunderup is known for its abundance of open space, waterways, and family-friendly amenities. The area is home to the popular Adventurescape Playground, along with multiple parks, cafés, restaurants, a local shopping precinct, school and a well-supported sports and recreation club. Conveniently positioned, South Yunderup sits approximately 12.5km from Mandurah's city centre, around 10km from Pinjarra and offers quick access to the Kwinana Freeway, making commuting north to Perth simple. With its combination of lifestyle appeal, connectivity and value, South Yunderup continues to attract buyers seeking space, convenience, and long-term liveability.
Don't miss your chance to secure this impressive offering for yourself - Call Chris Parsons today on 0459 752 640 to arrange your private inspection.
DISCLAIMER: In preparing this information/document, we have used our best endeavours to ensure that its contents are true and correct at the date this information is presented by us. Notwithstanding, we do not hold out to you that this information/document is true and correct, to any extent, and to that end, we do not accept responsibility, and we disclaim all liability, in respect of any errors, omissions, inaccuracies, and/or misstatements in respect of this information/document. We recommend that you make your own independent enquiries in respect to this information/document.
Property History for 73 Allambi Way, South Yunderup, WA 6208
- 15 Jul 2026Listed for Rent $850 / week
- 06 May 2026Sold for $1,150,000
- 13 Apr 2026Listed for Sale SOLD by Chris Parsons - Evolution Mandurah

Recent sales nearby
See more recent sales nearby/assets/perm/vgbsz5v6mei6nb2vy42hjapkjq?signature=e29985d13504a5b20e665d41e76ced12f144e4b533a305bbc20d33a508f8991c) 0
0/assets/perm/avoyetyjsmi63gtojudnopcpqe?signature=5affe18865f90579b4ac3f827c41554827f0fc746c98b0366ad4f622ff2f591a) 0
0
Similar properties For Sale nearby
See more properties for sale nearby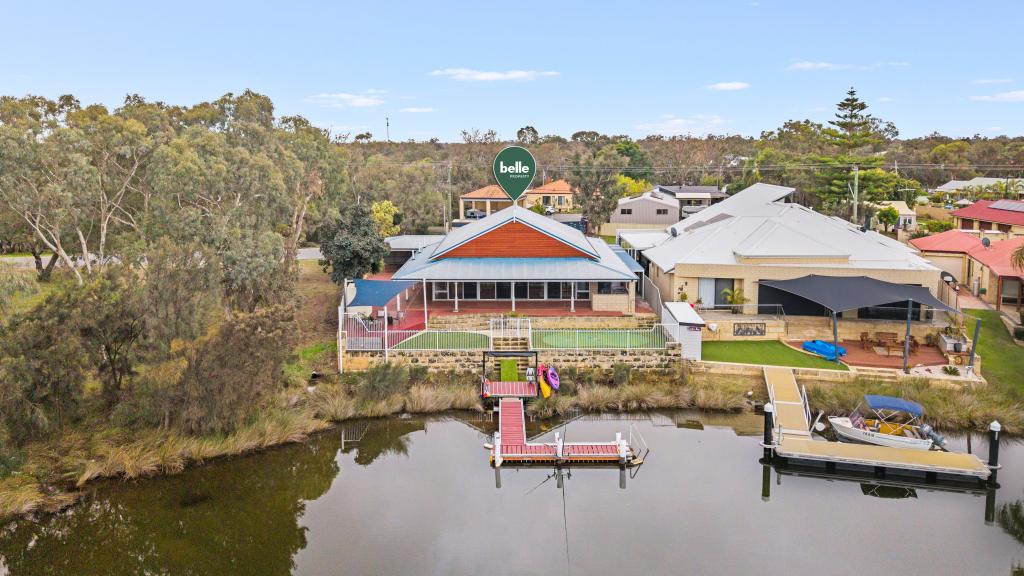 0
0

 0
0 0
0 0
0
About South Yunderup 6208
The size of South Yunderup is approximately 74.0 square kilometres. There are 30 parks, covering nearly 5.0% of the total area. The population of South Yunderup in 2016 was 3114 people. By 2021 the population was 3860 showing a population growth of 24.0% in the area during that time. The predominant age group in South Yunderup is 60-69 years. Households in South Yunderup are primarily childless couples and are likely to be repaying $1800 - $2399 per month on mortgage repayments. In general, people in South Yunderup work in a trades occupation.In 2021, 75.70% of the homes in South Yunderup were owner-occupied compared with 73.60% in 2016.
South Yunderup has 3,379 properties. Over the last 5 years, Houses in South Yunderup have seen a 77.43% increase in median value, while Units have seen a 72.17% increase. As at 31 August 2026:
- The median value for Houses in South Yunderup is $919,220 while the median value for Units is $458,933.
- Houses have a median rent of $600 while Units have a median rent of $550.
Suburb Insights for South Yunderup 6208
Market Insights
South Yunderup Trends for Houses
N/A
N/A
View TrendN/A
N/A
South Yunderup Trends for Units
N/A
N/A
View TrendN/A
N/A
Neighbourhood Insights
© Copyright 2026. RP Data Pty Ltd trading as Cotality (Cotality). All rights reserved. No reproduction, distribution, or transmission of the copyrighted materials is permitted. The information is deemed reliable but not guaranteed.
While Cotality uses commercially reasonable efforts to ensure the Cotality Data is current, Cotality does not warrant the accuracy, currency or completeness of the Cotality Data and to the full extent permitted by law excludes all loss or damage howsoever arising (including through negligence) in connection with the Cotality Data.
This product uses cookies and other similar technologies to improve and customise your browsing experience, to tailor content and adverts, and for analytics and metrics regarding visitor usage on this product and other media. We may share cookie and analytics information with third parties for the purposes of advertising. By continuing to use our website, you consent to cookies being used. View our Privacy Policy here.
X
