
5 Earls WaySouth Yunderup WA 6208


Property Details for 5 Earls Way, South Yunderup
5 Earls Way, South Yunderup is a 4 bedroom, 2 bathroom House with 2 parking spaces and was built in 2025. The property has a land size of 346m2 and floor size of 120m2. While the property is not currently for sale or for rent, it was last sold in February 2026. There are other 4 bedroom House sold in South Yunderup in the last 12 months.
Last Listing description (February 2026)
Simply Stylish. Simply New.
Welcome to the heart of Austin Lakes, where this brand new 2025 - built home delivers an exceptional opportunity to secure modern, low-maintenance living in a lifestyle location that continues to thrive.
Set on a low-maintenance 346sqm cottage block, this beautifully finished four-bedroom, two-bathroom home makes an immediate statement with its sleek, contemporary street appeal. The modern façade is complemented by space for a charming outdoor seating nook, creating a warm and welcoming first impression.
As you step inside, a sunlit hallway leads you effortlessly to the central living hub of the home. Thoughtfully designed with functionality and flow in mind, the neutral interiors are elevated by soft neutral kitchen cabinetry, setting a calm and modern tone. Expansive double sliding doors bathe the open-plan living, kitchen and meals area in natural light, creating a seamless connection between indoor comfort and outdoor entertaining.
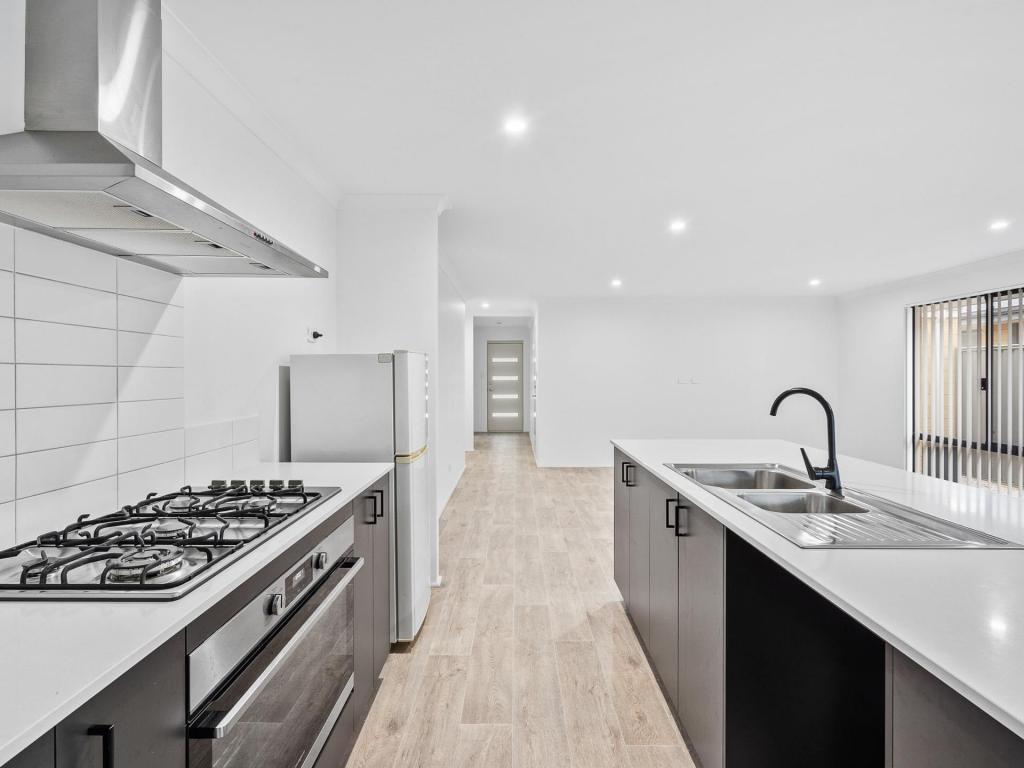
At the heart of the home sits a stunning modern kitchen, perfectly crafted for both everyday ease and entertaining. Featuring stone benchtops, stainless steel appliances, a generous 900mm gas cooktop and oven, ample cabinetry, dishwasher, double sink and designated pantry, this beautifully finished space makes meal prep effortless and enjoyable.
The master suite is thoughtfully positioned at the front of the home, offering privacy and a sense of calm from the moment you step inside. Bathed in natural light courtesy of a large sliding glass door overlooking the quiet street, this inviting space features a spacious walk-in robe and a modern ensuite in soft, neutral tones-your own private haven to relax and recharge.
Three additional generously sized bedrooms each feature built-in robes, offering plenty of storage and flexibility for growing families, guests or a home office. These rooms are serviced by a beautifully finished main bathroom with timeless styling, making it ideal for children, family and visitors alike.
Designed with everyday living in mind, this home delivers exceptional practicality without compromising on style. A dedicated linen cupboard provides valuable storage, the laundry is cleverly concealed behind sliding doors, and split-system air conditioning services the main living area and flows down the hallway to ensure year-round comfort throughout the home.
Outside, the home continues to impress with low-maintenance, easy-care landscaped gardens at both the front and rear-designed so you can spend more time enjoying your lifestyle and less time on upkeep. The natural grass rear yard is perfect for kids or pets, while the secure double carport with electric roller door adds everyday convenience and peace of mind of off-street parking. The large fence panel located beside the carport adds the potential of further access for a trailer, small boat or taller vehicle while a pedestrian gate ensures convenient access.
Location truly matters, and this home delivers in spades. Just moments from IGA and Stone's Throw Cafe for daily conveniences, while families will love being close to Austin Cove Baptist School, Childcare provider, and nearby bus stops - combining convenience, lifestyle and community in one unbeatable location.
Minutes from cafes, restaurants, medical facilities and local shops, everything you need is right at your fingertips. Pinjarra is only a 12-minute drive, Mandurah just 20 minutes, and freeway access is under 10 minutes-making trips north to Perth or weekend escapes south effortless.
Modern, move-in ready, and ideally located, 5 Earls Way presents a rare opportunity to secure a brand new home in the heart of South Yunderup's highly sought-after Austin Lakes Estate.
Water Rates | $ 453pa
Council Rates | $ 1,498pa
Rental Appraisal | $600 to $630 per week
INFORMATION DISCLAIMER: This information is presented for the purpose of promoting and marketing this property. Whilst we have taken every reasonable measure to ensure the accuracy of the information provided, we do not provide any warranty or guarantee concerning its correctness. Acton | Belle Property Mandurah disclaims any responsibility for inaccuracies, errors, or omissions that may occur. We strongly advise all interested parties to conduct their own independent inquiries and verifications to confirm the accuracy of the information presented herein, prior to making an offer on the property.
Property History for 5 Earls Way, South Yunderup, WA 6208
- 07 Feb 2026Sold for $703,000
- 21 Jan 2026Listed for Sale Sold by Vanessa Bekins - Acton | Belle Property
- 02 Nov 2023Sold for $158,000

Recent sales nearby
See more recent sales nearby


/assets/perm/32rpj7idqai6vdbyrgrw6cpxye?signature=5fa88166ccba11dda5f82ca7898ebf4e5aaafdeb04eb8a3dca94cefd841dfefd) 0
0
Similar properties For Sale nearby
See more properties for sale nearby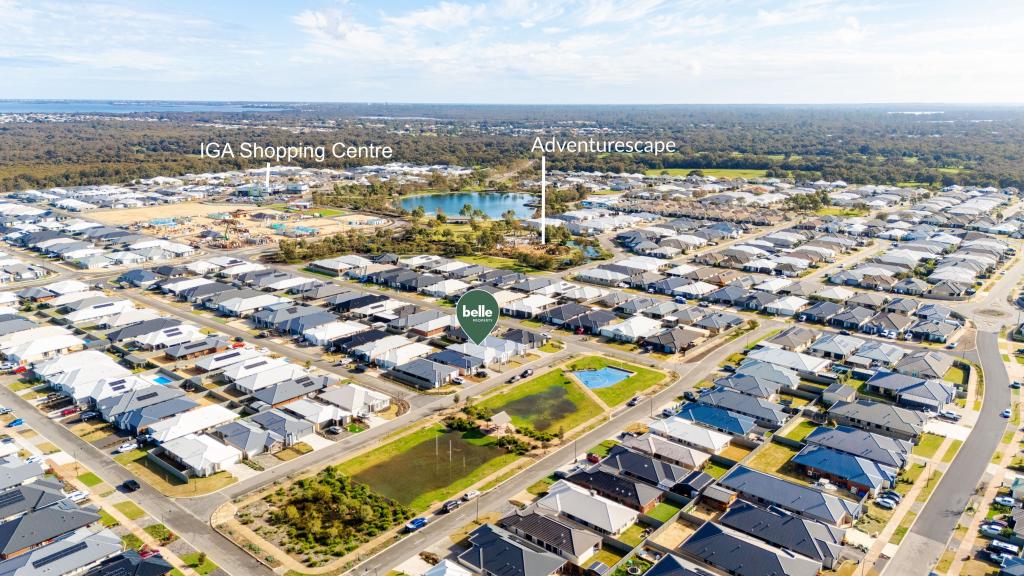 0
0 0
0 0
0

Similar properties For Rent nearby
See more properties for rent nearby 0
0
 0
0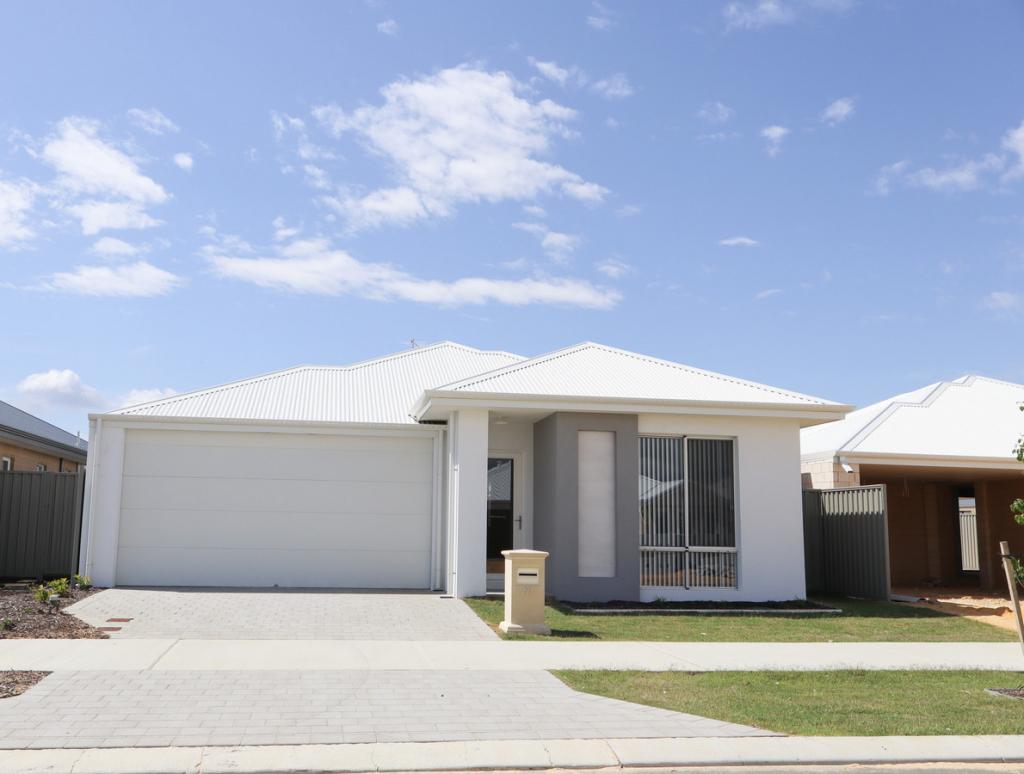 0
0About South Yunderup 6208
The size of South Yunderup is approximately 74.0 square kilometres. There are 30 parks, covering nearly 5.0% of the total area. The population of South Yunderup in 2016 was 3114 people. By 2021 the population was 3860 showing a population growth of 24.0% in the area during that time. The predominant age group in South Yunderup is 60-69 years. Households in South Yunderup are primarily childless couples and are likely to be repaying $1800 - $2399 per month on mortgage repayments. In general, people in South Yunderup work in a trades occupation.In 2021, 75.70% of the homes in South Yunderup were owner-occupied compared with 73.60% in 2016.
South Yunderup has 3,378 properties. Over the last 5 years, Houses in South Yunderup have seen a 80.86% increase in median value, while Units have seen a 81.99% increase. As at 31 July 2026:
- The median value for Houses in South Yunderup is $941,559 while the median value for Units is $492,008.
- Houses have a median rent of $600 while Units have a median rent of $560.
Suburb Insights for South Yunderup 6208
Market Insights
South Yunderup Trends for Houses
N/A
N/A
View TrendN/A
N/A
South Yunderup Trends for Units
N/A
N/A
View TrendN/A
N/A
Neighbourhood Insights
© Copyright 2026. RP Data Pty Ltd trading as Cotality (Cotality). All rights reserved. No reproduction, distribution, or transmission of the copyrighted materials is permitted. The information is deemed reliable but not guaranteed.
While Cotality uses commercially reasonable efforts to ensure the Cotality Data is current, Cotality does not warrant the accuracy, currency or completeness of the Cotality Data and to the full extent permitted by law excludes all loss or damage howsoever arising (including through negligence) in connection with the Cotality Data.
This product uses cookies and other similar technologies to improve and customise your browsing experience, to tailor content and adverts, and for analytics and metrics regarding visitor usage on this product and other media. We may share cookie and analytics information with third parties for the purposes of advertising. By continuing to use our website, you consent to cookies being used. View our Privacy Policy here.
X
