
45 Pateman PlaceSouth Yunderup WA 6208

Property Details for 45 Pateman Pl, South Yunderup
45 Pateman Pl, South Yunderup is a 4 bedroom, 3 bathroom House with 3 parking spaces and was built in 2020. The property has a land size of 668m2 and floor size of 241m2. While the property is not currently for sale or for rent, it was last sold in May 2026. There are other 4 bedroom House sold in South Yunderup in the last 12 months.
Last Listing description (May 2026)
Bespoke Canal Luxury
Welcome to 45 Pateman Place, a truly exceptional residence where bespoke craftsmanship meets the relaxed prestige of canal-front living. Built in 2020 and designed with both longevity and lifestyle in mind, this striking home is a rare offering within the tightly held Murray Lakes Canals and finished to an uncompromising standard throughout.
From the moment you arrive, the home makes a statement. Clean architectural lines, bold black accents and a refined modern façade set the tone for what lies beyond. Step inside and the scale is immediately apparent, extra-high ceilings, oversized doors and 1000mm-wide hallways create a sense of openness while thoughtfully accommodating accessibility without sacrificing style.
Designed with entertaining in mind, the heart of the home is a showstopping kitchen where style meets seamless functionality. It features premium 900mm Smeg appliances, stone benchtops, double inset sink, microwave recess, and extensive cabinetry, while the oversized island bench anchors the space, perfect for gathering, hosting, and everyday living.
Enhancing its practicality, the kitchen is complemented by a well-appointed butler's pantry positioned behind, complete with a plumbed fridge recess, farmhouse sink, cleverly integrated laundry, and a generous walk-in pantry.
The master suite at the front of the home is nothing short of indulgent. A private sanctuary offering a lavish ensuite with freestanding soaking bath, his and her vanities, large walk-in shower and separate toilet, complemented by a fully fitted walk-in robe designed for seamless organisation.
Privately positioned at the rear, the minor wing delivers exceptional flexibility for modern families or multigenerational living. Three king-sized bedrooms are beautifully appointed, two sharing a stylish Jack-and-Jill ensuite, while the third enjoys its own private ensuite. A separate powder room, generous storage room and a well-connected study nook complete this highly functional zone.
As the day winds down, the home truly comes to life. The expansive open-plan living area is bathed in natural light, with vast windows and stacker doors dissolving the boundary between indoors and out. Step outside and embrace uninterrupted canal views and ever-changing sunsets, your daily backdrop to relaxed waterfront living. A dedicated theatre room at the rear adds another layer of versatility, ideal for movie nights or seamlessly extending your entertaining space via elegant French doors.
The outdoor setting is equally impressive. With a private mooring complete with water and power, your boating lifestyle awaits, ready to accommodate your vessel of choice. Landscaped, fully reticulated gardens with natural grass provide a secure, low-maintenance environment for children and pets.
Practicality has been considered at every turn. The oversized 10m x 6m garage with high clearance and additional length caters to larger vehicles, while extensive driveway and verge parking allows for boats, caravans or up to 7-8 vehicles with ease.
Premium inclusions elevate the home further, including being engineered to an oceanfront M4 rating, upgraded colorbond materials, commercial-grade timber laminate flooring, quality carpets and window furnishings, ducted reverse-cycle air conditioning, dual instant gas hot water systems, full insulation to walls, ceilings and underfloor, and a newly upgraded comprehensive security system.
Perfectly positioned to enjoy both lifestyle and convenience, the home sits within easy walking distance of Jetty's Bar & Grill and Pelican's Café, Sandy Cove Tavern, local restaurants, school bus stops, multiple boat ramps, while Mandurah is only 15 minutes away, Pinjarra just 10 minutes, and seamless freeway access ensures effortless commuting both north and south.
Set within one of South Yunderup's most prestigious and tightly held waterfront enclaves, this is a rare opportunity to secure a once-in-a-lifetime property, where bespoke design, unrivalled lifestyle and blue-chip location converge. Opportunities of this calibre are seldom offered and rarely repeated.
Water Rates |$1,603
Council Rates | $3,000
INFORMATION DISCLAIMER:
This information is presented for the purpose of promoting and marketing this property. Whilst we have taken every reasonable measure to ensure the accuracy of the information provided, we do not provide any warranty or guarantee concerning its correctness. Acton | Belle Property Mandurah disclaims any responsibility for inaccuracies, errors, or omissions that may occur. We strongly advise all interested parties to conduct their own independent inquiries and verifications to confirm the accuracy of the information presented herein, prior to making an offer on the property.
Property History for 45 Pateman Pl, South Yunderup, WA 6208
- 12 May 2026Sold for $1,910,000
- 14 Apr 2026Listed for Sale Sold by Vanessa Bekins - Acton | Belle Property
- 08 Oct 2015Listed for Sale Not Disclosed

Recent sales nearby
See more recent sales nearby/assets/perm/f7sy7d3rsyi63bmq26jtlpq5hu?signature=f21c51cb1009c94b7fa3c31829db593cad2e9f78118aa54f119c1ab012919df4) 0
0/assets/perm/ch4sl47iqqi6xk2mipc4exnp3u?signature=496b1c2d225ae9928c762f9acbe2b402abfb5ebee2b9c0209dd034aa74ac2dce) 0
0
Similar properties For Sale nearby
See more properties for sale nearby 0
0

 0
0

 0
0
Similar properties For Rent nearby
See more properties for rent nearby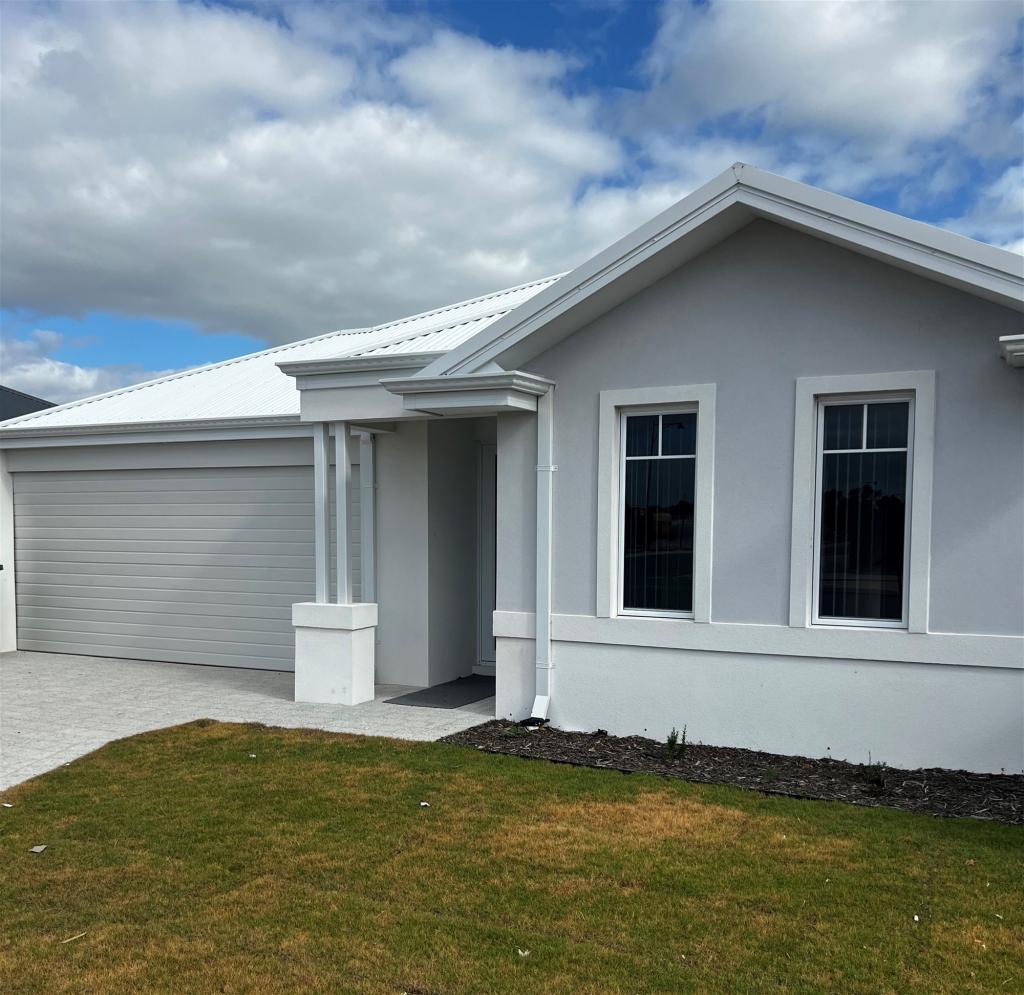 0
0 0
0 0
0
About South Yunderup 6208
The size of South Yunderup is approximately 74.0 square kilometres. There are 30 parks, covering nearly 5.0% of the total area. The population of South Yunderup in 2016 was 3114 people. By 2021 the population was 3860 showing a population growth of 24.0% in the area during that time. The predominant age group in South Yunderup is 60-69 years. Households in South Yunderup are primarily childless couples and are likely to be repaying $1800 - $2399 per month on mortgage repayments. In general, people in South Yunderup work in a trades occupation.In 2021, 75.70% of the homes in South Yunderup were owner-occupied compared with 73.60% in 2016.
South Yunderup has 3,378 properties. Over the last 5 years, Houses in South Yunderup have seen a 80.86% increase in median value, while Units have seen a 81.99% increase. As at 31 July 2026:
- The median value for Houses in South Yunderup is $941,559 while the median value for Units is $492,008.
- Houses have a median rent of $600 while Units have a median rent of $560.
Suburb Insights for South Yunderup 6208
Market Insights
South Yunderup Trends for Houses
N/A
N/A
View TrendN/A
N/A
South Yunderup Trends for Units
N/A
N/A
View TrendN/A
N/A
Neighbourhood Insights
© Copyright 2026. RP Data Pty Ltd trading as Cotality (Cotality). All rights reserved. No reproduction, distribution, or transmission of the copyrighted materials is permitted. The information is deemed reliable but not guaranteed.
While Cotality uses commercially reasonable efforts to ensure the Cotality Data is current, Cotality does not warrant the accuracy, currency or completeness of the Cotality Data and to the full extent permitted by law excludes all loss or damage howsoever arising (including through negligence) in connection with the Cotality Data.
This product uses cookies and other similar technologies to improve and customise your browsing experience, to tailor content and adverts, and for analytics and metrics regarding visitor usage on this product and other media. We may share cookie and analytics information with third parties for the purposes of advertising. By continuing to use our website, you consent to cookies being used. View our Privacy Policy here.
X
