
376 Weewar CircuitSouth Yunderup WA 6208
Property Details for 376 Weewar Cct, South Yunderup
376 Weewar Cct, South Yunderup is a 4 bedroom, 2 bathroom House. The property has a land size of 616m2.
Last Listing description (August 2021)
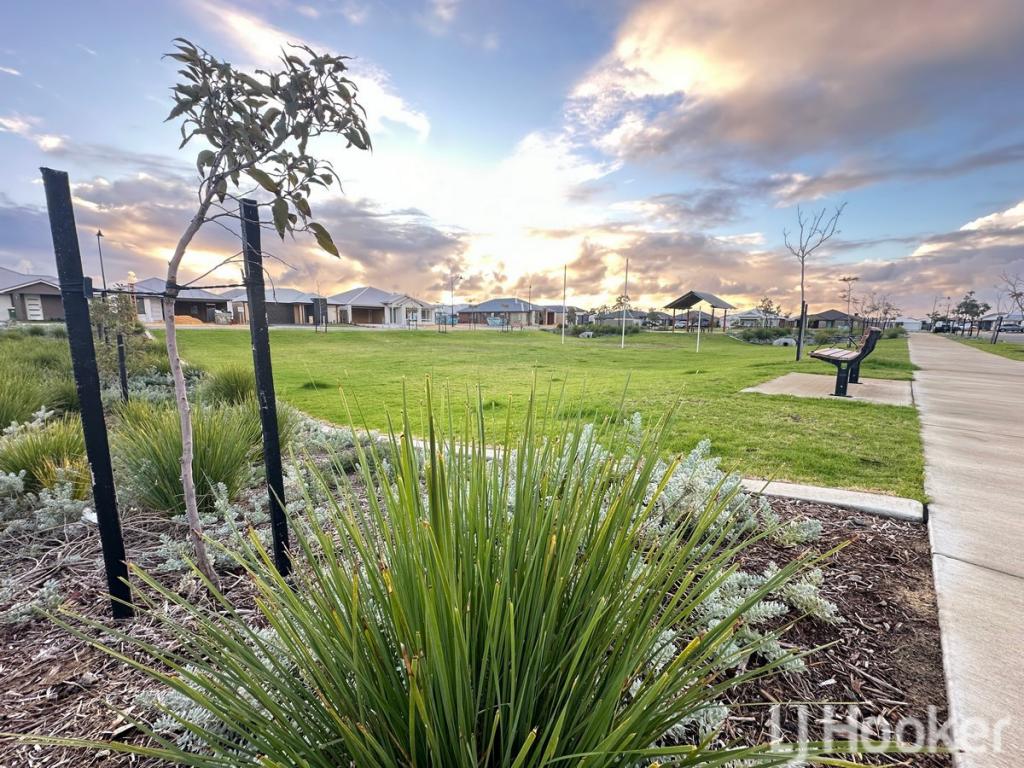
Walk the kids to school, pop to local shops, cycle to a caf, or stroll to the lake and meet neighbours for a picnic. Canoe on the estuary, birdwatch on a nature trail, and catch up at a tavern later. It's everyday life at Austin Lakes.
Austin Lakes is already home to happy residents who
love their peaceful, natural surrounds. The heart of the
lake and picnic area, plus award-winning playground. The
friendly local shopping centre is here, along with a private
primary school.
The cleverly designed and integrated masterplan has
future stages coming to life, with Austin Lakes ultimately
covering 430 hectares, and accommodating over 2,500
homes and multiple generations of families. A new public
primary school is proposed, along with a district oval
plus community sports and social facilities, and additional
commercial and retail facilities.
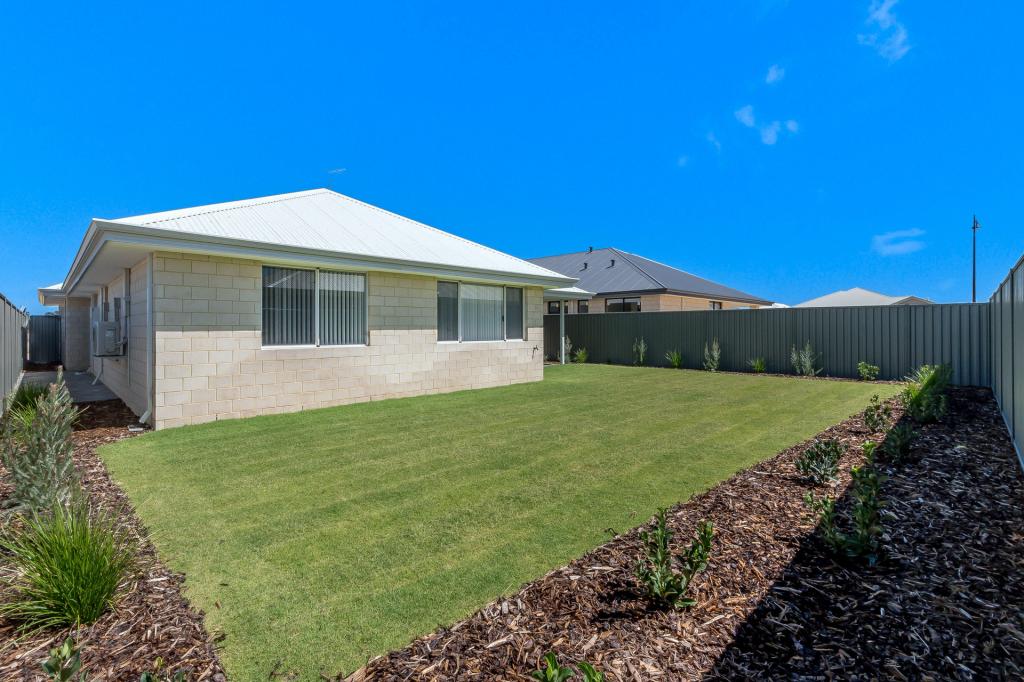
Next stages will offer a variety of great value lot sizes
through several releases. If you're after a larger backyard,
lots from 400m2 to 500m2 will deliver outstanding value
in the region. Make the best of your lifestyle with ample
space to entertain, store your boat and fishing gear, or
park the caravan.
Design for upcoming stages takes cues from existing
streetscapes and their sense of friendly belonging. Space,
orientation and connection matter, as do safe, walkable
streets. A central spine will wind through Austin Lakes,
dotted with pocket parks creating calm, green spots for
you to catch up and catch your breath.
THE DRACO
The Draco's street appeal while the shopper's entry off the garage makes day-to-day life flow with ease.
Whatever way you enter the home, the high ceilings and size of the rooms are sure to grab your attention. Off the kitchen, the home really opens up with a huge open entertaining area flooded with natural light thanks to a wall of windows and a glass sliding door.
Positioned to the back of the home, the minor bedrooms all come with built-in robes with mirrored sliding doors. Away from the back-of-house action, the master suite provides a quiet getaway with walk-in robe, ensuite and plenty of room for the King or Queen - we're talking about you, not your mattress size.
The deep walk-in pantry, blockbuster-sized theatre, and huge laundry give this home the perfect mix of private rooms, storage and breakout space. Part of the Everything Range, The Draco comes with air conditioning, stone benchtops, high ceilings and a host of features that complete your home. All you have to do is just move in.
Low deposit terms and conditions including Grants
.
Have you tried to get a home of your own before?
Been knocked back for finance?
Need to consolidate debt on to a new record low interest rate?
B1 Homes can help!
$10,000 grant applicable for First Home Buyers!
Including B1 Homes Stand out Features:
* Designer mixer taps throughout
* Quality flooring & Window treatments throughout home
* Double Garage with Remote Sectional Door (if applicable)
* Stainless Steel European Appliances
* Transferable Structural Guarantee
* Technology Package/NBN Ready
* Paved Alfresco and Driveway (if applicable)
* Instantaneous Hot Water System
* Dishwasher Recess
* Quality Assurance of the Scott Park Group
* Minimum 6 Star energy rated home
* Site works provisional sum included
Enjoy the peace of mind of building with B1 Homes, backed by the Scott Park Group. Just some of the reasons we have been one of W.A's favourite builders for over 10 years include our industry leading Lifetime Structural Warranty and our amazing standard range including brands you can trust such as Essa stone, Westinghouse & Colorbond.
--------------------------------------------------------------------------------------------------------
Note: Pricing Advertised includes $10,000 First Home Owners Grant & any land rebates associated with the lot.
Disclaimer: Photographs on this page may depict fixtures, finishes and features not supplied by B1 Homes and not included in any pricing specified. They may not be representative of the Plan or Elevation included within the advertised price.
B1 Homes BC14299. Full Terms and Conditions of this listing available at www.b1homes.com.au/terms-conditions
Property History for 376 Weewar Cct, South Yunderup, WA 6208
- 11 May 2021Listed for Sale $390,990
- 15 Feb 2019Listed for Sale From $375,000*
- 02 Nov 2017Listed for Sale Not Disclosed

Recent sales nearby
See more recent sales nearby/assets/perm/oabuar37zai6xo6bnmxnfgddim?signature=e2b8faf557a862700c9d983949a77a9f9740d64342333dafffa7201289411825) 0
0

/assets/perm/ch4sl47iqqi6xk2mipc4exnp3u?signature=496b1c2d225ae9928c762f9acbe2b402abfb5ebee2b9c0209dd034aa74ac2dce) 0
0Similar properties For Sale nearby
See more properties for sale nearby
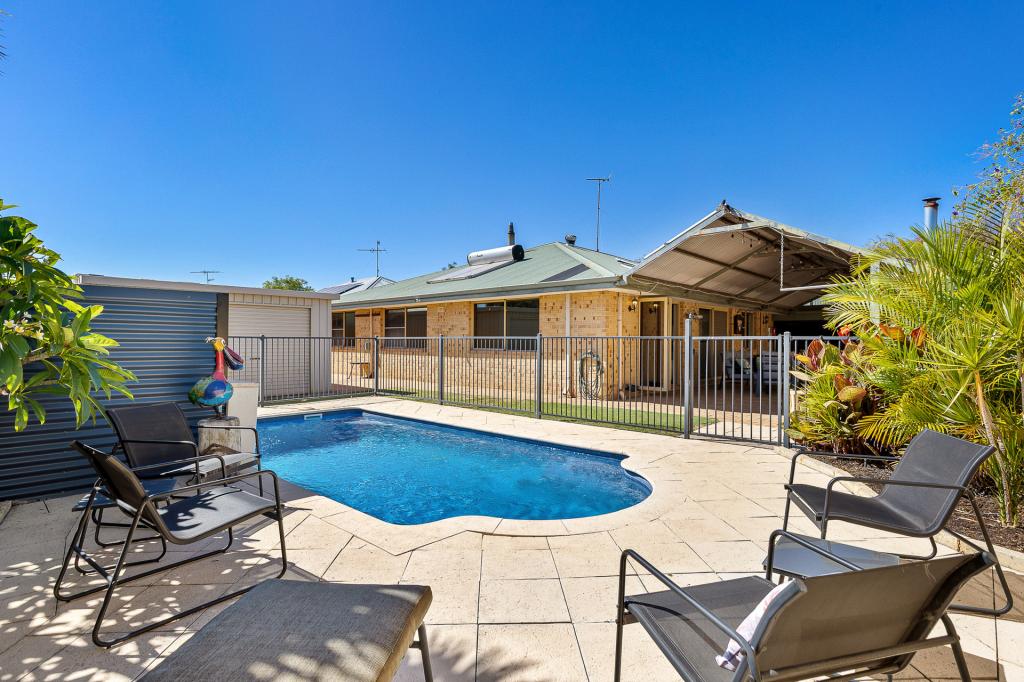 0
0
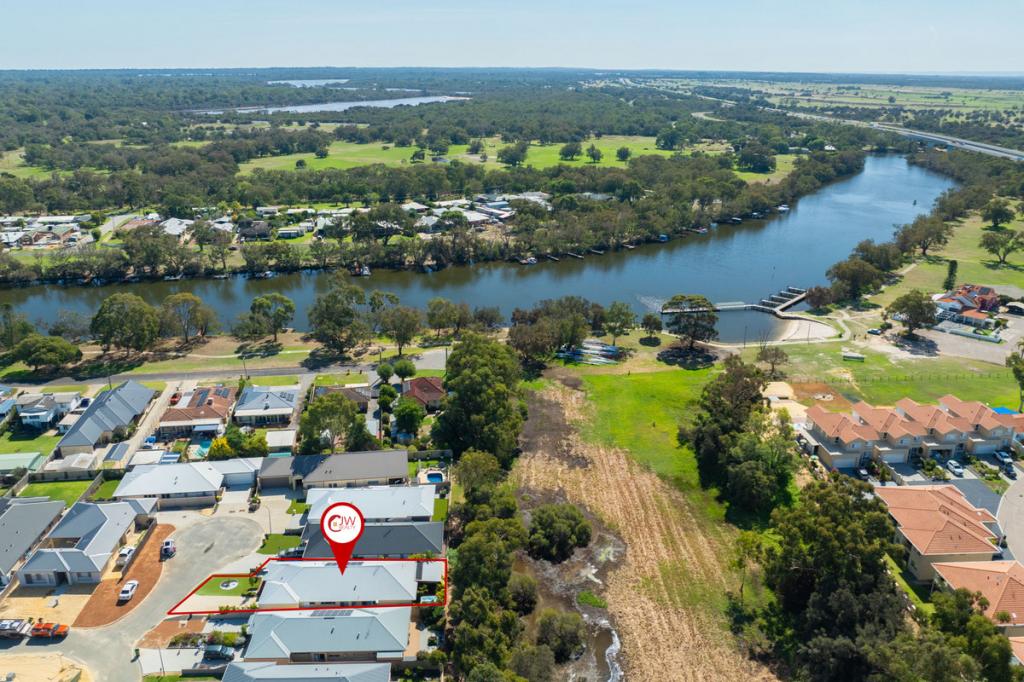 0
0
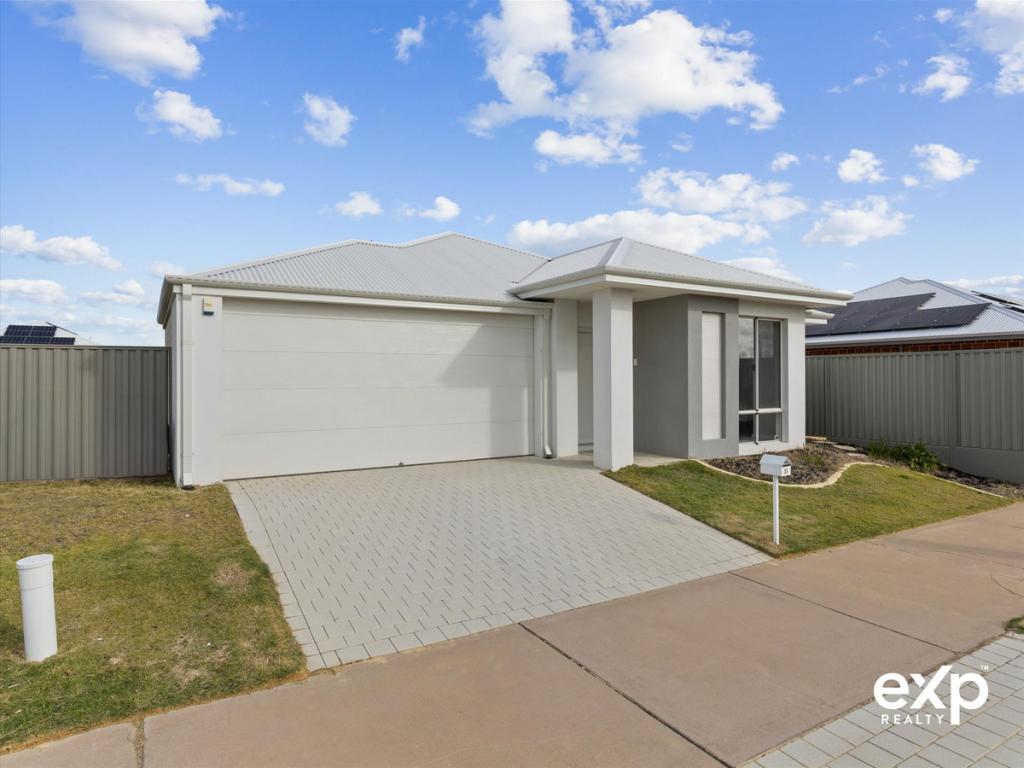 0
0Similar properties For Rent nearby
See more properties for rent nearby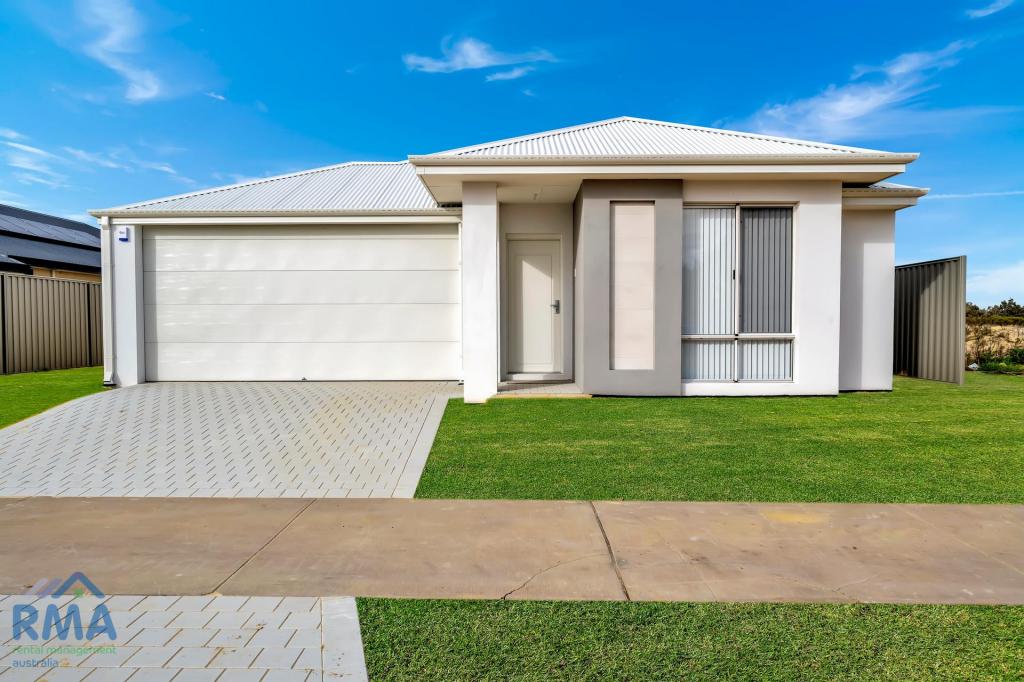 0
0
 0
0
 0
0
About South Yunderup 6208
The size of South Yunderup is approximately 74.0 square kilometres. There are 30 parks, covering nearly 5.0% of the total area. The population of South Yunderup in 2016 was 3114 people. By 2021 the population was 3860 showing a population growth of 24.0% in the area during that time. The predominant age group in South Yunderup is 60-69 years. Households in South Yunderup are primarily childless couples and are likely to be repaying $1800 - $2399 per month on mortgage repayments. In general, people in South Yunderup work in a trades occupation.In 2021, 75.70% of the homes in South Yunderup were owner-occupied compared with 73.60% in 2016.
South Yunderup has 3,381 properties. Over the last 5 years, Houses in South Yunderup have seen a 80.86% increase in median value, while Units have seen a 81.99% increase. As at 31 July 2026:
- The median value for Houses in South Yunderup is $941,559 while the median value for Units is $492,008.
- Houses have a median rent of $600 while Units have a median rent of $560.
Suburb Insights for South Yunderup 6208
Market Insights
South Yunderup Trends for Houses
N/A
N/A
View TrendN/A
N/A
South Yunderup Trends for Units
N/A
N/A
View TrendN/A
N/A
Neighbourhood Insights
© Copyright 2026. RP Data Pty Ltd trading as Cotality (Cotality). All rights reserved. No reproduction, distribution, or transmission of the copyrighted materials is permitted. The information is deemed reliable but not guaranteed.
While Cotality uses commercially reasonable efforts to ensure the Cotality Data is current, Cotality does not warrant the accuracy, currency or completeness of the Cotality Data and to the full extent permitted by law excludes all loss or damage howsoever arising (including through negligence) in connection with the Cotality Data.
This product uses cookies and other similar technologies to improve and customise your browsing experience, to tailor content and adverts, and for analytics and metrics regarding visitor usage on this product and other media. We may share cookie and analytics information with third parties for the purposes of advertising. By continuing to use our website, you consent to cookies being used. View our Privacy Policy here.
X
