
34 Pegus MeanderSouth Yunderup WA 6208
Property Details for 34 Pegus Mndr, South Yunderup
34 Pegus Mndr, South Yunderup is a 3 bedroom, 2 bathroom House with 2 parking spaces and was built in 2015. The property has a land size of 295m2 and floor size of 123m2. While the property is not currently for sale or for rent, it was last sold in September 2025.
Last Listing description (September 2026)
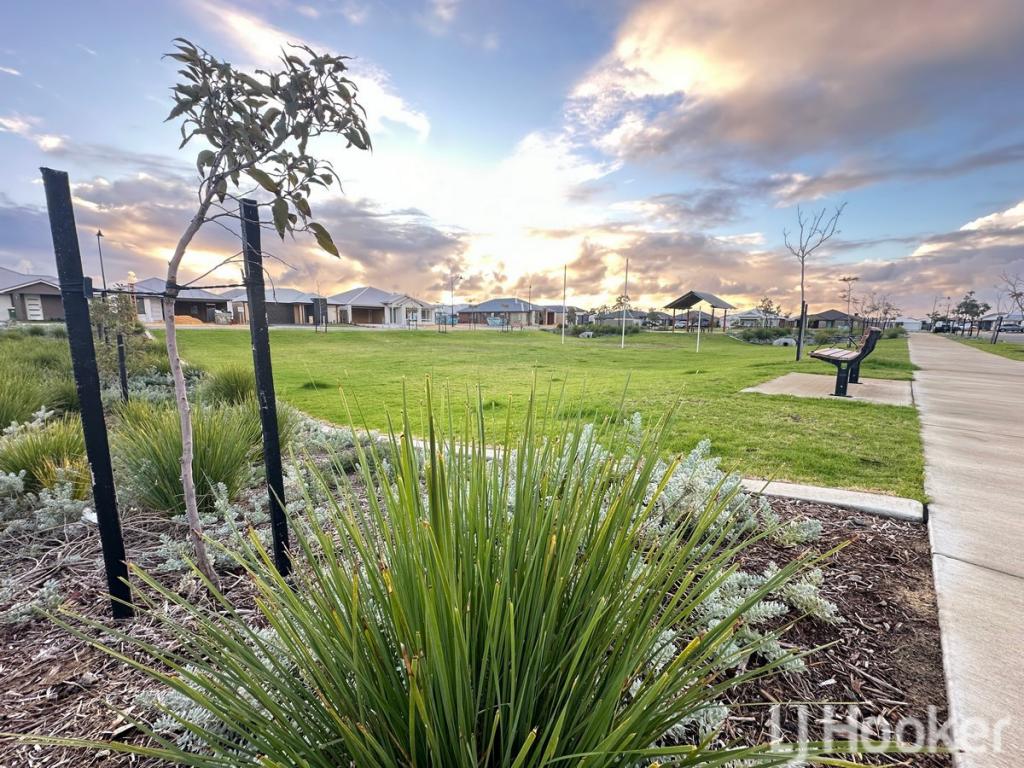

What: A 3 bedroom, 2 bathroom home with a double remote garage for parking and alow maintenance corner placementWho: Professionals, remote workers or investors seeking a quality property withminimal upkeep required, or families in search of laid back convenienceWhere: Moments from parkland, schooling and retail options, with all the delights ofMandurah just a short drive awaySituated upon an easy care 295sqm corner block, this fantastic property offersconvenient living, with a modern and move-in ready design that is sure to appeal to all.Your three bedrooms are well-spaced for comfort, with a fully fitted ensuite to themaster and a centrally placed family bathroom between the minors, while your livingoptions provide a flexible design with a formal lounge to the front, and an open planliving area and kitchen beyond. Your backyard was created for minimal upkeep, with alarge, sheltered alfresco area ensuring seamless indoor to outdoor living and plenty ofspace to entertain, while a double remote garage to the front provides secure parking ofthe vehicles. Located just short stroll from the fabulous Adventurescape Playgroundwith plenty of play equipment, green space and BBQ facilities to enjoy, you have a largelake to meander with the nearby IGA providing easy access to all the essentials forconvenient living. And for those with school aged children, you have educationalfacilities close at hand, with Mandurah or Pinjarra just a short drive away for endlessrecreational and retail opportunity.Your neat and tidy exterior offers an inviting street appeal, with a paved driveway to thegarage and a solar panel system already installed for efficiency, while the cornerposition ensures a sense of space for all. Security screening sits to the front door, andonce inside a tiled foyer provides handy garage access to the right, with your spaciouslounge to the left. Carpeted to the floor, the family lounge offers plenty of room forrelaxation, with a large window for natural light and the ducted air conditioning thatextends to the entire property for year round well-being. Your main living and dininghub follows on, with a warming fire for these cooler days and tiling to the floor, whilesliding doors offer uninterrupted access to the alfresco, and the layout provides aflexibility in both use and design. The kitchen overlooks the space, with a sweepingisland bench for casual meals or gathering around, with cabinetry to both the upper andlower, a full height pantry and in-built stainless-steel appliances.Your three bedrooms are all positioned to the right of the home, with firstly the mastersuite, including carpet underfoot, a walk-in robe and an ensuite with a glass showerenclosure, vanity and WC. While your two further bedrooms both provide built-in robesand carpet to the floor. A large laundry offers more cabinetry and storage space, withdirect garden access for ease of drying, with the main bathroom equipped with a bath,glass shower enclosure and vanity, plus a private WC for ease of use.Moving to the backyard, and your fully fenced space was designed for low maintenanceliving, with a focus on entertaining or relaxation under the vast, gabled roof patio. Easycare concrete flooring ensures a range of layouts and uses, with plenty of room togather a crowd, while a raised bed to the side is ready for planting, with a pathwayaround the entire perimeter of the home, and an access gate to the front for ease ofentry.And the reason why this property is your perfect fit? Because this executive homeoffers minimal upkeep living, with a focus on functional convenience.Disclaimer: This information is provided for general information purposes only and is based on information provided by the Seller and may be subject to change. No warranty or representation is made as to its accuracy and interested parties should place no reliance on it and should make their own independent enquiries.
Property History for 34 Pegus Mndr, South Yunderup, WA 6208
- 08 Sep 2025Sold for $568,000
- 01 Sep 2025Listed for Sale Under Contract.
- 08 Apr 2025Sold for $542,000

Recent sales nearby
See more recent sales nearby/assets/perm/pjewcj56oei6nmvo7hfotckuei?signature=e7dac3775654cf03a5fb6fae4cfb91899da6b37240a23b18f104f5b0939f8109) 0
0

/assets/perm/edqq57n6tii6no53t77qcnpjkq?signature=edc6830c14b2931c4f9103b30a2a85464fbe679500bf2d68238ff5a4aa467d36) 0
0
/assets/perm/egaqepf6kei6njs5j7bfb6q5fi?signature=cc39085278ef09439d26cfcf458925cddcf1f91ff5317def74feb02e75f7e617) 0
0
Similar properties For Sale nearby
See more properties for sale nearby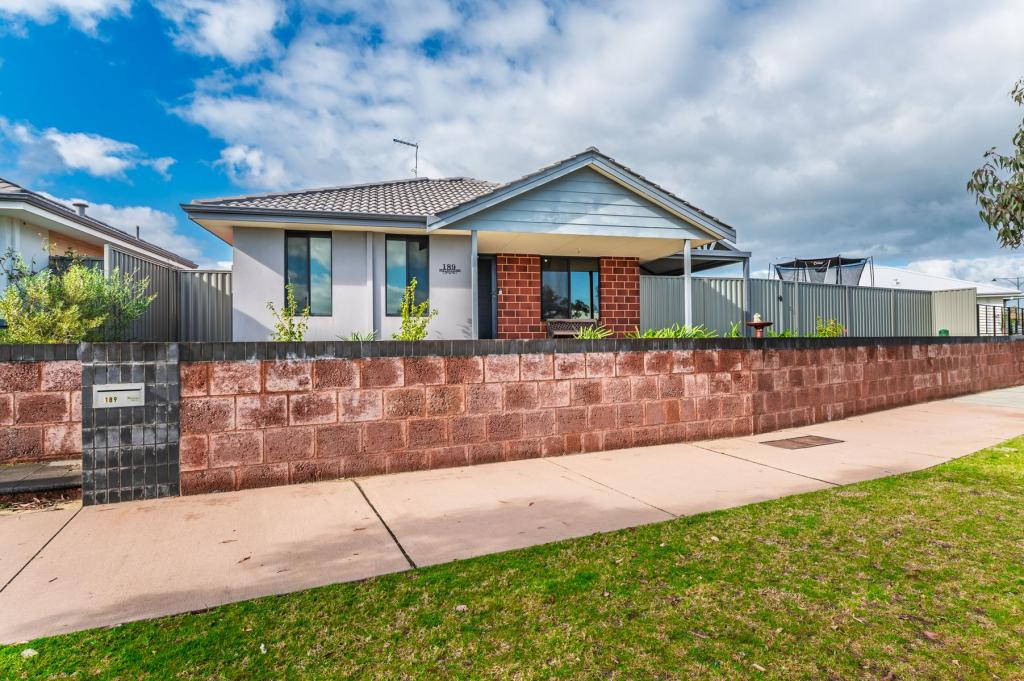 0
0
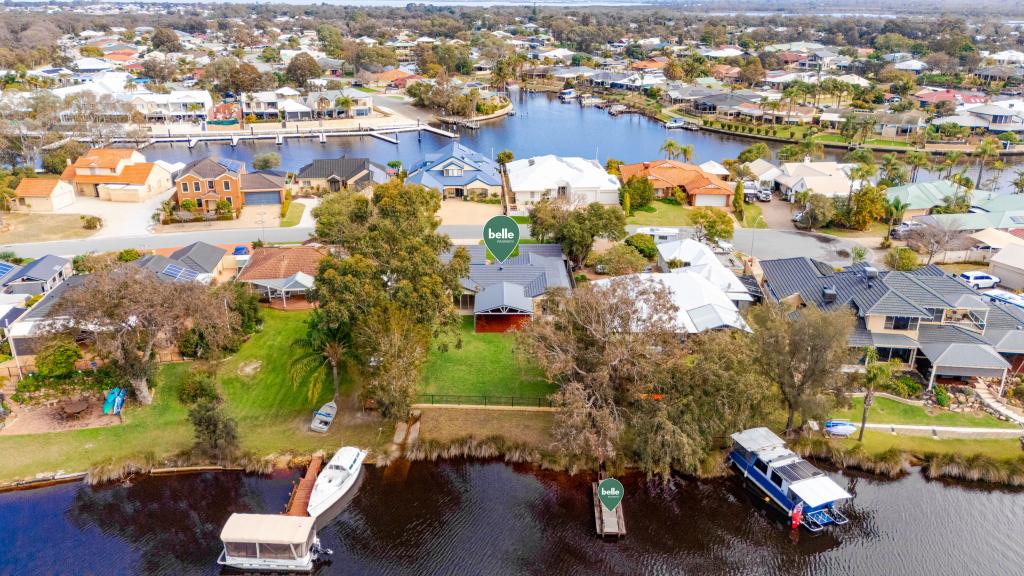 0
0
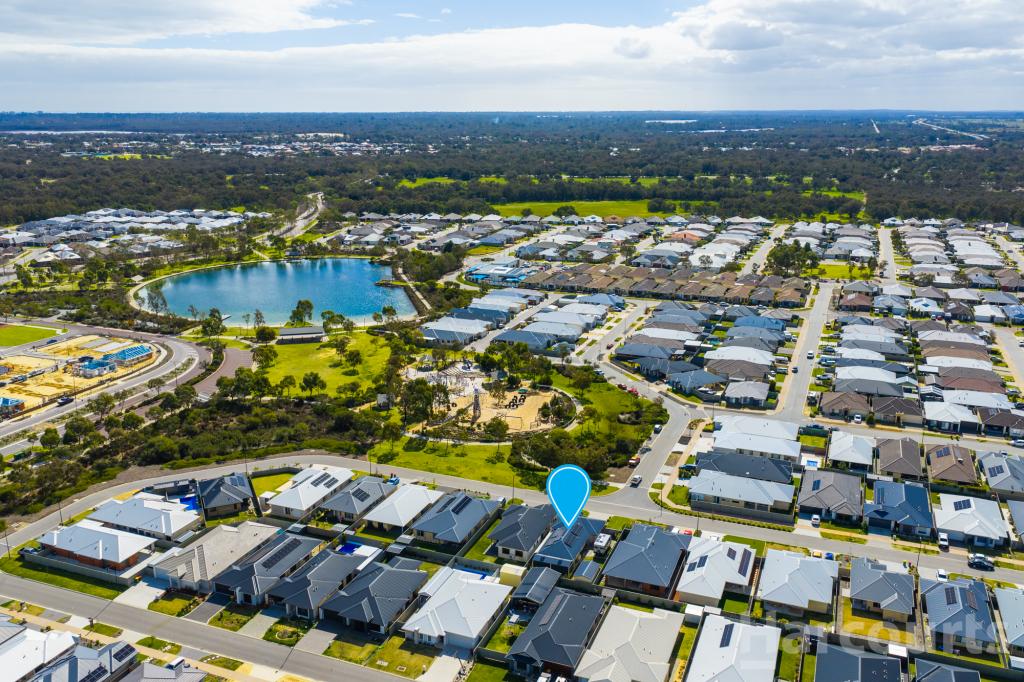 0
0
Similar properties For Rent nearby
See more properties for rent nearby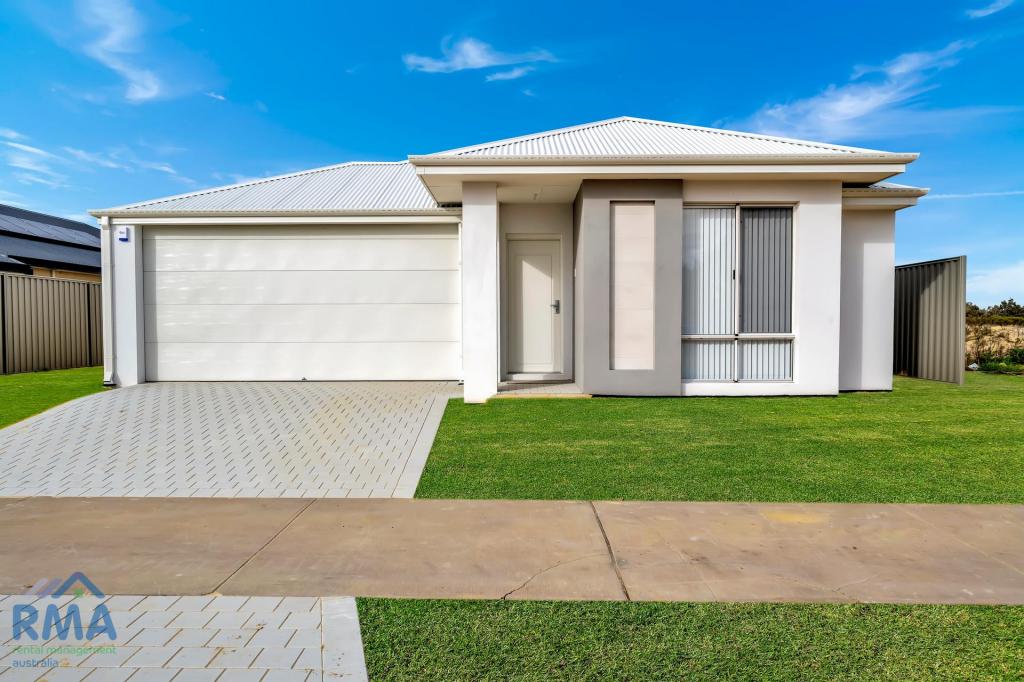 0
0
 0
0
 0
0
About South Yunderup 6208
The size of South Yunderup is approximately 74.0 square kilometres. There are 30 parks, covering nearly 5.0% of the total area. The population of South Yunderup in 2016 was 3114 people. By 2021 the population was 3860 showing a population growth of 24.0% in the area during that time. The predominant age group in South Yunderup is 60-69 years. Households in South Yunderup are primarily childless couples and are likely to be repaying $1800 - $2399 per month on mortgage repayments. In general, people in South Yunderup work in a trades occupation.In 2021, 75.70% of the homes in South Yunderup were owner-occupied compared with 73.60% in 2016.
South Yunderup has 3,378 properties. Over the last 5 years, Houses in South Yunderup have seen a 77.43% increase in median value, while Units have seen a 72.17% increase. As at 31 August 2026:
- The median value for Houses in South Yunderup is $919,220 while the median value for Units is $458,933.
- Houses have a median rent of $600 while Units have a median rent of $550.
Suburb Insights for South Yunderup 6208
Market Insights
South Yunderup Trends for Houses
N/A
N/A
View TrendN/A
N/A
South Yunderup Trends for Units
N/A
N/A
View TrendN/A
N/A
Neighbourhood Insights
© Copyright 2026. RP Data Pty Ltd trading as Cotality (Cotality). All rights reserved. No reproduction, distribution, or transmission of the copyrighted materials is permitted. The information is deemed reliable but not guaranteed.
While Cotality uses commercially reasonable efforts to ensure the Cotality Data is current, Cotality does not warrant the accuracy, currency or completeness of the Cotality Data and to the full extent permitted by law excludes all loss or damage howsoever arising (including through negligence) in connection with the Cotality Data.
This product uses cookies and other similar technologies to improve and customise your browsing experience, to tailor content and adverts, and for analytics and metrics regarding visitor usage on this product and other media. We may share cookie and analytics information with third parties for the purposes of advertising. By continuing to use our website, you consent to cookies being used. View our Privacy Policy here.
X
