
2 Wellya CrescentSouth Yunderup WA 6208
Property Details for 2 Wellya Cres, South Yunderup
2 Wellya Cres, South Yunderup is a 5 bedroom, 2 bathroom House with 3 parking spaces and was built in 1994. The property has a land size of 987m2 and floor size of 163m2. While the property is not currently for sale or for rent, it was last sold in January 2025.
Last Listing description (February 2025)
Ideally situated to highlight stunning canal and estuary views, this property provides a prime vantage point for enjoying South Yunderup's iconic sunsets.Built in 1994, this 5-bedroom, 2-bathroom rammed earth home is situated on a generous 987sqm corner block. Boasting a well-designed layout and unique features, this property offers a tranquil lifestyle with breath taking views and a design that seamlessly embraces its scenic surroundings.The open-plan living, kitchen, and dining area is thoughtfully designed to capture the beauty of the canal views. Showcasing striking timber-lined cathedral ceilings and tiled feature walls, it seamlessly combines natural textures to create a warm and inviting ambiance.The spacious kitchen boasts a generous island bench, plenty of overhead storage, a fridge recess, a 900mm gas cooktop and oven, and practical drawers. A strategically placed window frames the breath-taking canal views, while the kitchen's open layout seamlessly connects to the living and dining areas, perfect for effortless entertaining.Downstairs, three bedrooms are fitted with fresh new carpet, including the master, which also offers a walk-in robe and lovely garden views. Bedroom two shares the same tranquil outlook, while all three bedrooms are serviced by a central bathroom with a separate toilet. Adding a touch of luxury, a dedicated spa room features a spa bath surrounded by elegant timber panelling, creating the perfect retreat.A striking spiral timber staircase leads to the upper level, where the impressive timber-lined cathedral ceilings create a sense of grandeur. At one end, a spacious bedroom features a large bay window that fills the room with natural light and frames serene garden views. This bedroom also includes a built-in wardrobe and is serviced by a semi-ensuite. At the other end, connected by an open walkway, is another generous room with his-and-hers walk-in robes. This versatile space could also serve as a living area, with direct access to a kitchenette/bar that opens onto a stunning tiled balcony showcasing timeless canal and estuary views, ideal for evening gatherings to relish the spectacular sunset. With a separate external staircase, this level is perfectly suited for multi-generational living.Downstairs, the spacious living area flows seamlessly to the huge alfresco area featuring a timber lined ceiling, the perfect position to relax and unwind or entertain while taking in direct canal views. Featuring a ceiling fan for comfort in the warmer months, a decked area, and a grassed space near the water's edge ensuring space for everyone. The fenced-off shared jetty ensures a safe backyard for children or pets, providing peace of mind while enhancing the home's waterfront appeal. With a private boat ramp providing direct water access, everyone can enjoy a variety of water activities.Every day conveniences include ceiling fans throughout both levels ensuring comfort in all seasons, split air-conditioning for all seasons, while a solar system, 2-car auto garage, large powered workshop, garden shed, and side access ensure practical access and space for all of your toys. Conveniently positioned with direct estuary access, this location is perfect for all water activities and offers easy access to the popular South Yunderup Bund. A favorite among locals, the Bund provides a safe and scenic space for walking pets, cycling with the kids, or simply enjoying the estuary's abundant wildlife. Families will appreciate the school bus stop directly across the road, providing convenient transport to Austin Cove Baptist College and Pinjarra schools.Located just 5 minutes from the convenience of the Austin Lakes estate, where you'll find IGA, pharmacy, bottle shop, and Austin Cove Baptist College, ensuring everything you need is within easy reach. While just 20 minutes to Mandurah, 10 minutes from Pinjarra, and a short drive to North and South freeway access points, this property offers effortless access to key amenities and attractions. Whether you're seeking a peaceful family retreat, an entertainer's paradise, or a forever home by the water, this property delivers it all. With its sought-after location in South Yunderup, breath-taking views, and thoughtful design, this residence promises a lifetime of unforgettable moments. Don't miss the chance to make this waterfront sanctuary your own.Water Rates | $ 1,526paCouncil Rates | $ 2,774 paRental Appraisal | $770 - $830 per weekINFORMATION DISCLAIMER: This information is presented for the purpose of promoting and marketing this property. Whilst we have taken every reasonable measure to ensure the accuracy of the information provided, we do not provide any warranty or guarantee concerning its correctness. Acton | Belle Property Mandurah disclaims any responsibility for inaccuracies, errors, or omissions that may occur. We strongly advise all interested parties to conduct their own independent inquiries and verifications to confirm the accuracy of the information presented herein, prior to making an offer on the property.
Property History for 2 Wellya Cres, South Yunderup, WA 6208
- 06 Jan 2025Sold for $1,025,000
- 02 Dec 2024Listed for Sale Sold by Vanessa Bekins - Acton | Belle Property
- 19 Apr 2013Sold for $550,000

Recent sales nearby
See more recent sales nearby/assets/perm/vgrptwp5sqi6zc3jh5o4kwa3d4?signature=d1f92cc2e50aac591ef5b64a8c605abc65f8770f44517dbbd7fbcbe48ee346ce) 0
0

/assets/perm/3cupvo55wii6ndkibxg5gh62qq?signature=136e48bcde70afd3276a9e9055c4029013df2c8d23e24ad71a830311b4935ded) 0
0Similar properties For Sale nearby
See more properties for sale nearby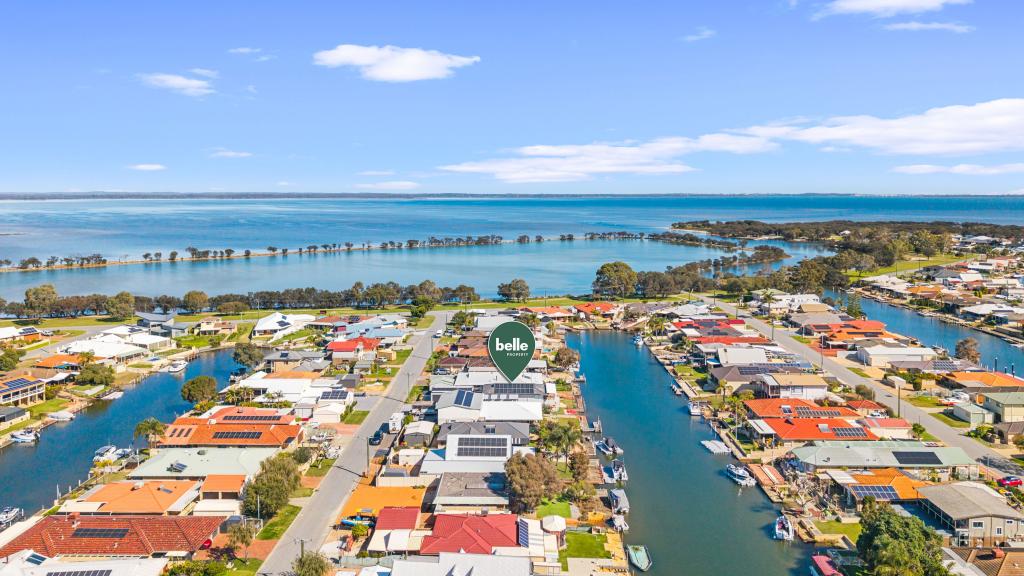 0
0

 0
0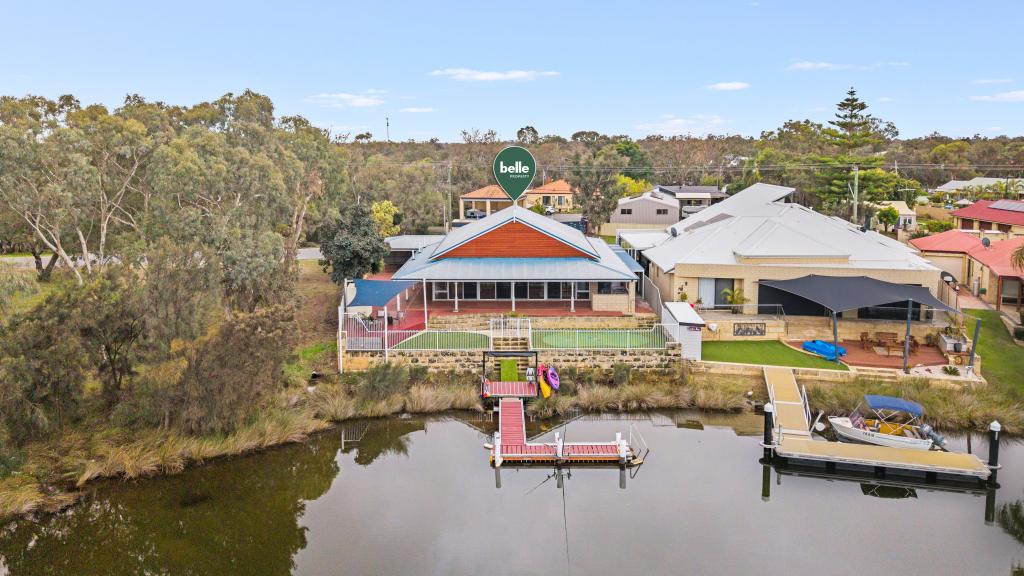 0
0Similar properties For Rent nearby
See more properties for rent nearby 0
0
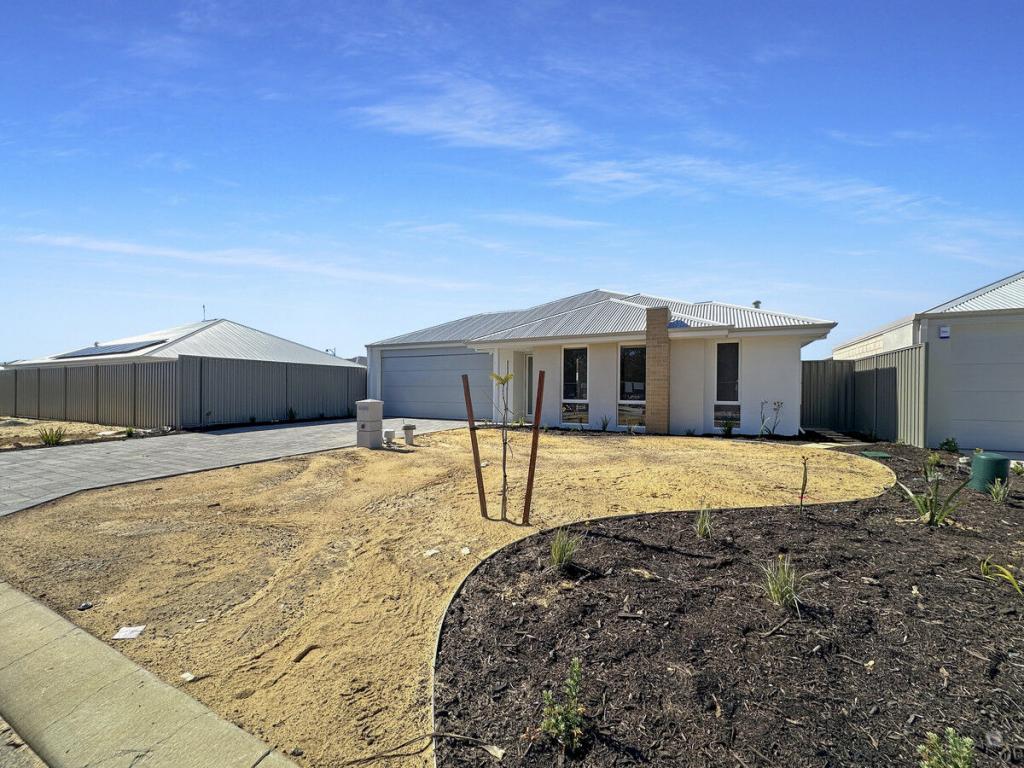 0
0
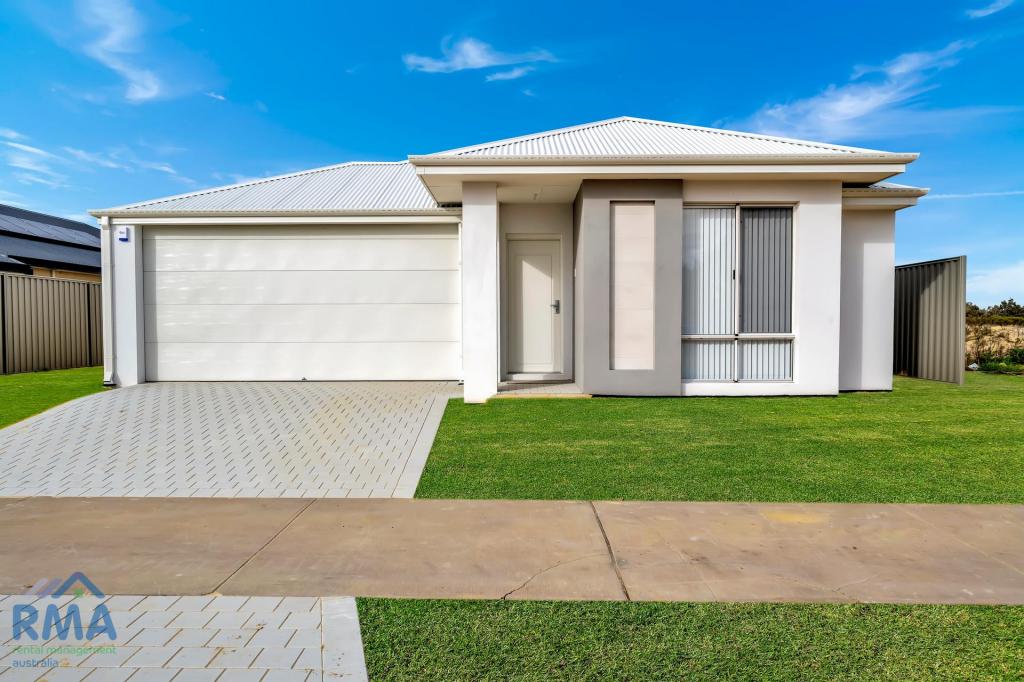 0
0
About South Yunderup 6208
The size of South Yunderup is approximately 74.0 square kilometres. There are 30 parks, covering nearly 5.0% of the total area. The population of South Yunderup in 2016 was 3114 people. By 2021 the population was 3860 showing a population growth of 24.0% in the area during that time. The predominant age group in South Yunderup is 60-69 years. Households in South Yunderup are primarily childless couples and are likely to be repaying $1800 - $2399 per month on mortgage repayments. In general, people in South Yunderup work in a trades occupation.In 2021, 75.70% of the homes in South Yunderup were owner-occupied compared with 73.60% in 2016.
South Yunderup has 3,379 properties. Over the last 5 years, Houses in South Yunderup have seen a 77.43% increase in median value, while Units have seen a 72.17% increase. As at 31 August 2026:
- The median value for Houses in South Yunderup is $919,220 while the median value for Units is $458,933.
- Houses have a median rent of $600 while Units have a median rent of $550.
Suburb Insights for South Yunderup 6208
Market Insights
South Yunderup Trends for Houses
N/A
N/A
View TrendN/A
N/A
South Yunderup Trends for Units
N/A
N/A
View TrendN/A
N/A
Neighbourhood Insights
© Copyright 2026. RP Data Pty Ltd trading as Cotality (Cotality). All rights reserved. No reproduction, distribution, or transmission of the copyrighted materials is permitted. The information is deemed reliable but not guaranteed.
While Cotality uses commercially reasonable efforts to ensure the Cotality Data is current, Cotality does not warrant the accuracy, currency or completeness of the Cotality Data and to the full extent permitted by law excludes all loss or damage howsoever arising (including through negligence) in connection with the Cotality Data.
This product uses cookies and other similar technologies to improve and customise your browsing experience, to tailor content and adverts, and for analytics and metrics regarding visitor usage on this product and other media. We may share cookie and analytics information with third parties for the purposes of advertising. By continuing to use our website, you consent to cookies being used. View our Privacy Policy here.
X
