
2 Robertson GroveSouth Yunderup WA 6208
Property Details for 2 Robertson Gr, South Yunderup
2 Robertson Gr, South Yunderup is a 3 bedroom, 2 bathroom House with 2 parking spaces and was built in 1988. The property has a land size of 910m2 and floor size of 151m2. While the property is not currently for sale or for rent, it was last sold in January 2016.
Last Listing description (February 2016)
Waterfront, Low Care, Big Block!
Are you looking for a gorgeous waterfront, low care and freshly renovated home on a large block? Than look no further! This easy care 3 bedroom 2 bathroom home has had a lovely internal renovation, offers an easterly orientation to the canal with long northerly views, private jetty and sits on a generous 910m2 block with plenty of room to move. If this price pointed home set in Yunderup's prestigious streets has caught your eye, please read on...
Driving to the property you will be welcomed by gorgeous trees, washed aggregate driveway and double garage with storeroom. The entrance portico has double timber doors that open into the homes entrance hallway. You will immediately see fresh modern colours with timber floors and a glimpse of lapping water letting you know there is more to come.
Walking straight through the hallway opens into the main living with central kitchen, reverse cycle air-conditioning, ceiling fan and storeroom cupboard. An abundance of glass windows takes in the 3 x canal views from every angle. The kitchen is new with white cabinets, 4 x burner gas cook top, range hood, electric oven and stainless sink. There is also a double fridge recess and deep pantry.
The second wing of the home has the master bedroom on the water's edge. Built in sliding robes with floor to ceiling mirrored sliders capture the northerly views down the canal. This bedroom has a ceiling fan and sliding door access outside. The ensuite is beautiful with freestanding a bath, double vanities and cabinets, glass shower screens and w/c with a door.
Bedroom 2 and 3 both have a tranquil tree outlook to the front with deep double built in robes and ceiling fans. Bedroom 3 has direct access into the semi-ensuite with vanity and shower.
The laundry is stand-alone with cabinets, bench space, deep stainless trough and 2nd w/c.
From both living areas is glass sliding door access outside to a rear veranda and gabled patio area with paved grounds and established garden beds. Being set at the end of the canal offers your own private vista with amazing views.
A paved pathway with grassed edges leads you to the canal waterways to your 6m private jetty with room for two boats. The wide canal views from here are amazing.
To top it off, there is a gated rear access to a 7m concrete hard stand for boats or caravans.
Walk to the Sandy Cove Tavern, deli, schools and all other amenities that South Yunderup has to offer. If you are looking for a low care home in a mature position of South Yunderup where the work has been done, than an inspection is essential.
Call Ben Hatch today on: 0416 161 474
Additional features include: Double brick and tile home, painted timber skirting and window sills throughout, electric hot water system, reverse cycle air-conditioning to main living area, ceiling fans throughout, new flooring to living areas and carpets to bedrooms, located at the end of a private canal cul-de-sac and much more...
Property History for 2 Robertson Gr, South Yunderup, WA 6208
- 04 Jan 2016Sold for $689,000
- 24 Nov 2015Listed for Sale $689,000
- 03 May 2015Listed for Sale FROM $699,000

Recent sales nearby
See more recent sales nearby/assets/perm/vgbsz5v6mei6nb2vy42hjapkjq?signature=e29985d13504a5b20e665d41e76ced12f144e4b533a305bbc20d33a508f8991c) 0
0
/assets/perm/avoyetyjsmi63gtojudnopcpqe?signature=5affe18865f90579b4ac3f827c41554827f0fc746c98b0366ad4f622ff2f591a) 0
0
/assets/perm/lddss7pkn4i63bieswti32vq5y?signature=ad98298e9b60d0c8e5d023988a754f9142115e00160ef2d26aaf9a51e69604ba) 0
0
Similar properties For Sale nearby
See more properties for sale nearby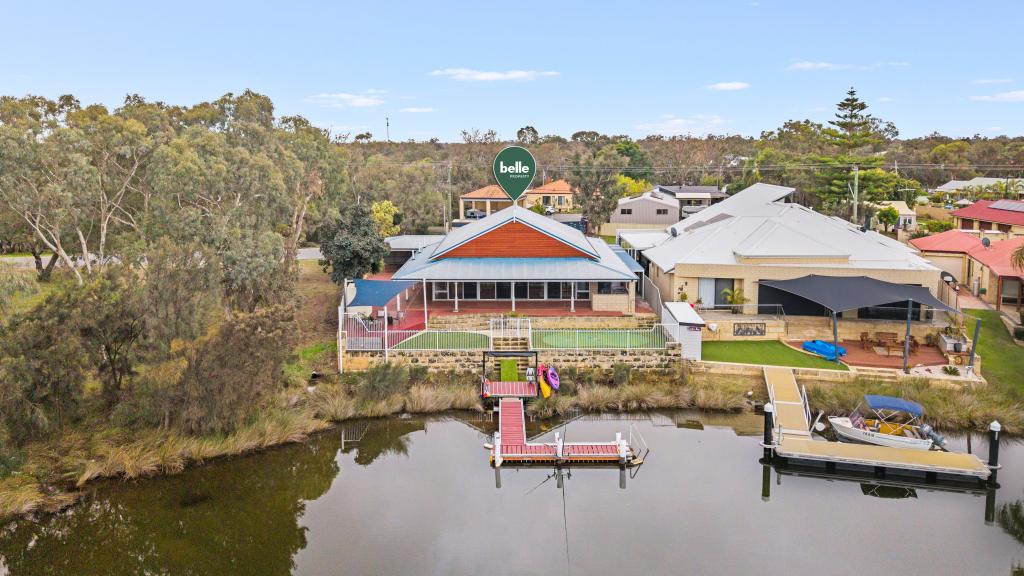 0
0

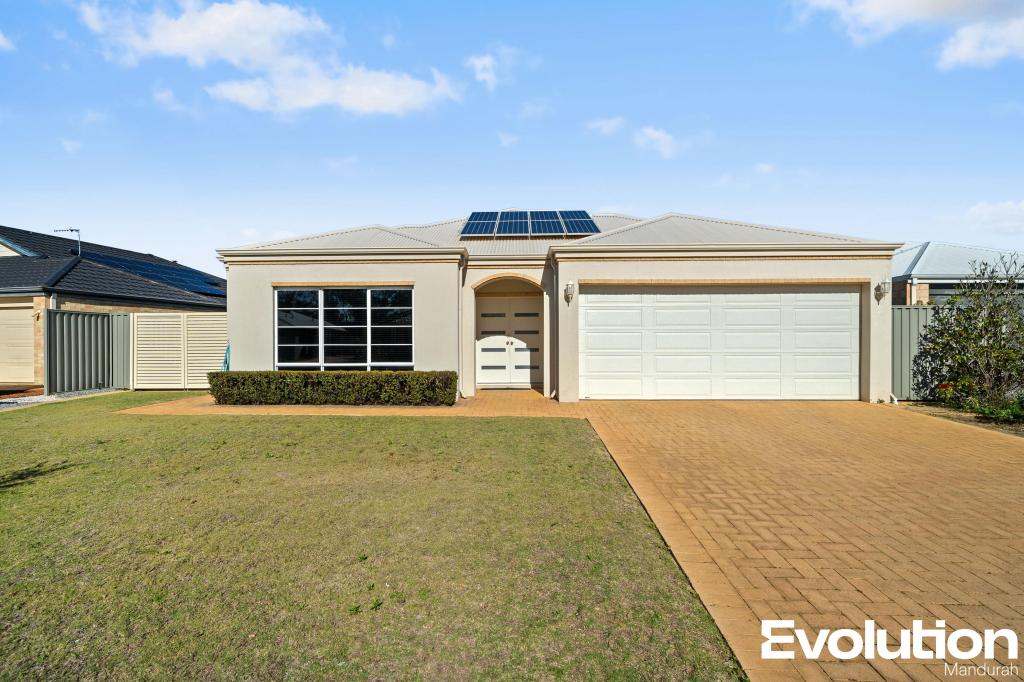 0
0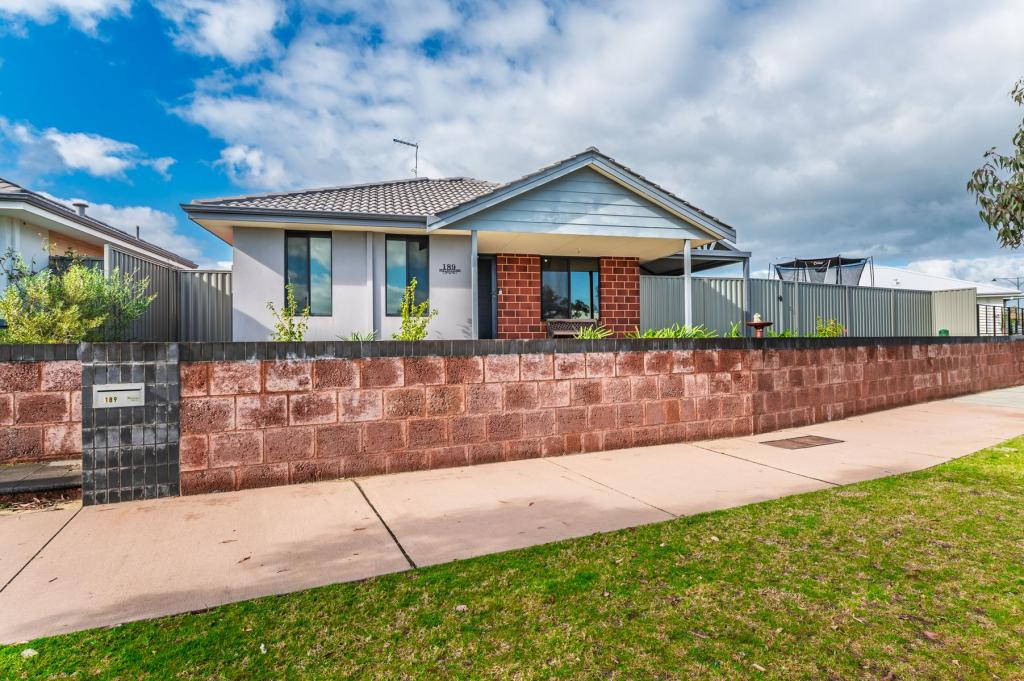 0
0
Similar properties For Rent nearby
See more properties for rent nearby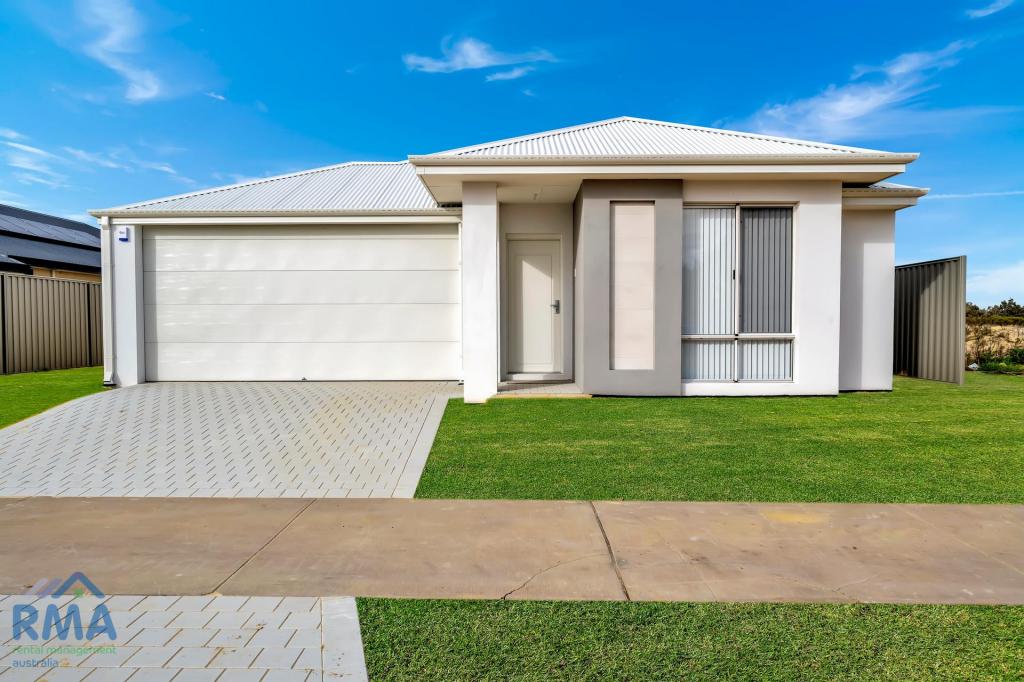 0
0
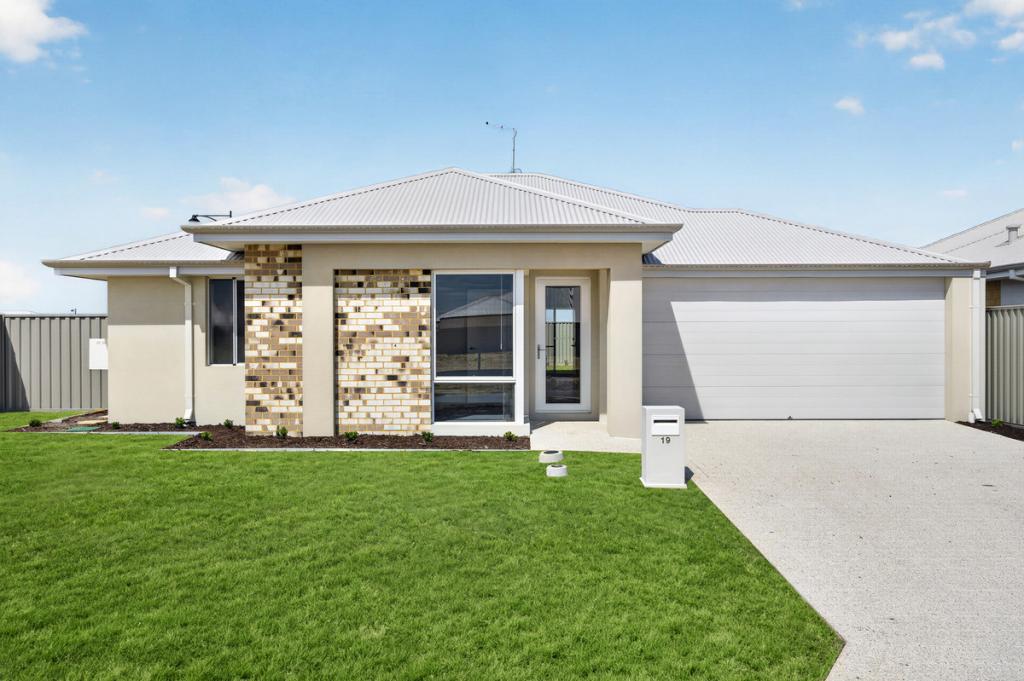 0
0
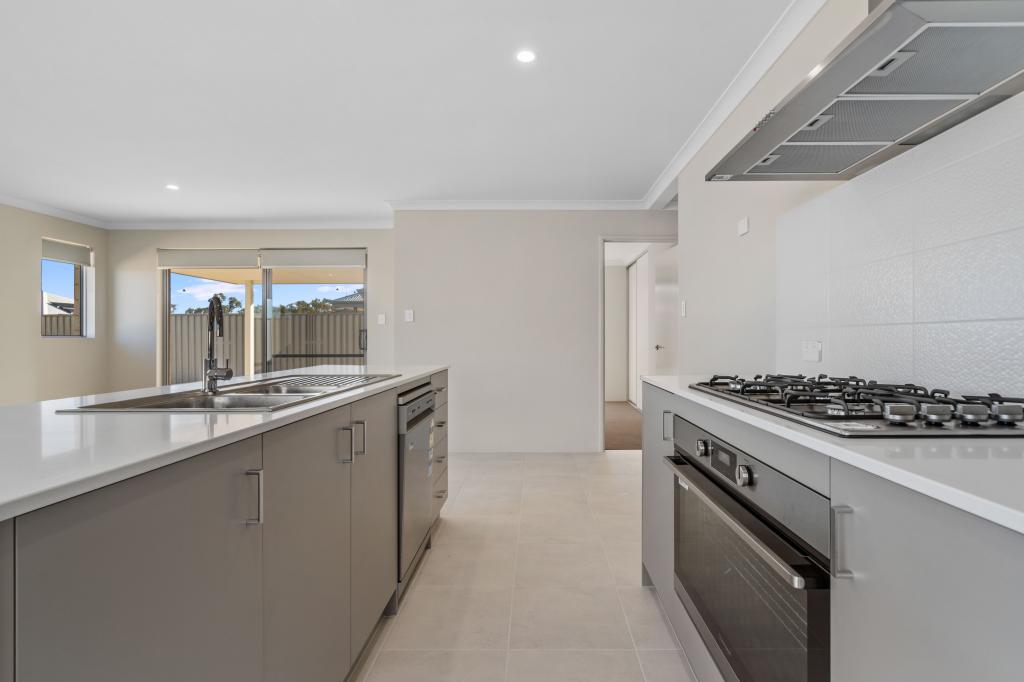 0
0
About South Yunderup 6208
The size of South Yunderup is approximately 74.0 square kilometres. There are 30 parks, covering nearly 5.0% of the total area. The population of South Yunderup in 2016 was 3114 people. By 2021 the population was 3860 showing a population growth of 24.0% in the area during that time. The predominant age group in South Yunderup is 60-69 years. Households in South Yunderup are primarily childless couples and are likely to be repaying $1800 - $2399 per month on mortgage repayments. In general, people in South Yunderup work in a trades occupation.In 2021, 75.70% of the homes in South Yunderup were owner-occupied compared with 73.60% in 2016.
South Yunderup has 3,371 properties. Over the last 5 years, Houses in South Yunderup have seen a 77.43% increase in median value, while Units have seen a 72.17% increase. As at 31 August 2026:
- The median value for Houses in South Yunderup is $919,220 while the median value for Units is $458,933.
- Houses have a median rent of $600 while Units have a median rent of $550.
Suburb Insights for South Yunderup 6208
Market Insights
South Yunderup Trends for Houses
N/A
N/A
View TrendN/A
N/A
South Yunderup Trends for Units
N/A
N/A
View TrendN/A
N/A
Neighbourhood Insights
© Copyright 2026. RP Data Pty Ltd trading as Cotality (Cotality). All rights reserved. No reproduction, distribution, or transmission of the copyrighted materials is permitted. The information is deemed reliable but not guaranteed.
While Cotality uses commercially reasonable efforts to ensure the Cotality Data is current, Cotality does not warrant the accuracy, currency or completeness of the Cotality Data and to the full extent permitted by law excludes all loss or damage howsoever arising (including through negligence) in connection with the Cotality Data.
This product uses cookies and other similar technologies to improve and customise your browsing experience, to tailor content and adverts, and for analytics and metrics regarding visitor usage on this product and other media. We may share cookie and analytics information with third parties for the purposes of advertising. By continuing to use our website, you consent to cookies being used. View our Privacy Policy here.
X
