
16 Bibra WaySouth Yunderup WA 6208


Property Details for 16 Bibra Way, South Yunderup
16 Bibra Way, South Yunderup is a 4 bedroom, 2 bathroom House with 2 parking spaces. The property has a land size of 300m2 and floor size of 184m2. While the property is not currently for sale or for rent, it was last sold in September 2025. There are other 4 bedroom House sold in South Yunderup in the last 12 months.
Last Listing description (September 2025)
Freshly completed and never lived in, this sleek 4-bedroom, 2-bathroom cottage home combines modern design, sustainable finishes, and a picturesque lakeside outlook. Positioned on a 300m² block in the sought-after Austin Lakes estate, this property delivers low-maintenance living with style and comfort.
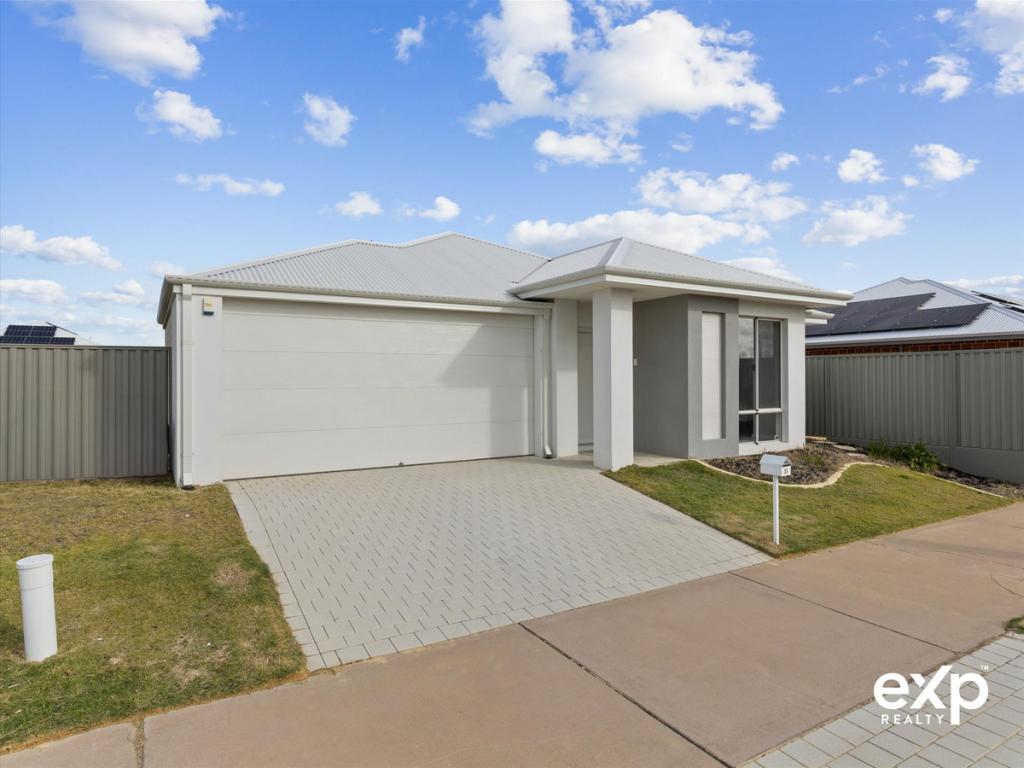

From the street, the home's contemporary grey tones, neat paving, and completed front landscaping set a stylish first impression. Inside, light-filled interiors, modern colours, and quality finishes flow throughout, offering the perfect backdrop for relaxed family living or a smart investment opportunity.
The open-plan living and dining area is the heart of the home, designed to capture views of the lake and seamlessly connect to the alfresco for effortless indoor-outdoor living. A rear lounge room also takes in the lake outlook, offering a peaceful retreat for quiet evenings.
The kitchen stands out with Zenith Surfaces Mottle Grey benchtops – a sustainable Vitrified Compact Surface (VCS) made from up to 89% recycled glass. Durable and low-maintenance, it delivers the look of natural stone with eco-conscious performance. Stainless steel appliances, a 900mm oven with gas cooktop, and a dishwasher recess complete this impressive space.
Accommodation is versatile, with 4 bedrooms in total – two offering built-in wardrobes, the front room doubling perfectly as either a bedroom or study, and a master suite featuring a walk-in wardrobe and private ensuite.
Every detail has been considered for comfort and convenience, with reverse-cycle ducted air conditioning, gas instantaneous hot water, large floor tiles to living areas, and sleek carpets to bedrooms and lounge. Built-in shelving to the laundry provides ample storage, while a double automatic garage, low-maintenance yards, and modern bathrooms with separate bath and shower complete this brand-new home.
Lifestyle & Location Highlights:
• Picturesque lake views from alfresco and rear living areas
• Short stroll to Austin Lakes IGA and local amenities
• Family-friendly community with parks, schools, and transport nearby
• Low-maintenance cottage block with modern street appeal
Property Features:
• Brand-new 4-bedroom, 2-bathroom home
• Master suite with walk-in wardrobe & private ensuite
• Two minor bedrooms with built-in wardrobes
• Front room suitable as 4th bedroom or study
• Open-plan living & dining with lake outlook
• Rear lounge room also enjoying lake views
• Kitchen with sustainable Zenith Surfaces Mottle Grey benchtops, 900mm oven, gas cooktop, stainless steel appliances & dishwasher recess
• Reverse-cycle ducted air conditioning
• Gas instantaneous hot water system
• Large floor tiles to living areas, sleek carpets to bedrooms & lounge
• Modern bathrooms with separate bath & shower, sleek white & grey finishes
• Built-in shelving to laundry providing ample storage
• Double automatic garage
• Front landscaping now completed
• Low-maintenance 300m² block
With its brand-new construction, sleek modern finishes, and stunning lake views, this home offers the perfect blend of style, comfort, and low-maintenance living – a rare opportunity in Austin Lakes not to be missed, allowing you to enjoy the benefits of a brand-new home without the time or stress of managing a new build.
The information provided including photography is for general information purposes only and may be subject to change. No warranty or representation is made as to its accuracy, and interested parties should place no reliance on this information and are required to complete their own independent enquiries, inclusive of due diligence. Should you not be able to attend in person, we offer a walk through inspection via online video walk-through or can assist an independent person/s to inspect on your behalf, prior to an offer being made on the property.
*All measurements/dollar amounts are approximate only and generally marked with an * (Asterix) for reference. Boundaries marked on images are a guideline and are for visual purposes only. Buyers should complete their own due diligence, including a visual inspection before entering into an offer and should not rely on the photos or text in this advertising in making a purchasing decision.
Property History for 16 Bibra Way, South Yunderup, WA 6208
- 23 Sep 2025Sold for $685,000
- 12 Sep 2025Listed for Sale From $665,000
- 04 Aug 2023Sold for $164,500

Recent sales nearby
See more recent sales nearby/assets/perm/oabuar37zai6xo6bnmxnfgddim?signature=e2b8faf557a862700c9d983949a77a9f9740d64342333dafffa7201289411825) 0
0
/assets/perm/ch4sl47iqqi6xk2mipc4exnp3u?signature=496b1c2d225ae9928c762f9acbe2b402abfb5ebee2b9c0209dd034aa74ac2dce) 0
0Similar properties For Sale nearby
See more properties for sale nearby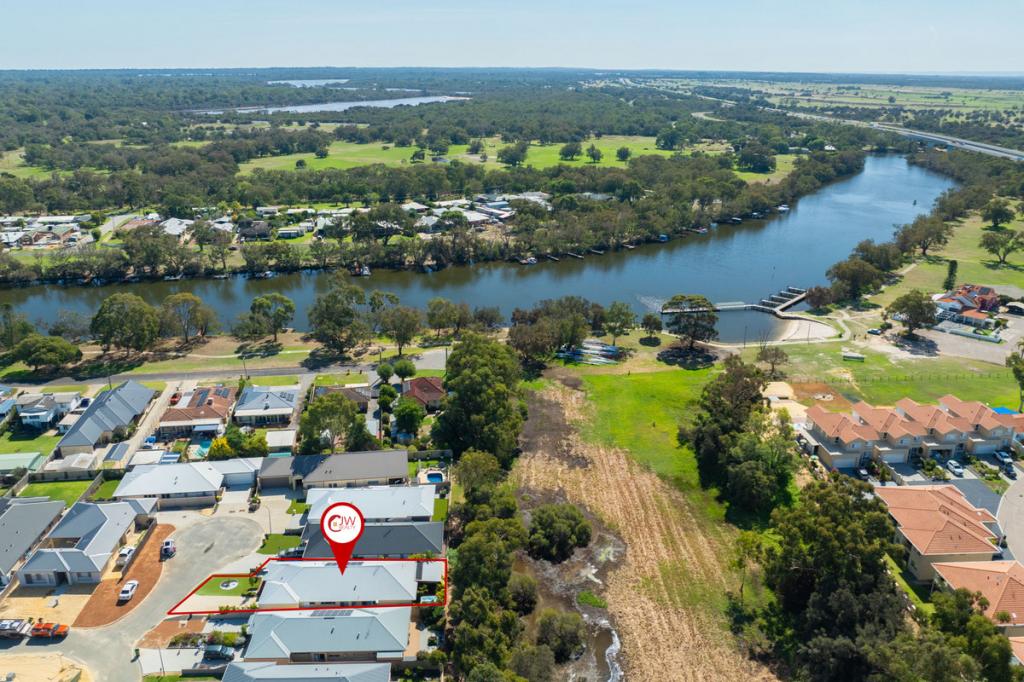 0
0
 0
0 0
0
Similar properties For Rent nearby
See more properties for rent nearby 0
0
 0
0
 0
0
About South Yunderup 6208
The size of South Yunderup is approximately 74.0 square kilometres. There are 30 parks, covering nearly 5.0% of the total area. The population of South Yunderup in 2016 was 3114 people. By 2021 the population was 3860 showing a population growth of 24.0% in the area during that time. The predominant age group in South Yunderup is 60-69 years. Households in South Yunderup are primarily childless couples and are likely to be repaying $1800 - $2399 per month on mortgage repayments. In general, people in South Yunderup work in a trades occupation.In 2021, 75.70% of the homes in South Yunderup were owner-occupied compared with 73.60% in 2016.
South Yunderup has 3,380 properties. Over the last 5 years, Houses in South Yunderup have seen a 80.86% increase in median value, while Units have seen a 81.99% increase. As at 31 July 2026:
- The median value for Houses in South Yunderup is $941,559 while the median value for Units is $492,008.
- Houses have a median rent of $600 while Units have a median rent of $560.
Suburb Insights for South Yunderup 6208
Market Insights
South Yunderup Trends for Houses
N/A
N/A
View TrendN/A
N/A
South Yunderup Trends for Units
N/A
N/A
View TrendN/A
N/A
Neighbourhood Insights
© Copyright 2026. RP Data Pty Ltd trading as Cotality (Cotality). All rights reserved. No reproduction, distribution, or transmission of the copyrighted materials is permitted. The information is deemed reliable but not guaranteed.
While Cotality uses commercially reasonable efforts to ensure the Cotality Data is current, Cotality does not warrant the accuracy, currency or completeness of the Cotality Data and to the full extent permitted by law excludes all loss or damage howsoever arising (including through negligence) in connection with the Cotality Data.
This product uses cookies and other similar technologies to improve and customise your browsing experience, to tailor content and adverts, and for analytics and metrics regarding visitor usage on this product and other media. We may share cookie and analytics information with third parties for the purposes of advertising. By continuing to use our website, you consent to cookies being used. View our Privacy Policy here.
X
