
15 Heron PlaceSouth Yunderup WA 6208
Property Details for 15 Heron Pl, South Yunderup
15 Heron Pl, South Yunderup is a 4 bedroom, 2 bathroom House with 2 parking spaces and was built in 1996. The property has a land size of 940m2 and floor size of 198m2. While the property is not currently for sale or for rent, it was last sold in October 2018.
Last Listing description (November 2018)
Welcome! Your searching is over you have found your 'CANAL FRONT' place to call home. Nestled on the grassy banks of the prestigious Murray Lakes Canals, in the much sought after address of Heron Place, South Yunderup. The home is Architect designed, built on 940m2 of land, with your own private jetty and beach front right on your doorstep. The canal views are captivating. Imagine footsteps to your boat moored on your jetty, dolphins playing in the canals and pelicans floating by. Enjoy launching your kayaks off the grassy banks or fishing and crabbing off your private jetty. Now this is living!
The home features an extra wide entry with a high vaulted ceiling setting the scene to discover all this Executive home has to offer. This home is high spec and designed to make the most of the canal views.
On the lower level, privately located, are the three large bedrooms all with built in robes. Bedroom two has the option of being the main bedroom as it has canal views and intercom system. The family bathroom has spa bath, vanity and separate powder room. The laundry has been designed with amazing storage and a retractable sewing table for those that like to sew.
On the upper level is the king size Master suite featuring large walk-in robe and separate double door robe. The master en-suite has floor to ceiling tiles. The separate study/music room is also located here.
Enter the spacious retreat entertaining room with bar and coffee/tea making facilities. Doors lead from here onto the relaxing decked balcony with views of the canal whilst enjoying your morning coffee. What a way to start your day!
Very special features:
Beach front with majestic canal views and your own private deep water jetty.
Architect 'Dolphin Designs'. Built by Master Builder Harry Kirby.
High ceilings feature throughout. Immaculate high spec presentation.
Skirting boards, security system and duct-ed vacuum and intercom system.
Air conditioned for balmy summer days, tile fire to gather around on chilly nights.
Double garage 34 course high & extra width. (current owners store their van inside)
Separate workshop. Parking for boat/caravan
Beautiful landscaped gardens fully reticulated. Luscious fruit trees & garden storage.
Perfect family home, upmarket holiday home or Air B&B. Indulge yourself in luxury.
Place this masterpiece home on you priority list. Call Julie Isherwood 0499 778 496 today to arrange your private inspection. Do not miss this outstanding opportunity.
Property History for 15 Heron Pl, South Yunderup, WA 6208
- 05 Oct 2018Sold for $860,000
- 30 Jan 2018Listed for Sale Offers From $899 000
- 11 Mar 1994Sold for $81,500

Recent sales nearby
See more recent sales nearby/assets/perm/oabuar37zai6xo6bnmxnfgddim?signature=e2b8faf557a862700c9d983949a77a9f9740d64342333dafffa7201289411825) 0
0

/assets/perm/ch4sl47iqqi6xk2mipc4exnp3u?signature=496b1c2d225ae9928c762f9acbe2b402abfb5ebee2b9c0209dd034aa74ac2dce) 0
0Similar properties For Sale nearby
See more properties for sale nearby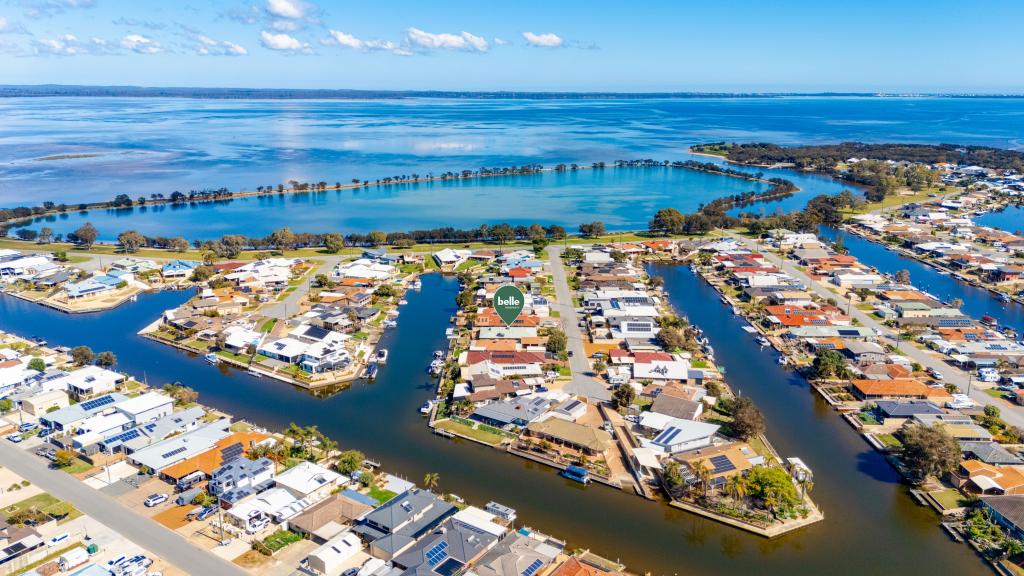 0
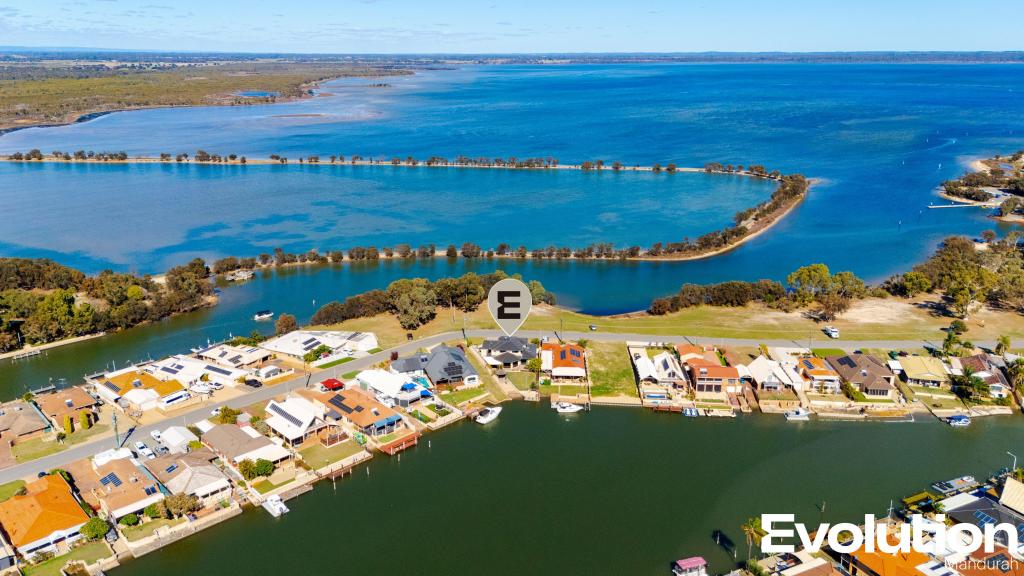
0
 0
0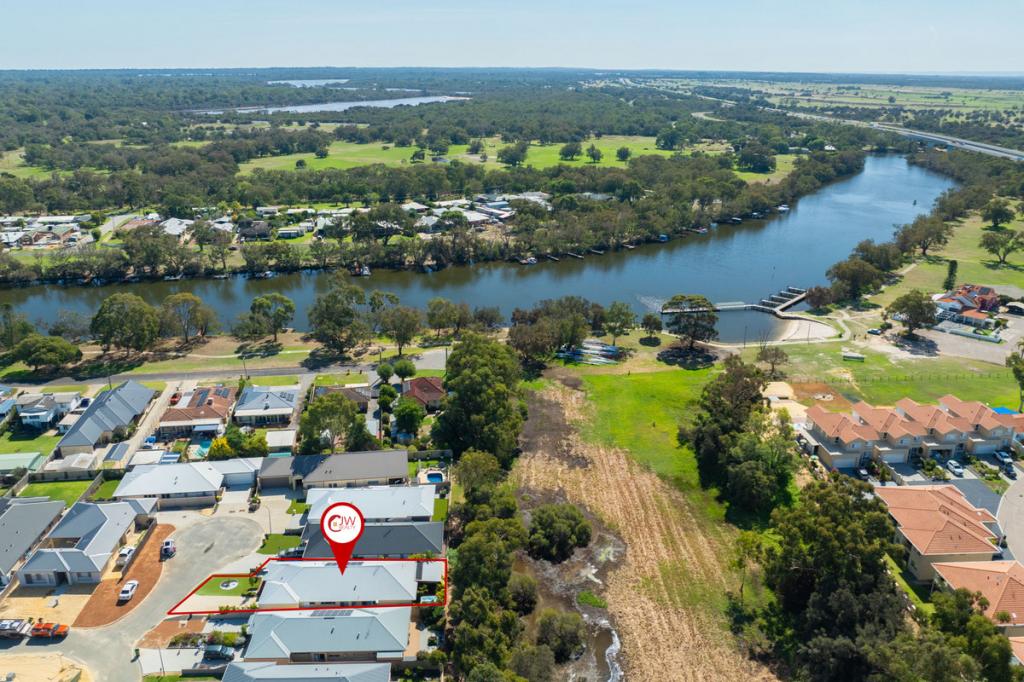 0
0
Similar properties For Rent nearby
See more properties for rent nearby 0
0
 0
0
 0
0
About South Yunderup 6208
The size of South Yunderup is approximately 74.0 square kilometres. There are 30 parks, covering nearly 5.0% of the total area. The population of South Yunderup in 2016 was 3114 people. By 2021 the population was 3860 showing a population growth of 24.0% in the area during that time. The predominant age group in South Yunderup is 60-69 years. Households in South Yunderup are primarily childless couples and are likely to be repaying $1800 - $2399 per month on mortgage repayments. In general, people in South Yunderup work in a trades occupation.In 2021, 75.70% of the homes in South Yunderup were owner-occupied compared with 73.60% in 2016.
South Yunderup has 3,379 properties. Over the last 5 years, Houses in South Yunderup have seen a 77.43% increase in median value, while Units have seen a 72.17% increase. As at 31 August 2026:
- The median value for Houses in South Yunderup is $919,220 while the median value for Units is $458,933.
- Houses have a median rent of $600 while Units have a median rent of $550.
Suburb Insights for South Yunderup 6208
Market Insights
South Yunderup Trends for Houses
N/A
N/A
View TrendN/A
N/A
South Yunderup Trends for Units
N/A
N/A
View TrendN/A
N/A
Neighbourhood Insights
© Copyright 2026. RP Data Pty Ltd trading as Cotality (Cotality). All rights reserved. No reproduction, distribution, or transmission of the copyrighted materials is permitted. The information is deemed reliable but not guaranteed.
While Cotality uses commercially reasonable efforts to ensure the Cotality Data is current, Cotality does not warrant the accuracy, currency or completeness of the Cotality Data and to the full extent permitted by law excludes all loss or damage howsoever arising (including through negligence) in connection with the Cotality Data.
This product uses cookies and other similar technologies to improve and customise your browsing experience, to tailor content and adverts, and for analytics and metrics regarding visitor usage on this product and other media. We may share cookie and analytics information with third parties for the purposes of advertising. By continuing to use our website, you consent to cookies being used. View our Privacy Policy here.
X
