
Property Details for 11 Barron Turn, South Yunderup
11 Barron Turn, South Yunderup is a 4 bedroom, 2 bathroom House with 2 parking spaces and was built in 2013. While the property is not currently for sale or for rent, it was last sold in May 2023.
Last Listing description (June 2023)
Sold by HARCOURTS Mandurah - Chris Parsons
Chris Parsons from Harcourts proudly presents 11 Barron Turn, South Yunderup. This beautiful home was built by respected local builder Cachet Homes as a display home and combines style, luxury and high specification inclusions resulting in an impressive property that is a cut above most we see.
A dedicated entrance hall welcomes you on arrival and as you step into the main open plan living area the generous use of glass maximises natural light and large light coloured floor tiles flow throughout the space. High ceilings, feature cornices and skirting boards are all upgraded features that contribute to the feeling that you are in a home that sits in a class above many others. Ducted reverse cycle air conditioning is installed for year-round comfort.
The kitchen is a chef's dream, featuring waterfall benchtops, overhead frosted glass cabinets and 900mm stainless steel appliances including a range hood, oven and gas cooktop. A dishwasher is also included and there is a walk in pantry. Pendant lighting over the breakfast bar adds a touch of sophistication and compliments the recessed downlights.
The theatre room adjoins the main living area, making it the perfect space for entertaining guests or spending quality time with family. And when it's time to sit outside, the alfresco area under the main roof with downlights and exposed aggregate provides the perfect setting.
The huge master bedroom is an elegant retreat, with soft carpets, feature wallpaper and downlights creating a warm and inviting atmosphere. The walk-in robe and triple sliding door robe provide abundant storage space, while the ensuite bathroom boasts a hobless shower, long vanity unit with stone benchtops and twin basins for added luxury. A study nook near the master bedroom completes the parents' zone.
Two queen-sized and one double-sized family / guest bedrooms - all with robes - provide plenty of space for the lucky residents or visitors. The stylish second bathroom features a shower, bath and vanity unit. The second toilet is separate and adjacent to the bathroom.
This delightful property also includes a double garage with a shopper's entry and rear access through the garage to the very neat backyard.
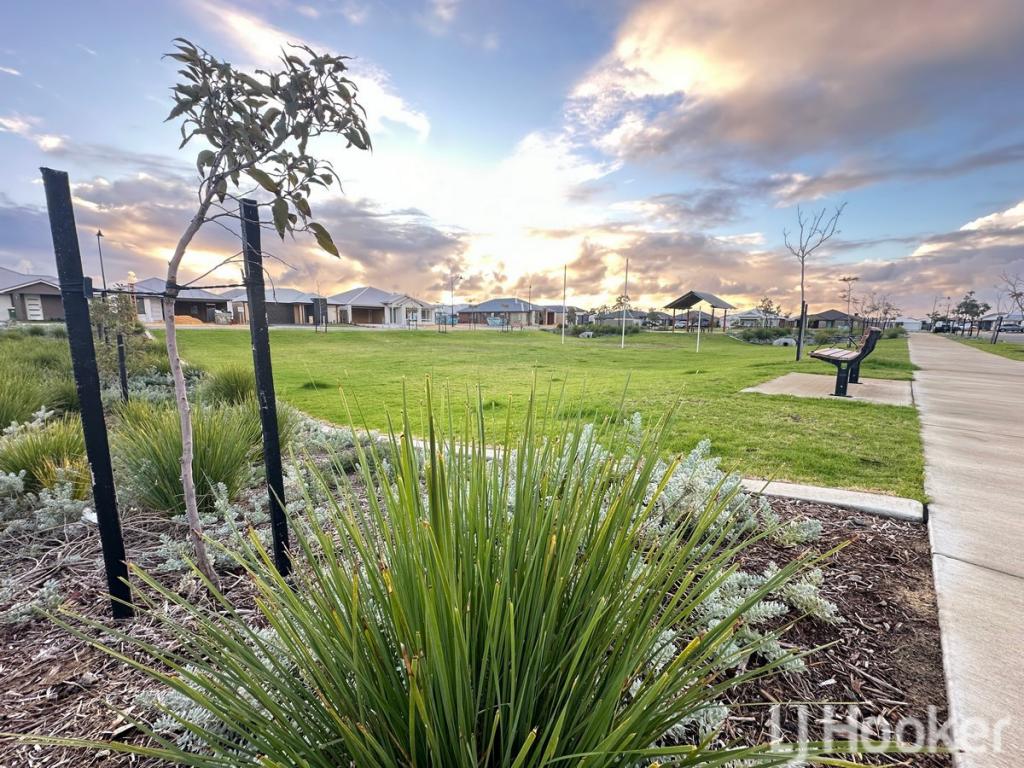
South Yunderup is one of the Peel Region's best kept secrets. This picturesque suburb borders the Estuary and Murray River offering an abundance of parks, public open spaces & estuary access. The iconic 'Adventurescape playground' is a huge asset to any family-orientated households, plus there are multiple schools, cafe / restaurants, a sports and recreation club and a shopping precinct in the immediate local area. Just 12.5km from the Centre of Mandurah, 10km from Pinjarra and a 5 minute drive from the Kwinana freeway heading to Perth, South Yunderup is consistently showcasing some of the best-value homes available in the current market.
Don't miss your opportunity to make this beautiful house your forever home. Please call 0459 752 640 today to arrange your viewing!
Featuring:
Built by respected local builder Cachet homes as a display home
Many high specification features included
Impressive front elevation
Synthetic turf low maintenance front yard
Plenty of glass light used in main open plan living area
Large light coloured floor tiles in living areas
High specification kitchen featuring waterfall stone benchtops, overhead frosted glass cabinets
900mm stainless steel appliances including rangehood, oven and gas cooktop
Dishwasher
Pendant lighting over breakfast bar
Theatre room
Alfresco under the main roof with downlights and exposed aggregate
Huge master bedroom, elegant feel, soft carpets, feature wallpaper, downlights
Walk in robe plus triple sliding door robe
Elegant and spacious ensuite bathroom hobless shower, long vanity unit with stone benchtops and twin basins
Study nook near the master bedroom completes the parents' zone
Two queen-sized and one double-sized family / guest bedrooms, all with robes
Stylish second bathroom with shower, bath and vanity unit
Second toilet separate and adjacent to the bathroom
High ceilings
Skirting boards
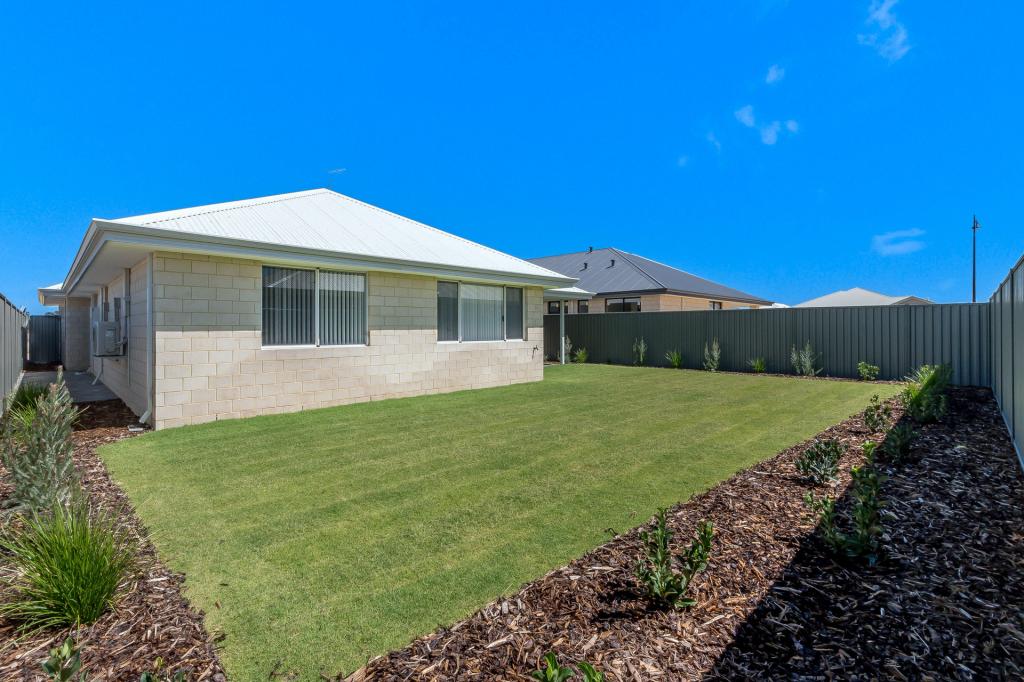
Very neat backyard
Double garage with rear access to backyard
Shoppers' entry
Ducted reverse cycle air conditioning
480 square metre block (approx.)
This home is currently tenanted until 12th December 2023.
This information has been prepared to assist in the marketing of this property. While all care has been taken to ensure the information provided herein is correct, Harcourts Mandurah do not warrant or guarantee the accuracy of the information, or take responsibility for any inaccuracies. Accordingly, all interested parties should make their own enquiries to verify the information.
Property History for 11 Barron Turn, South Yunderup, WA 6208
- 29 Jun 2023Sold for $520,000
- 01 May 2023Listed for Sale Best Offer Over $519,000
- 26 Apr 2023Listed for Rent $500 per week

Recent sales nearby
See more recent sales nearby/assets/perm/oabuar37zai6xo6bnmxnfgddim?signature=e2b8faf557a862700c9d983949a77a9f9740d64342333dafffa7201289411825) 0
0

/assets/perm/ch4sl47iqqi6xk2mipc4exnp3u?signature=496b1c2d225ae9928c762f9acbe2b402abfb5ebee2b9c0209dd034aa74ac2dce) 0
0Similar properties For Sale nearby
See more properties for sale nearby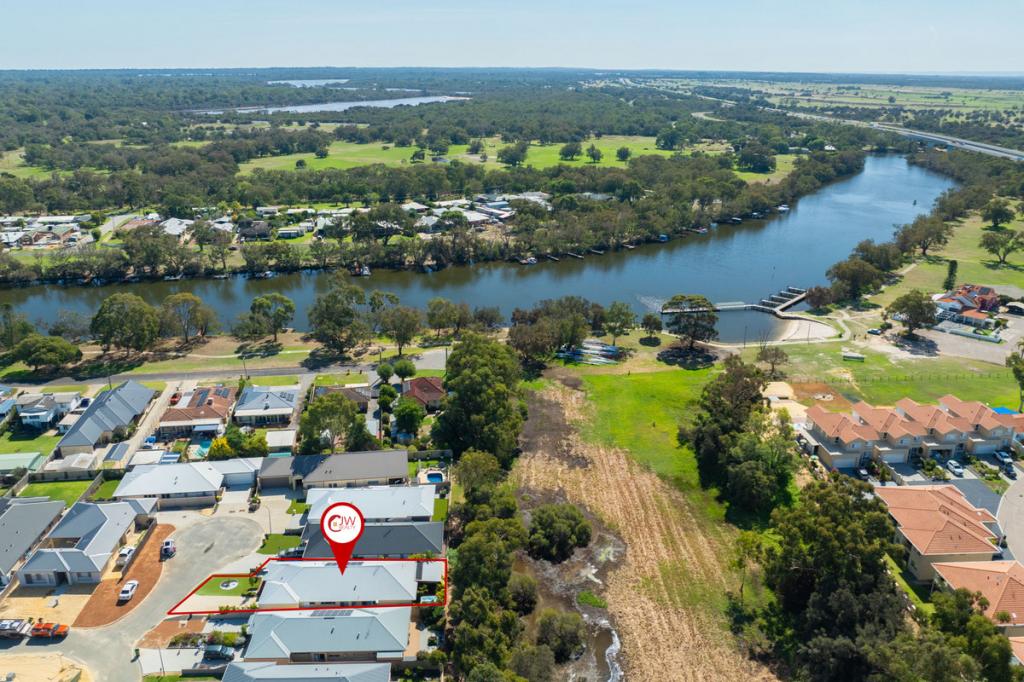 0
0
 0
0 0
0
Similar properties For Rent nearby
See more properties for rent nearby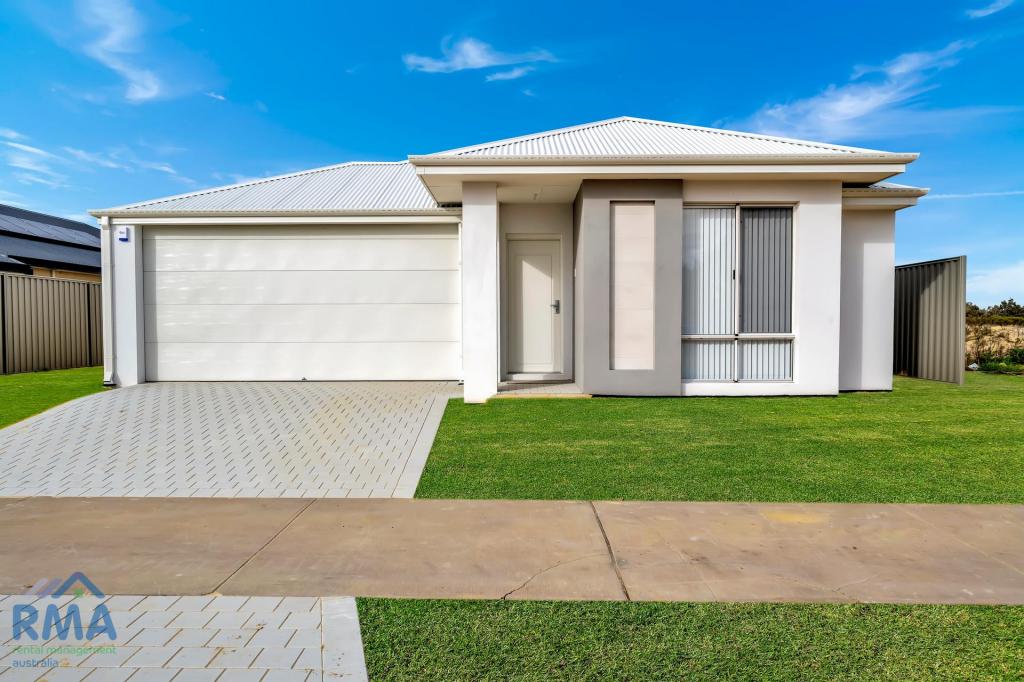 0
0
 0
0
 0
0
About South Yunderup 6208
The size of South Yunderup is approximately 74.0 square kilometres. There are 30 parks, covering nearly 5.0% of the total area. The population of South Yunderup in 2016 was 3114 people. By 2021 the population was 3860 showing a population growth of 24.0% in the area during that time. The predominant age group in South Yunderup is 60-69 years. Households in South Yunderup are primarily childless couples and are likely to be repaying $1800 - $2399 per month on mortgage repayments. In general, people in South Yunderup work in a trades occupation.In 2021, 75.70% of the homes in South Yunderup were owner-occupied compared with 73.60% in 2016.
South Yunderup has 3,381 properties. Over the last 5 years, Houses in South Yunderup have seen a 80.86% increase in median value, while Units have seen a 81.99% increase. As at 31 July 2026:
- The median value for Houses in South Yunderup is $941,559 while the median value for Units is $492,008.
- Houses have a median rent of $600 while Units have a median rent of $560.
Suburb Insights for South Yunderup 6208
Market Insights
South Yunderup Trends for Houses
N/A
N/A
View TrendN/A
N/A
South Yunderup Trends for Units
N/A
N/A
View TrendN/A
N/A
Neighbourhood Insights
© Copyright 2026. RP Data Pty Ltd trading as Cotality (Cotality). All rights reserved. No reproduction, distribution, or transmission of the copyrighted materials is permitted. The information is deemed reliable but not guaranteed.
While Cotality uses commercially reasonable efforts to ensure the Cotality Data is current, Cotality does not warrant the accuracy, currency or completeness of the Cotality Data and to the full extent permitted by law excludes all loss or damage howsoever arising (including through negligence) in connection with the Cotality Data.
This product uses cookies and other similar technologies to improve and customise your browsing experience, to tailor content and adverts, and for analytics and metrics regarding visitor usage on this product and other media. We may share cookie and analytics information with third parties for the purposes of advertising. By continuing to use our website, you consent to cookies being used. View our Privacy Policy here.
X
